Want to save your favourite properties and searches?
Sign up below to access all the awesome features.
Already have an account? Sign in


$790,000 - $850,000


Tucked privately at the rear of a boutique five-unit complex and just moments from the Hastings Marina, foreshore and boat ramp, this impressive three-bedroom townhouse delivers spacious, low-maintenance living in an exceptional lifestyle location - with the added benefit of no owner's corporation fees.
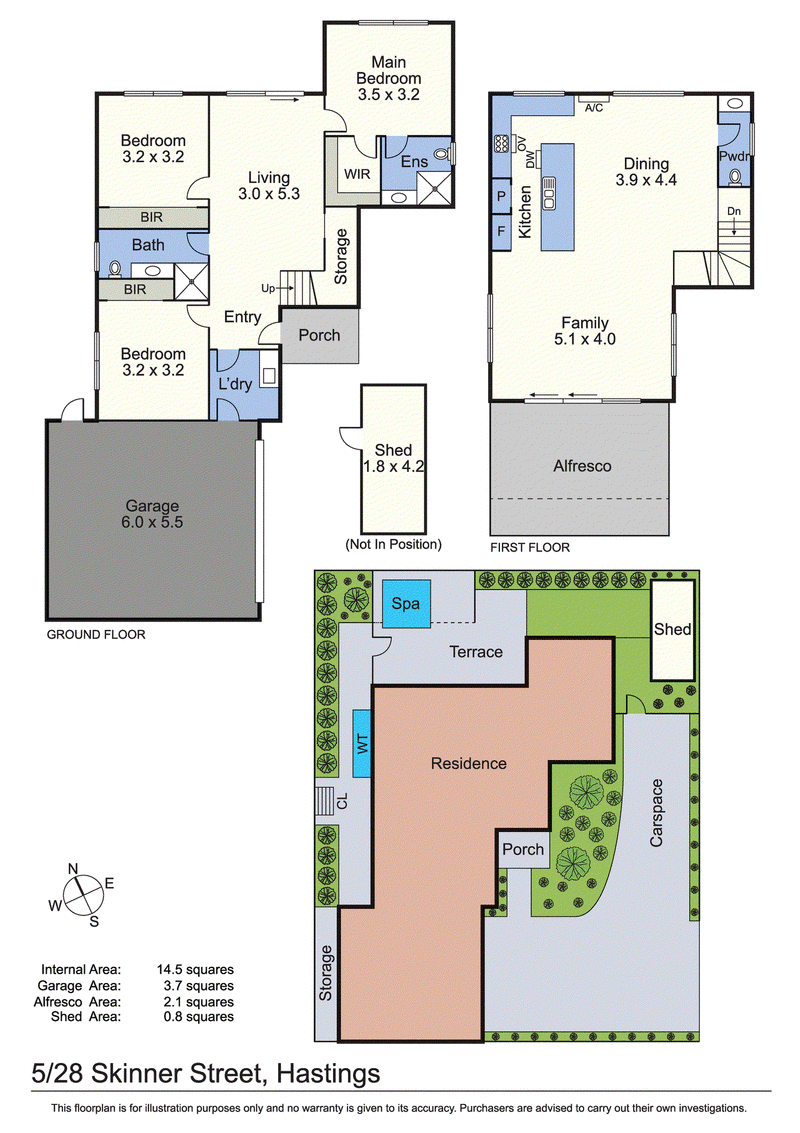
Upstairs, a generous open-plan living and dining area adjoins the well-appointed kitchen featuring a 900mm gas cooktop and dishwasher, with direct access to the balcony and outdoor entertaining area. A powder room adds further convenience.
Downstairs comprises three bedrooms, including the main with walk-in robe and ensuite, while the remaining bedrooms feature built-in robes and are serviced by the main bathroom. A second living area opens directly onto the landscaped rear yard, where an undercover entertaining area and heated spa create a private space to relax year-round.
Further highlights include ducted heating, split-system heating and cooling to both living areas, solar power, security system, water tank and a double lock-up garage with upgraded painted flooring.
Adding to the appeal is valuable additional off-street parking, ideal for a caravan, boat or extra vehicles - perfectly suited to the marina-side lifestyle.
Offering space, privacy and minimal maintenance just steps from the waterfront, this is an outstanding opportunity to enjoy everything Hastings has to offer.
Key Features:
Three bedrooms, two bathrooms plus powder room
Two separate living areas
Balcony/outdoor entertaining with marina outlook
Heated outdoor spa and landscaped yard
Double garage plus additional boat/caravan/vehicle parking
Solar power, ducted heating and split-system heating/cooling
No owners corporation fees
Moments from Hastings Marina, boat ramp and foreshore

Shop 10, 14 High St, Hastings VIC 3915
Call Peter May on
0439743870


House in Hastings, Unit in Hastings, Townhouse in Hastings, Villa in Hastings, Apartment in Hastings, Flat in Hastings, Studio in Hastings, Warehouse in Hastings, Duplex/Semi-detached in Hastings, Alpine in Hastings, Acreage/Semi-rural in Hastings, Block Of Units in Hastings, Terrace in Hastings, Retirement in Hastings, Serviced Apartment in Hastings, Other in Hastings
House in Bittern, House in Moorooduc, House in Tuerong, House in Tyabb