Want to save your favourite properties and searches?
Sign up below to access all the awesome features.
Already have an account? Sign in


Auction
Inspections
Auction 19/09/2026


Auction Location: On-Site
There is something particularly special about a home that feels established, individual and genuinely connected to its surroundings. Set amongst the leafy streets of Ainslie on an impressive 913sqm block, 11 Chisholm Street is a character-filled residence that pairs timeless charm with an incredibly versatile layout, including a fully self-contained studio that adds an entirely new dimension to the property.
Inside, the home has an unmistakable sense of warmth. Traditional windows, decorative detailing and beautifully proportioned rooms sit comfortably alongside a practical floorplan designed for modern living. Natural light fills the interiors throughout the day, while the soft colour palette and considered presentation create an inviting backdrop that feels both comfortable and refined.
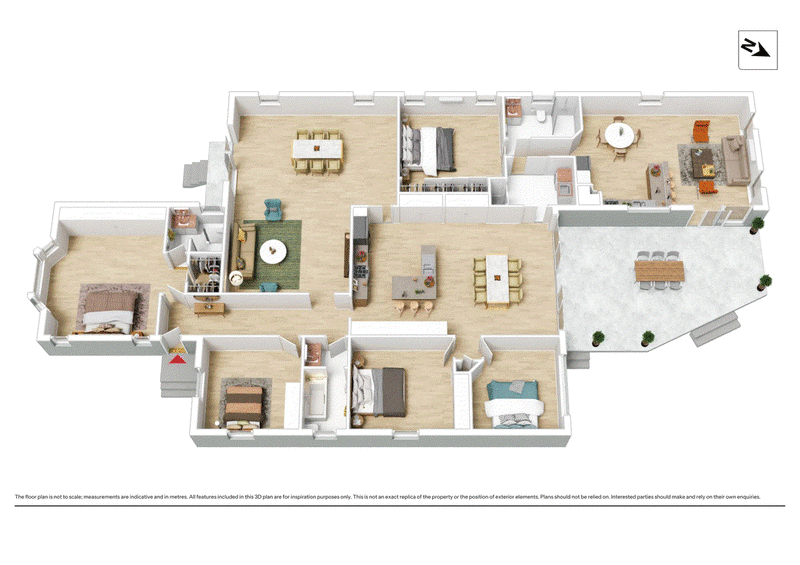
The generous living and dining spaces form the heart of the main residence, offering plenty of room for relaxed family living and entertaining. The central kitchen is practical and well appointed, with excellent storage, generous bench space and a natural connection to the adjoining meals and family areas. Large north-facing windows draw in the sunshine and frame leafy outlooks, creating a home that feels bright, peaceful and welcoming.
Four bedrooms provide an exceptional level of accommodation, offering plenty of flexibility for growing families, guests, children or those seeking dedicated space to work from home. The main bedroom is complemented by its own ensuite, while the additional bedrooms are well proportioned and thoughtfully positioned throughout the home. The main bathroom continues the home's character with classic detailing and timeless finishes.
Then comes the feature that truly sets this property apart.
Tucked privately to one side of the home is a fully self-contained studio, complete with its own bedroom, bathroom, kitchen, living area and generous deck. Whether you are looking to accommodate extended family, provide teenagers with their own space, welcome guests or establish a dedicated work-from-home environment, the studio offers an exceptional level of independence and flexibility.
Beyond the home, the substantial 913sqm block provides a wonderful sense of space rarely found so close to the city. Established gardens create a private and peaceful setting, while the outdoor areas offer plenty of room to entertain, relax, garden or simply enjoy the space that comes with such a generous parcel of land.
Ainslie's established character and enviable Inner-North lifestyle are right on your doorstep. Local shops, schools, parks and walking trails are all within easy reach, while Dickson, Braddon and the Canberra CBD are just moments away. Mount Ainslie and the surrounding foothills are also close by, providing an abundance of opportunities to enjoy Canberra's natural beauty.
For those who appreciate homes with personality, generous land and genuine flexibility, 11 Chisholm Street offers a rare combination. A four-bedroom character residence, substantial 913sqm block and fully self-contained studio come together to create a home with exceptional versatility and enduring appeal.
At a glance:
- Four-bedroom main residence
- Two bathrooms to the main residence
- Main bedroom with ensuite
- Impressive 913sqm block
- Generous living, dining and family spaces
- Well-appointed kitchen with excellent storage and bench space
- Classic character features and period detailing
- Established gardens with multiple outdoor living areas
- Generous north-facing entertaining deck
- Fully self-contained studio with bedroom, bathroom, kitchen and living area
- Ideal additional accommodation for extended family, guests or working from home
- Highly sought-after Ainslie location
- Approx. 2 minutes to Ainslie shops
- Approx. 3 minutes to Campbell High School
- Approx. 4 minutes to Dickson's vibrant dining precinct
- Approx. 5 minutes to Canberra CBD
Rates: approx. $7,600 per annum
Land Tax: approx. $12,876 per annum
UV: approx. $1,190,000
Living Area: approx. 273sqm
Land Area: approx. 913sqm
EER (Energy Efficiency Rating):

36 Woolley Street, Dickson ACT 2602
Call Stephen Bunday on
0416 014 431
Call Brenden Mowat on
0430 403 801


House in Ainslie, Unit in Ainslie, Townhouse in Ainslie, Villa in Ainslie, Apartment in Ainslie, Flat in Ainslie, Studio in Ainslie, Warehouse in Ainslie, Duplex/Semi-detached in Ainslie, Alpine in Ainslie, Acreage/Semi-rural in Ainslie, Block Of Units in Ainslie, Terrace in Ainslie, Retirement in Ainslie, Serviced Apartment in Ainslie, Other in Ainslie
House in Braddon, House in Campbell, House in Dickson, House in Hackett, House in Reid