Want to save your favourite properties and searches?
Sign up below to access all the awesome features.
Already have an account? Sign in


Inspections
$880,000-$920,000


A beautifully renovated double-storey residence offering an exceptional combination of contemporary elegance, spacious family living and lifestyle convenience within the highly sought-after Wyndham Waters precinct.
From its striking façade and expansive balcony frontage to its generous interiors and impressive outdoor entertaining, this exceptional home is designed to accommodate modern family living with style and ease.
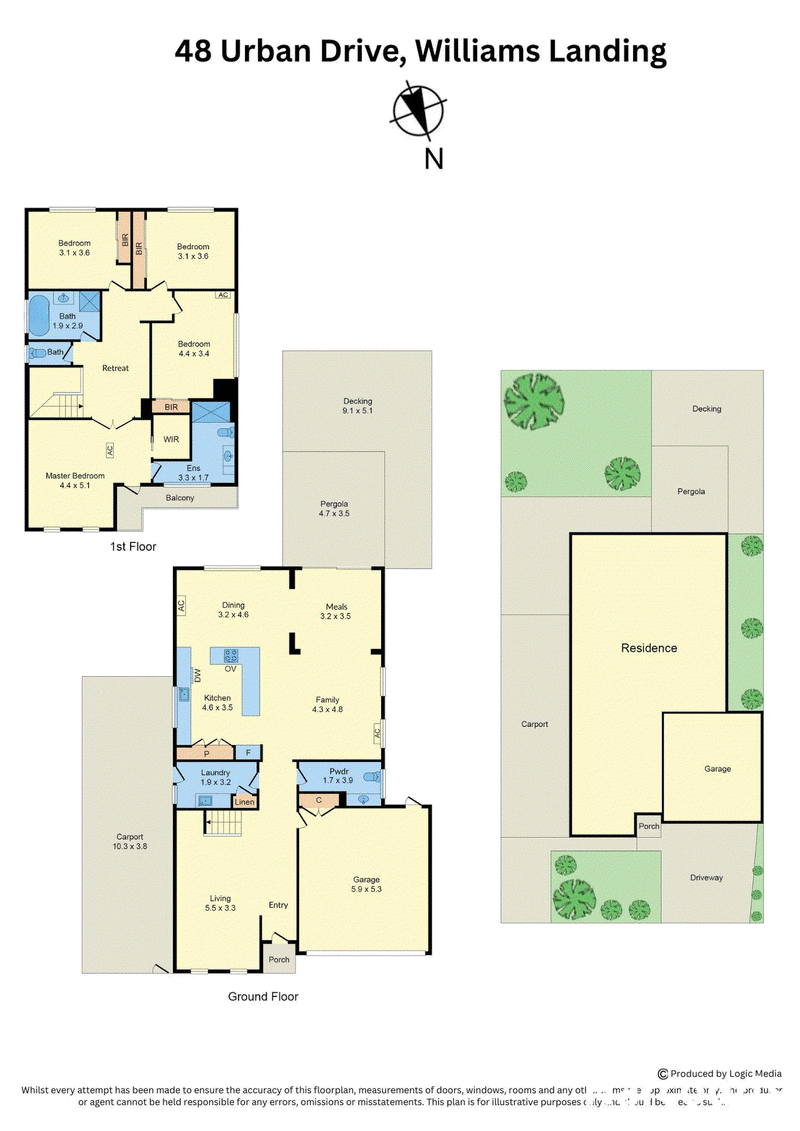
The ground floor features a sophisticated formal lounge, expansive open-plan living and dining, and a stunning renovated kitchen complete with a stone island bench, quality appliances and abundant storage. A dedicated study, powder room, separate laundry and internal access to the double garage further enhance the functionality of the home.
Upstairs, the luxurious master suite features a walk-in robe, private ensuite and balcony access, complemented by three generous bedrooms with built-in robes, a central family bathroom and a versatile retreat - perfect as a second living area or children's space.
Step outdoors to discover an impressive entertaining area with a large deck and low-maintenance gardens, ideal for entertaining guests or enjoying relaxed family gatherings.
Additional features include split-system cooling and heating, contemporary lighting, excellent storage, multiple living zones and secure parking, including a double garage and additional side access with carport accommodation for a boat, caravan, trailer or extra vehicles.
Perfectly positioned within one of Williams Landing's most desirable family-friendly pockets, the home is conveniently located close to Williams Landing Train Station, Williams Landing Shopping Centre, quality schools, the Princes Freeway and Wyndham Waters recreational facilities.
Enjoy easy access to Westbourne Grammar, Al Taqwa College, Truganina South Primary School, Laverton P-12 College and St Martin De Porres Primary School, together with an abundance of shopping, dining, sporting and recreational amenities.
A truly impressive residence where luxury, space and lifestyle come together seamlessly.
*Photo ID is required at each inspection
Due Diligence Checklist: consumer.vic.gov.au/duediligencechecklist
Privacy Policy & Privacy Collection Notice: https://shorturl.at/ZLS6t
Material Facts: Please refer to the Contract of Sale and Vendor Statement.
Land size has been sourced from land.vic.gov.au. This document has been prepared solely to assist in the marketing of this property.
While all care has been taken to ensure the information provided is accurate, Harcourts Greater Melton accepts no responsibility for any errors or omissions. All interested parties are encouraged to make their own enquiries to verify the information provided, including but not limited to land size.

21 Watton Street, Werribee VIC 3030
Call Moufid (Mark) Elhaouli on
0400557527
Call Petar Krnjeta on
0406912320


House in Williams Landing, Unit in Williams Landing, Townhouse in Williams Landing, Villa in Williams Landing, Apartment in Williams Landing, Flat in Williams Landing, Studio in Williams Landing, Warehouse in Williams Landing, Duplex/Semi-detached in Williams Landing, Alpine in Williams Landing, Acreage/Semi-rural in Williams Landing, Block Of Units in Williams Landing, Terrace in Williams Landing, Retirement in Williams Landing, Serviced Apartment in Williams Landing, Other in Williams Landing
House in Hoppers Crossing, House in Laverton North, House in Laverton, House in Point Cook, House in Truganina