Want to save your favourite properties and searches?
Sign up below to access all the awesome features.
Already have an account? Sign in


Top offers Close 16th September at 5pm


Completed in 2026 and conceived by DM2 Architecture, this exceptional residence presents a compelling penthouse alternative, combining elevation and panoramic city views with the privacy, space and independence of a freestanding home. An unparalleled outlook extends across Paddington's character rooftops to Brisbane's city skyline, while natural light and a sophisticated material palette create remarkable openness. The result is a home that feels both grounded in its hillside setting and suspended above the city.
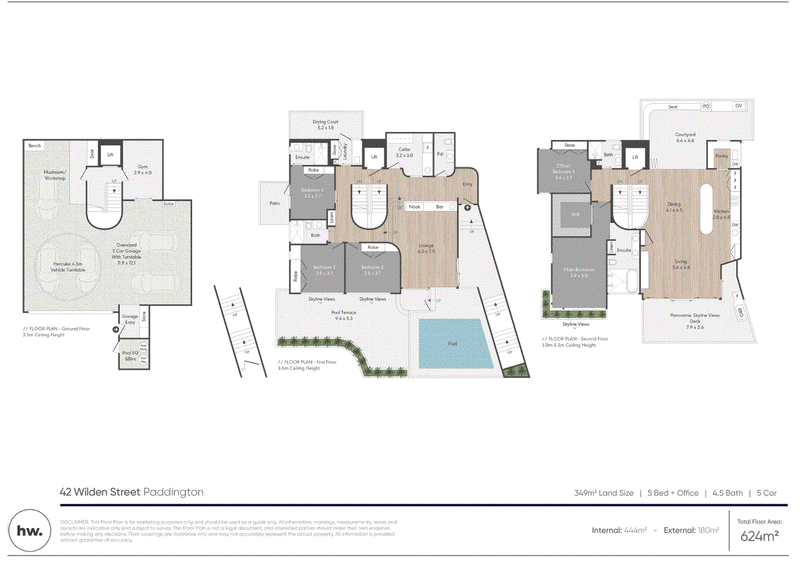
The residence unfolds across three substantial levels, with a lift connecting each floor. The upper level forms the social heart of the home, where soaring raked ceilings and expansive glazing amplify the sense of volume and frame the skyline as a living artwork. Open plan living and dining areas extend naturally to the panoramic deck, while a separate courtyard provides an intimate, garden enclosed setting for outdoor dining. A second lounge on the pool level offers a more relaxed retreat, complete with a custom Yarra Walnut kitchenette and direct connection to the terrace and pool.
The kitchen balances sculptural form with serious functionality. A sweeping island finished in Volakas Fusion Dolomite anchors the space, complemented by bespoke cabinetry in Yarra Walnut and an illuminated stone splashback. The extensive Miele appliance suite includes a combination steam oven, pyrolytic oven, induction cooktop, integrated dishwashers, twin refrigerators and a freezer. A concealed pantry and adjoining service zone support effortless entertaining, while the kitchen remains visually connected to the living areas, deck and skyline beyond.
Privately positioned on the upper level, the main suite is oriented towards uninterrupted city views. It incorporates a substantial walk-in wardrobe and an ensuite designed as a calm, highly resolved retreat. New Saviour limestone, Valas marble flooring, textured wall tiles and custom timber joinery are paired with dual vanities, a freestanding bath, walk in shower. Four additional bedrooms provide flexibility for families and guests, with the fifth bedroom equally suited to use as a dedicated office. Each bedroom includes a custom built in wardrobe and ceiling fans. One guest bedroom enjoys its own ensuite and private patio, while further beautifully appointed bathrooms continue the home's considered combination of limestone, marble and timber.
Outdoor living has been integrated into every level. The upper courtyard is framed by lush planting, a patterned overhead structure and two custom stainless steel barbecue benches, creating a protected setting for long lunches and evening gatherings. At the front, the covered deck presents an extraordinary outlook across Paddington to the city. Below, the pool terrace continues the home's resort inspired character. The swimming pool sits directly against the skyline, with broad areas for lounging and entertaining beside the second living room. Meticulously landscaped gardens introduce greenery to windows, terraces and transition spaces throughout the residence, softening the architecture and providing privacy without interrupting the views.
Further appointments include a temperature-controlled wine cellar, gym, mudroom and workshop, full laundry with drying courtyard, extensive storage, zoned climate control and app monitored security. A 33-panel solar system with battery storage supports greater energy efficiency. Secure accommodation for up to five vehicles includes an oversized five car garage with a vehicle turntable, complemented by internal lift access.
Positioned high on Paddington's hills, the home captures morning light and prevailing breezes while enjoying a peaceful position removed from through traffic, all while remaining remarkably connected to the city. Paddington Central, Latrobe Terrace cafés, restaurants and boutiques, Rosalie Village and Suncorp Stadium are all close by, with public transport available at the top of the street. Petrie Terrace State School and Milton State School are nearby, while Brisbane Grammar School, Brisbane Girls Grammar School and St Joseph's College, Gregory Terrace are within easy reach. Brisbane's CBD is approximately three kilometres away, delivering the rare combination of a quiet, close-knit neighbourhood setting and immediate city access.
Key Features Include
• Completed in 2026 and designed by DM2 Architecture
• Built by JT Hollows Construction
• Project Management by Project Complete
• Five bedrooms, or four bedrooms with a dedicated office
• Four full bathrooms plus powder room
• Two distinct living areas across separate levels
• Panoramic, protected views across Paddington to Brisbane's skyline
• Upper-level open plan living and dining beneath soaring raked ceilings
• Volakas Fusion Dolomite kitchen with Yarra Walnut cabinetry
• Extensive integrated Miele appliance suite and integrated ZipTap
• Two integrated dishwashers and concealed pantry
• Private main suite with city views, walk in wardrobe and luxurious ensuite
• Custom built in wardrobes and New Zealand wool carpet to every bedroom
• Magnesium Swimming pool and landscaped poolside entertaining terrace
• Upper courtyard with two custom stainless steel barbecue benches
• Multiple decks, terraces and landscaped outlooks
• Valas marble flooring in varied formats throughout
• Cedar sliding windows and doors
• Hinoki timber battens
• Double glazed windows and doors
• Shou Sugi Ban timber cladding, cedar, aluminium and Hinoki timber detailing
• Temperature controlled wine cellar and dedicated gym
• Mudroom, workshop, full laundry and drying courtyard
• Lift access across all three levels
• Individually zoned air conditioning and heating
• App monitored home security
• 33 panel solar system with inverter and Sungrow battery
• Oversized five car garage with vehicle turntable
• Walk to Paddington Central, dining, cafés and public transport
• Approximately three kilometres from Brisbane's CBD

10 James Street, Fortitude Valley QLD 4006
Call Heath Williams on
0403 976 115


House in Paddington, Unit in Paddington, Townhouse in Paddington, Villa in Paddington, Apartment in Paddington, Flat in Paddington, Studio in Paddington, Warehouse in Paddington, Duplex/Semi-detached in Paddington, Alpine in Paddington, Acreage/Semi-rural in Paddington, Block Of Units in Paddington, Terrace in Paddington, Retirement in Paddington, Serviced Apartment in Paddington, Other in Paddington
House in Auchenflower, House in Bardon, House in Milton, House in Petrie Terrace, House in Red Hill