Want to save your favourite properties and searches?
Sign up below to access all the awesome features.
Already have an account? Sign in


U N D E R | C O N T R A C T


There's an immediate sense of calm at 1/85 Reserve Street Wembley - a home that feels private, peaceful and connected to its surroundings. Warm timber, natural light and multiple outdoor spaces combine to create a home that feels removed from the outside world.
Solid chestnut timber flooring brings a sense of richness to the open-plan living and dining area, while floor-to-ceiling glass draws in plenty of natural light. Wide bi-fold doors fold back to blur the line between indoors and out, allowing the living spaces to spill naturally into the courtyard.
The kitchen continues the home's warm, considered feel, featuring stone benchtops, generous storage and quality appliances. Designed for everyday life as much as entertaining, it's a space that feels both practical and refined.
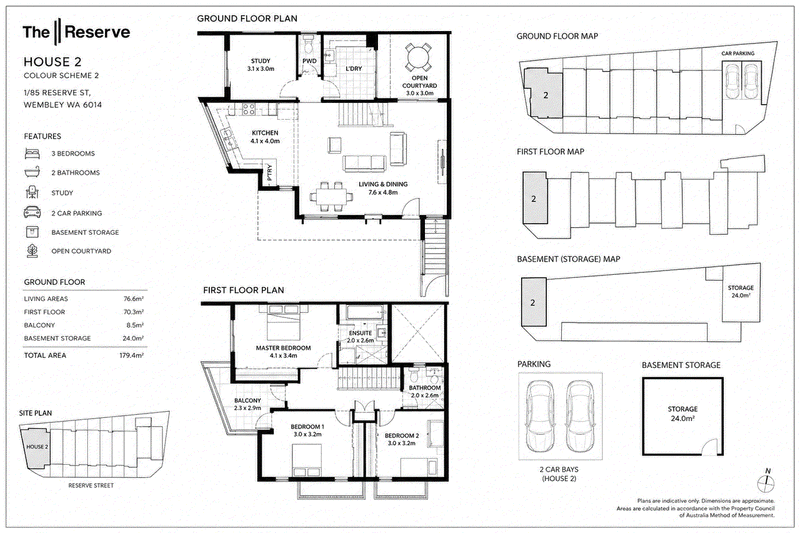
Accommodation includes three bedrooms and two bathrooms, plus an additional powder room, with the main bedroom enjoying the privacy of its own ensuite. A separate study offers a dedicated workspace or the flexibility of a fourth bedroom, while a private balcony provides another quiet space to step outside and unwind.
Spanning across multiple levels, the home strikes a balance between shared spaces and quiet places to retreat. The generous basement storeroom conveniently opens directly to the two secure car bays.
Wembley is a suburb that keeps you well connected, perfectly positioned between the coast and the city. Herdsman Lake is just a short stroll away, while Subiaco is less than a 10-minute drive from home.
The Details That Matter:
- Three bedrooms, two bathrooms, additional powder room and a separate study offering the flexibility to become a fourth bedroom
- Open-plan living and dining with solid chestnut timber flooring and floor-to-ceiling glazing
- Two private courtyards downstairs plus balcony upstairs
- Kitchen with stone benchtops, ILVE appliances, gas cooktop
- Main bedroom with ensuite and built-in robes
- Private balcony providing an additional outdoor retreat
- Ducted reverse-cycle air conditioning upstairs and split-system air conditioning downstairs.
- Basement storeroom that leads to secure double car bay
- Video intercom and secure entry
Why you'll stay:
1/85 Reserve Street is a home that gives you space when you need it, privacy when you want it and a sense of calm the moment you walk through the door.
Units in Complex: 13
Pets Allowed
Strata Fees: $1,532.62 pq
Water Rates: approx $1,813.54 pa
Council Rates: approx $3,092.00 pa
Rental Estimate: approx $975 - $1025 pw
Year Built: 2012
Disclaimer:
This information is provided for general information purposes only and is based on information provided by the Seller and may be subject to change. No warranty or representation is made as to its accuracy and interested parties should place no reliance on it and should make their own independent enquiries.
68 Milligan Street, Perth WA 6000
Call Corey Adamson on
0435 731 998
Call Paul Tonich on
0478 180 765


House in Wembley, Unit in Wembley, Townhouse in Wembley, Villa in Wembley, Apartment in Wembley, Flat in Wembley, Studio in Wembley, Warehouse in Wembley, Duplex/Semi-detached in Wembley, Alpine in Wembley, Acreage/Semi-rural in Wembley, Block Of Units in Wembley, Terrace in Wembley, Retirement in Wembley, Serviced Apartment in Wembley, Other in Wembley
House in Churchlands, House in Floreat, House in Glendalough, House in Herdsman, House in Jolimont, House in Leederville, House in Mount Hawthorn, House in Subiaco, House in West Leederville