Want to save your favourite properties and searches?
Sign up below to access all the awesome features.
Already have an account? Sign in






Inspections
$850.00 Per Week


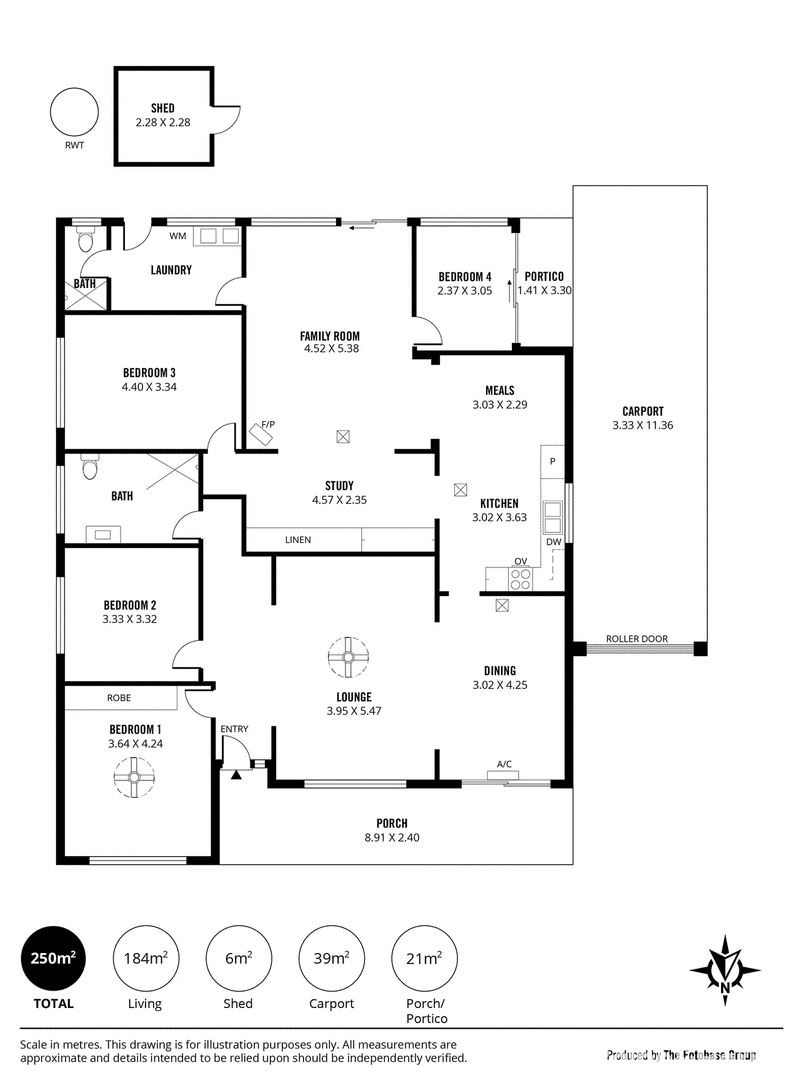
Discover the space and rare potential for flexible usage to reflect your needs which this home offers. The floorplan provides comfortable everyday living with multiple areas for relaxing, entertaining or working from home. This home is designed to cater to growing families, busy households and those who simply love having room to spread out. An option for this floorplan is to have a parent's retreat wing while the other half of the home can be the children's retreat wing.
This fantastic home features:
• a beautifully renovated central kitchen with ample cabinetry and benchtop space
• stainless steel appliances including electric stove/oven and dishwasher
• 2 areas in each wing that can be utilised as informal and formal dining, both off the kitchen
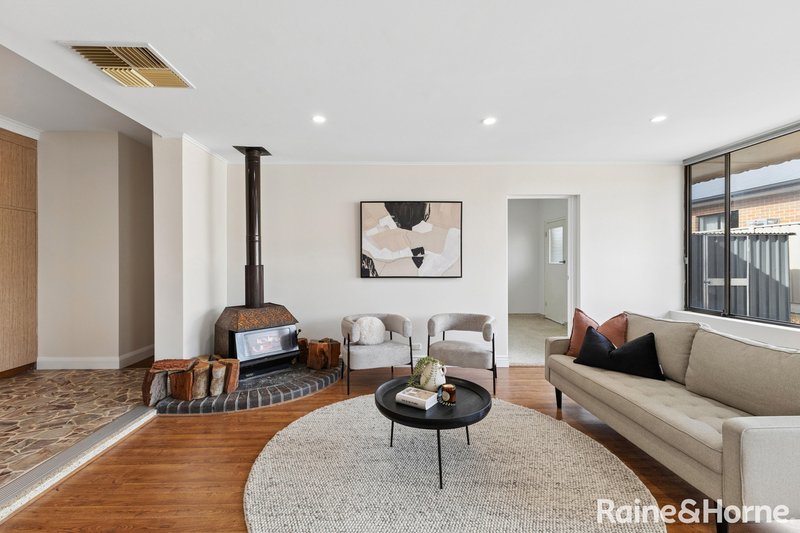
• 2 large lounge rooms in each wing, both with beautiful natural light (one lounge room features a log fireplace)
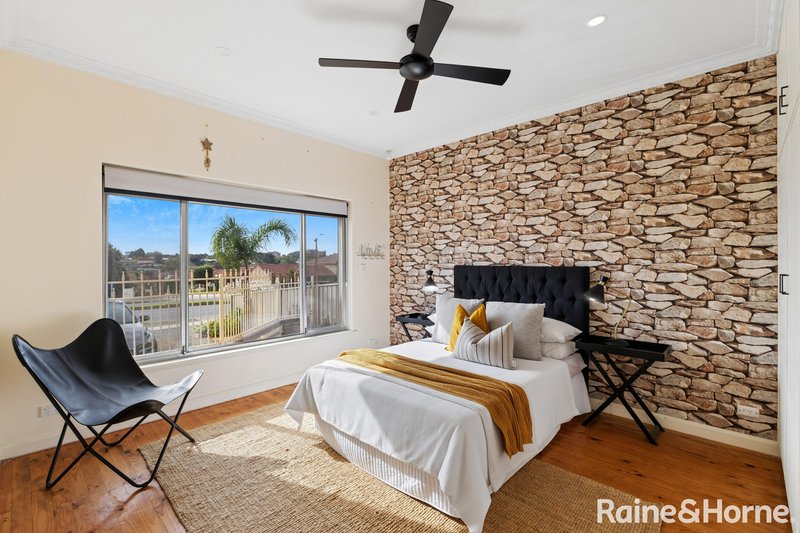
• 3 good-sized bedrooms with a choice of possibly 2 master bedrooms in each wing (one with a large array of built in cabinetry)
• the 4th bedroom can also be used as an ideal office/study with its own entry/exit door
• 2 bathrooms in each "wing", one stunningly renovated with option for washing machine
• built-in desk/cabinetry that can be used as an office or ample storage
• large laundry with its own entry/exit door
• automatic roller shutters to front windows
• beautiful timber floors
• reverse cycle split system
• evaporative air conditioning
• ceiling fans
• 2 car carport with automatic roller door
• up to 6 vehicle parking in the front of the property/driveway ideal for multiple cars, a trailer, a boat or a caravan
Set in a convenient location with easy access to multiple local shops including Tea Tree Plaza, multiple schools (including Modbury South Primary School & Modbury High School), parks, transport and a short drive to the CBD, this is a fantastic opportunity to secure a spacious family home with impressive parking options and versatile living.
Don't miss the opportunity to secure this home. Register your interest today to arrange an inspection.
Available: 28th August 2026
Lease Term: 12 months

9 Adelaide Road, Gawler South SA 5118
Call Monica Nagyszollosi on
0428687950
Call Misty Balcerzak on
0499361665


House in Holden Hill, Unit in Holden Hill, Townhouse in Holden Hill, Villa in Holden Hill, Apartment in Holden Hill, Flat in Holden Hill, Studio in Holden Hill, Warehouse in Holden Hill, Duplex/Semi-detached in Holden Hill, Alpine in Holden Hill, Acreage/Semi-rural in Holden Hill, Block Of Units in Holden Hill, Terrace in Holden Hill, Retirement in Holden Hill, Serviced Apartment in Holden Hill, Other in Holden Hill
House in Dernancourt, House in Gilles Plains, House in Hope Valley, House in Modbury, House in Valley View, House in Windsor Gardens