Want to save your favourite properties and searches?
Sign up below to access all the awesome features.
Already have an account? Sign in


Inspections
Contact Agent


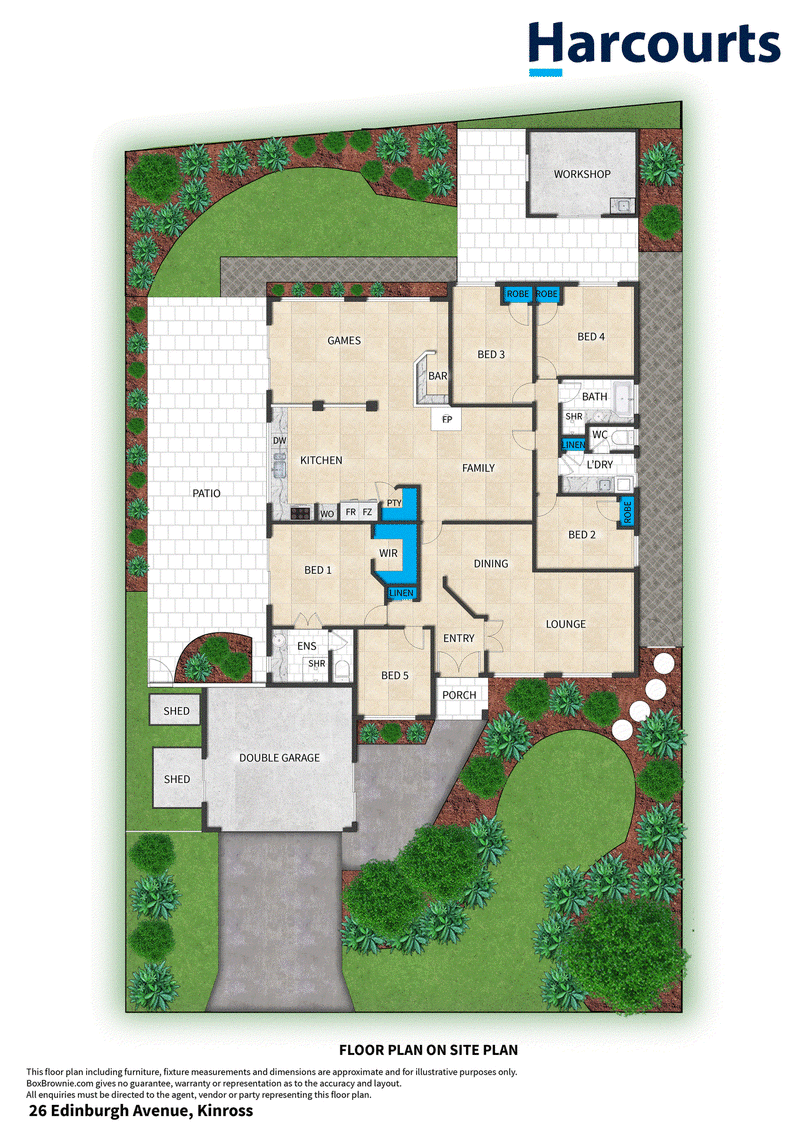
Welcome to 26 Edinburgh Avenue, Kinross - a spacious family haven nestled on a generous 608sqm block in a highly sought-after location. Built in 1994, this beautifully maintained five-bedroom, two-bathroom residence boasts impressive street appeal and is ideal for growing families seeking comfort, versatility, and plenty of room to move.
Step through the elegant double front doors into a welcoming layout featuring a formal lounge with charming French doors, gas point, and roller shutters. The adjoining dining room offers a perfect space for family gatherings, while the fifth bedroom/study provides flexibility for a home office or nursery.
Enjoy effortless entertaining in the expansive open-plan kitchen, family, and meals area with soaring high ceilings, ducted evaporative air conditioning, wood fire, and ducted vacuum. The kitchen is superbly appointed with a step-in pantry, ceramic cooktop, dishwasher, and a lovely outlook to the patio entertaining area.
A separate games room with a built-in bar promises hours of entertaining and enjoyment, while the master suite features a walk-in robe, private patio access, and ensuite. Three additional bedrooms offer built-in robes and easy access to the main bathroom.
Outdoors, relax under the spacious patio, surrounded by established gardens, fruit trees, a grassed area for the children, and a powered workspace with running water-perfect for hobbies or a home business. Additional features include a double garage, solar panels, alarm system, garden sheds, and ample storage throughout.
Located close by to both primary and high schools, parks and public transport and a stone's throw from the Edinburgh Family medical centre, pharmacy, local café, bakery, Kinross Fish & Chips and convenience store, don't miss this superb family opportunity in Kinross-inspect today!
This property includes but is not limited to the following features:
• Built in 1994
• 608sqm block; 206sqm internal living
• 5 bedrooms; 2 bathrooms
• Double garage
• Lounge/dining room with gas point
• Open plan kitchen, family & meals area
• Wood fire
• Games room with built in bar
• Ducted evaporative air conditioning
• Ducted vacuum
• Alarm system
• 3kw solar with 12 panels
• Established gardens with grassed area
• Powered workspace with water connections
• Council rates approx. $1,989 p/a
• Water rates approx. $1,290 p/a
• Approx. 140m to Edinburgh Family Medical Centre, Pharmacy, coffee shop etc.
• Approx. 300m to Kinross Primary School
• Approx. 450m to Kinross College
• Approx. 1.7km to Currambine Village
• Approx. 2.1 km to Currambine train station
For more information call Nick Nesbitt on 0425 851 071 anytime.

3/49 Boas Avenue, Joondalup WA 6027
Call Nick Nesbitt on
0425851071


House in Kinross, Unit in Kinross, Townhouse in Kinross, Villa in Kinross, Apartment in Kinross, Flat in Kinross, Studio in Kinross, Warehouse in Kinross, Duplex/Semi-detached in Kinross, Alpine in Kinross, Acreage/Semi-rural in Kinross, Block Of Units in Kinross, Terrace in Kinross, Retirement in Kinross, Serviced Apartment in Kinross, Other in Kinross
House in Burns Beach, House in Currambine, House in Iluka, House in Joondalup, House in Neerabup, House in Tamala Park