Want to save your favourite properties and searches?
Sign up below to access all the awesome features.
Already have an account? Sign in






Inspections
OFFERS OVER $790,0000


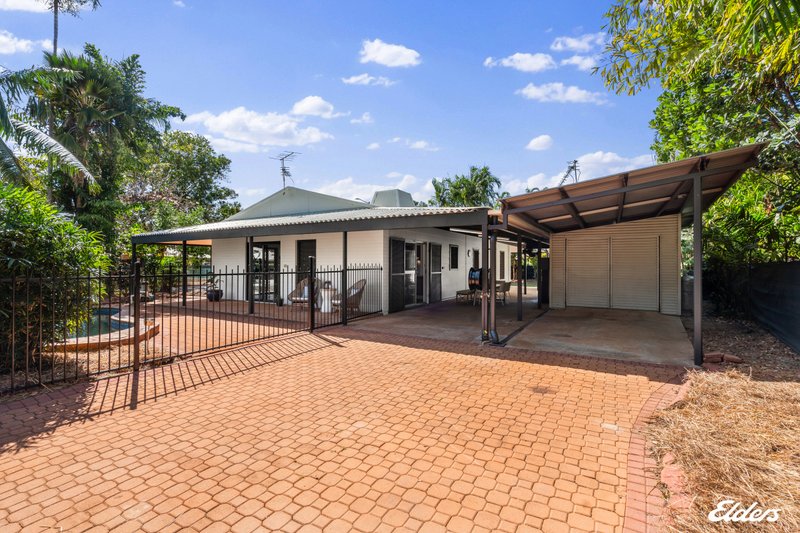
If easy family living, a sparkling pool and plenty of space are high on your wish list, this one deserves your attention. Set on a leafy corner block in a quiet northern suburbs street, this well-kept home delivers generous living, a fantastic wraparound verandah and a separate fourth bedroom that adds a whole new level of flexibility.
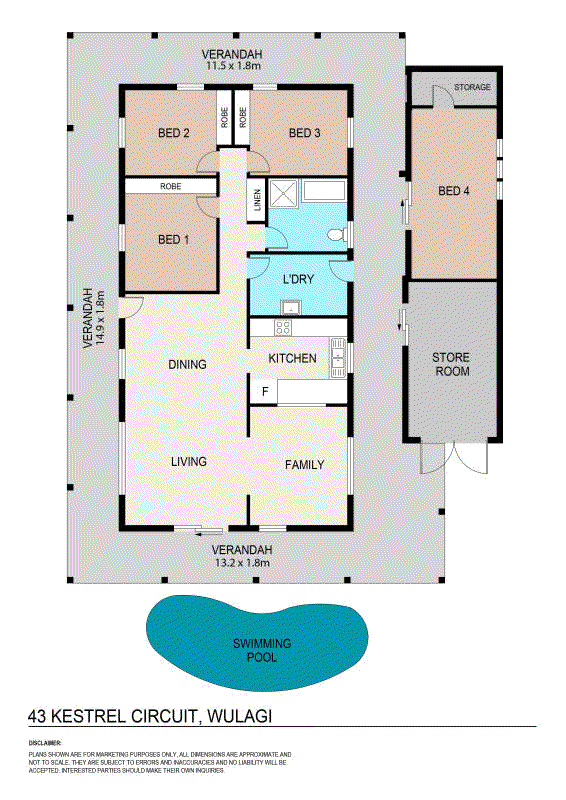
• Four-bedroom home positioned on an easy-care corner block
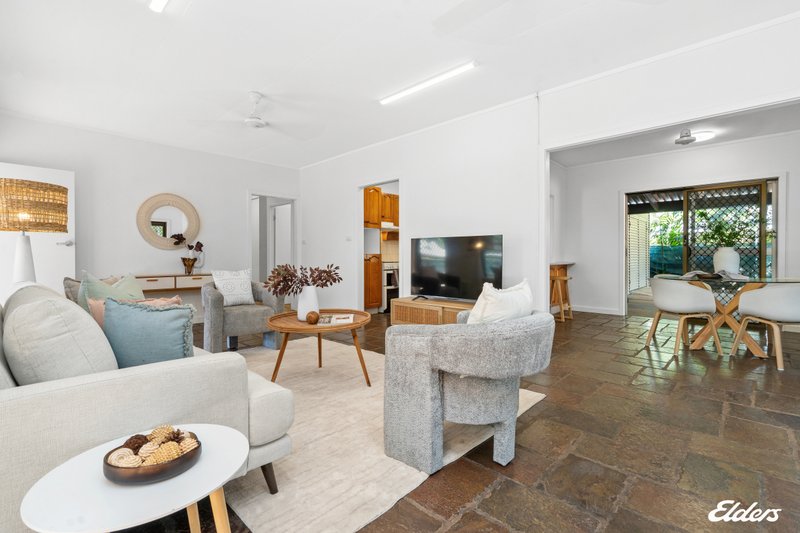
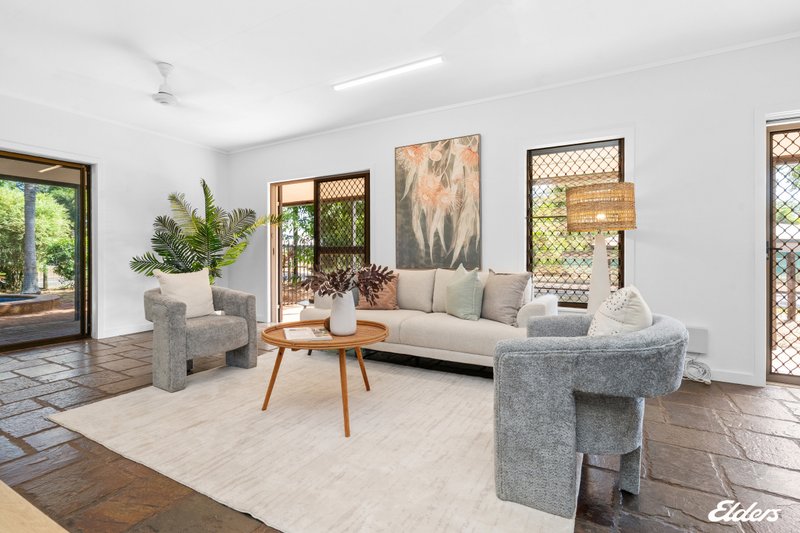
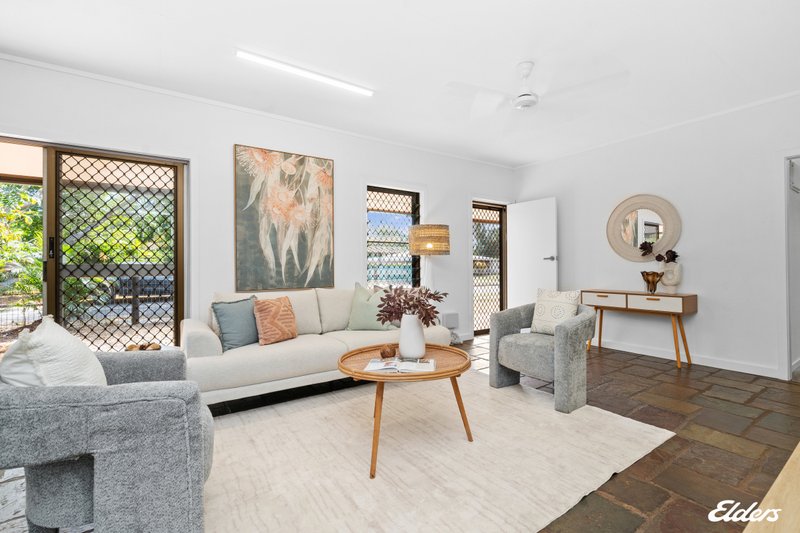
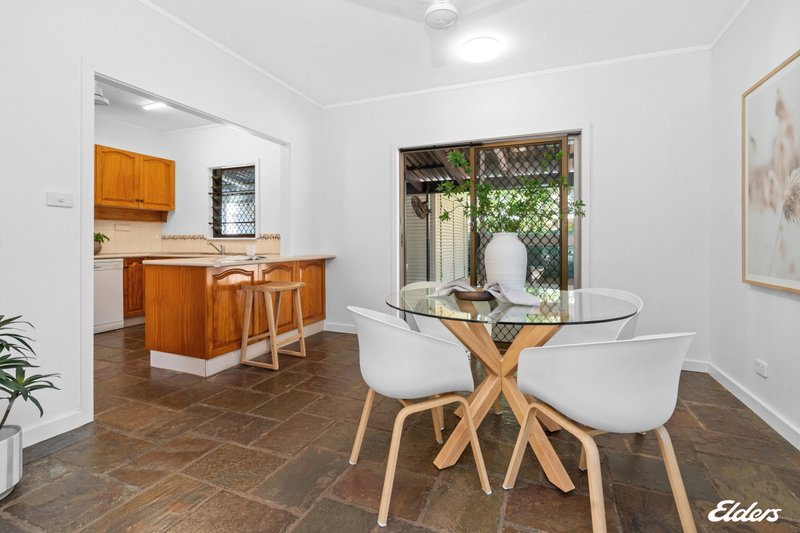
• Light-filled open-plan living with high ceilings and gorgeous slate flooring
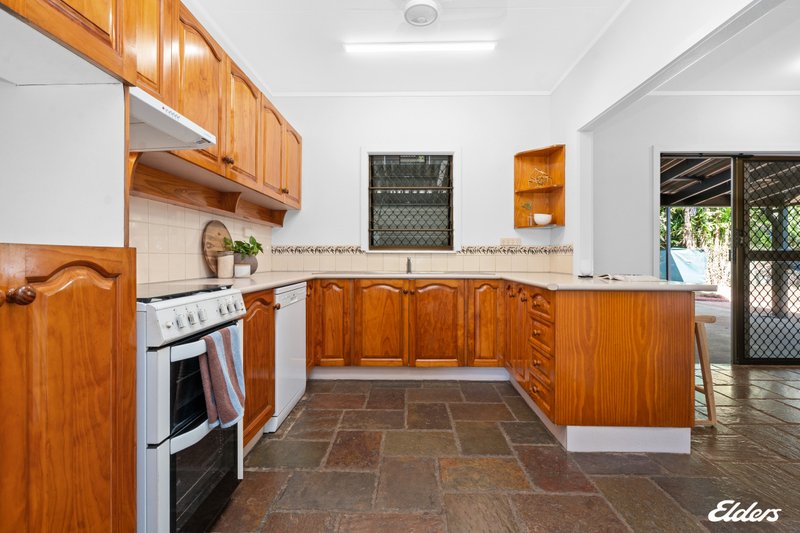
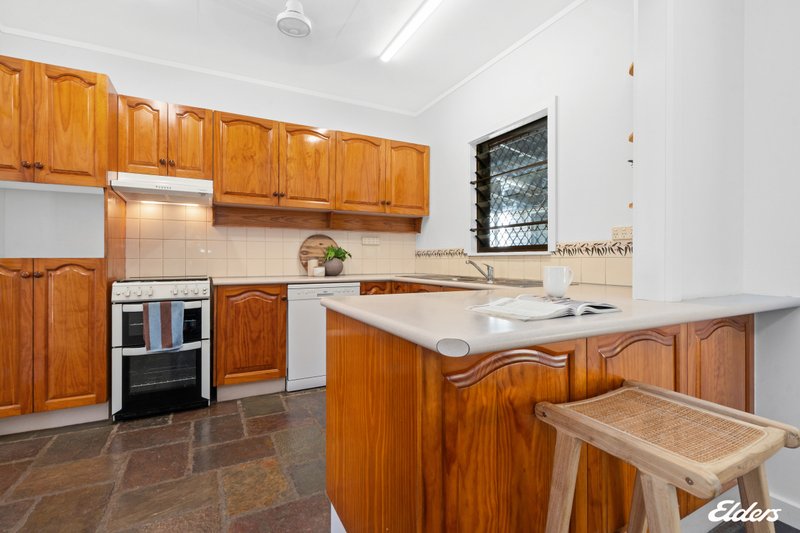
• Well-sized timber kitchen with breakfast bar and plenty of bench space
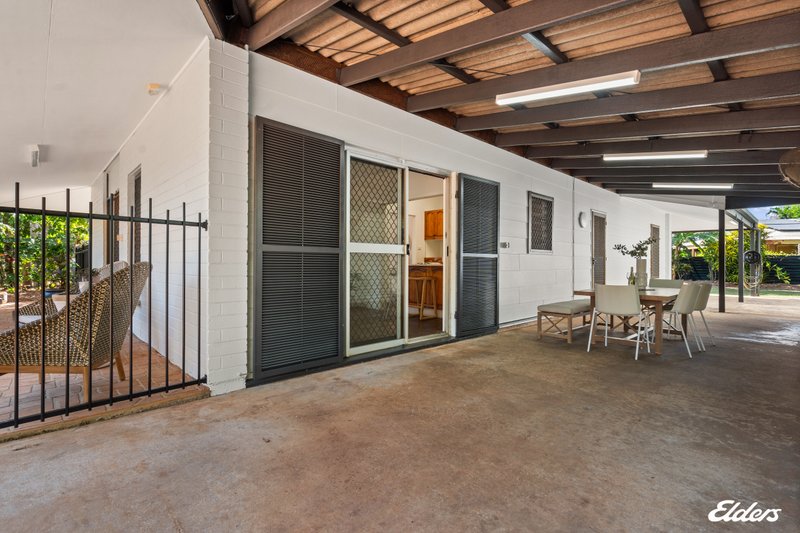
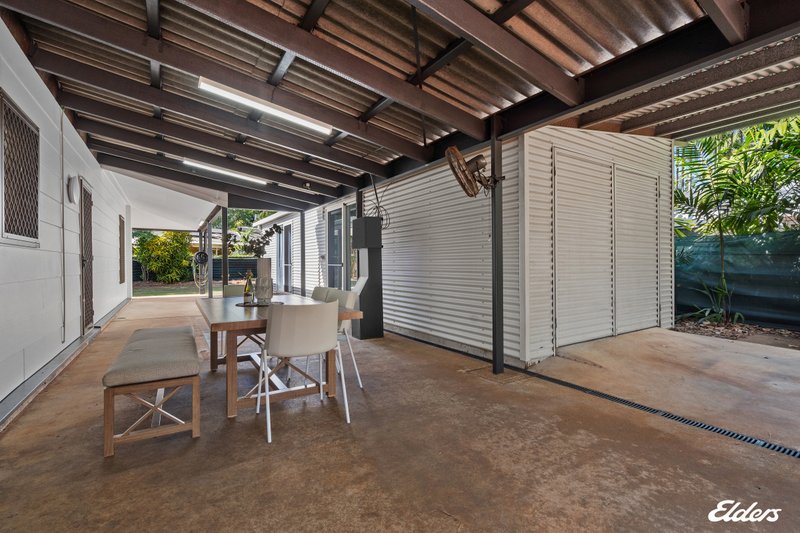
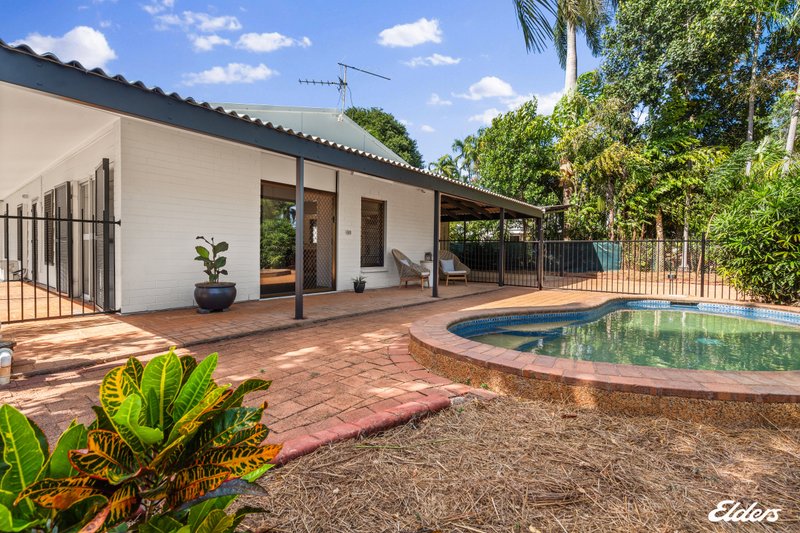
• Wraparound verandah offering an effortless space to relax and entertain
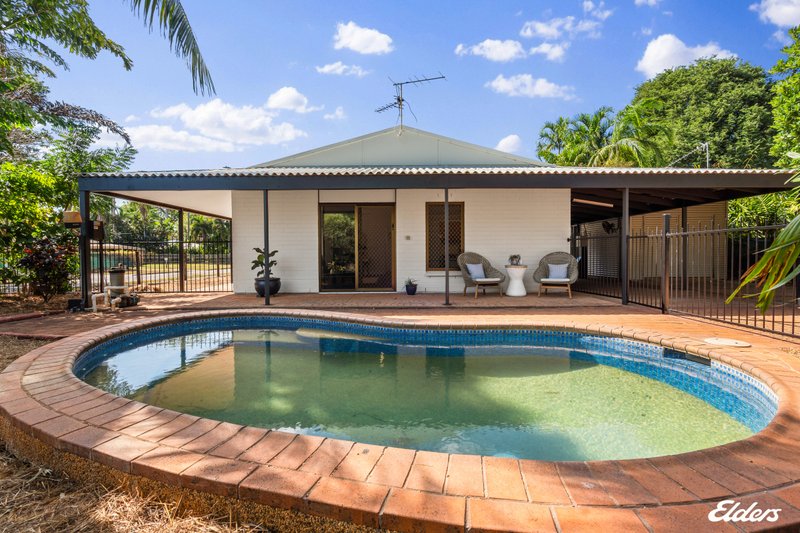
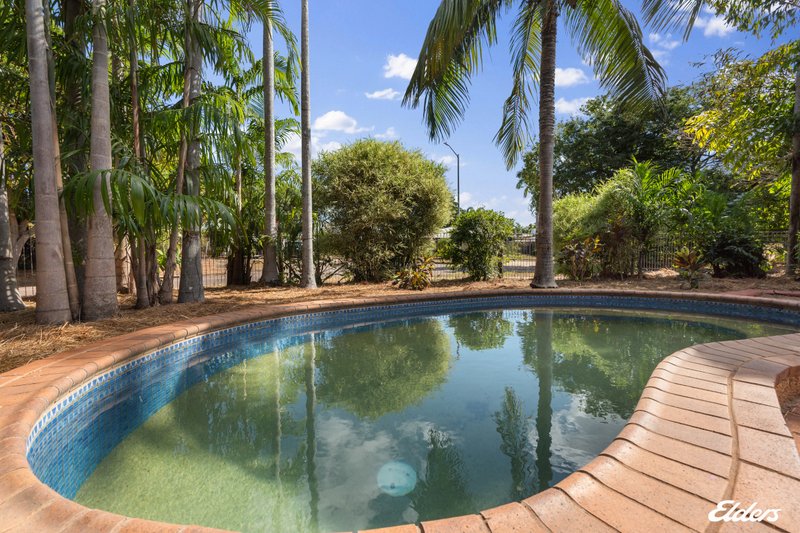
• Sparkling inground pool making summer at home even better
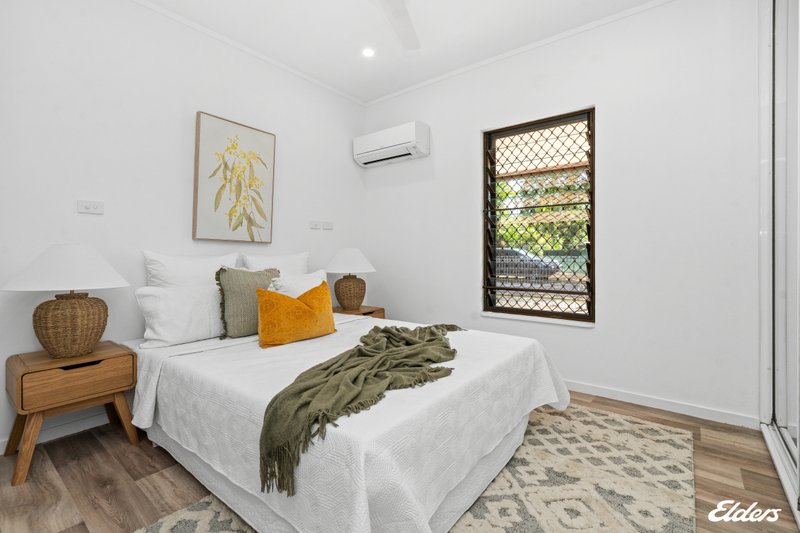
• Three main bedrooms all with built-in robes
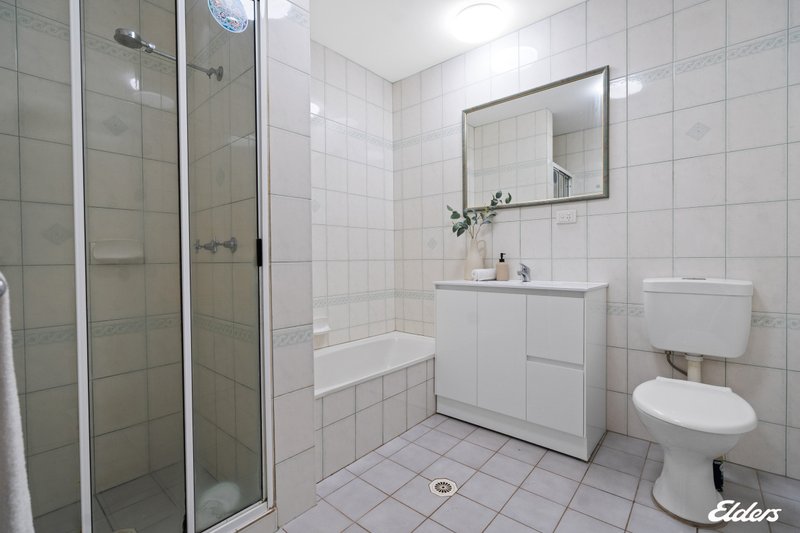
• Neat family bathroom with bath, shower and separate enclosed WC
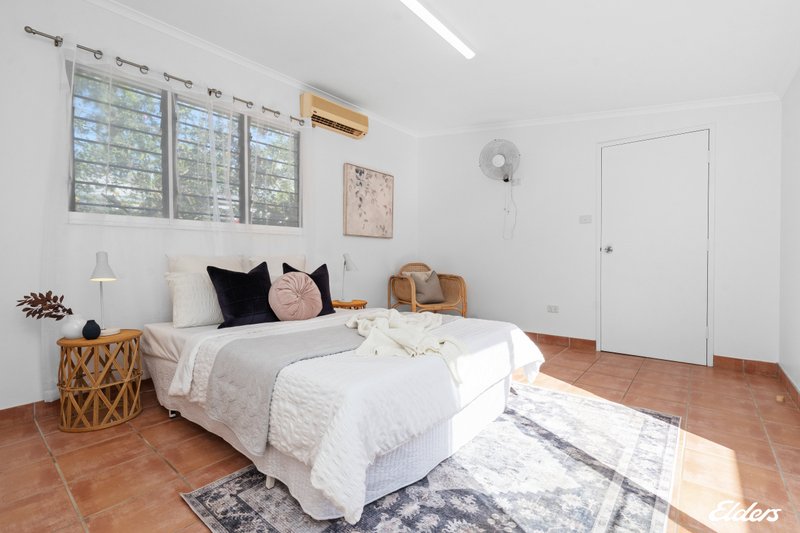
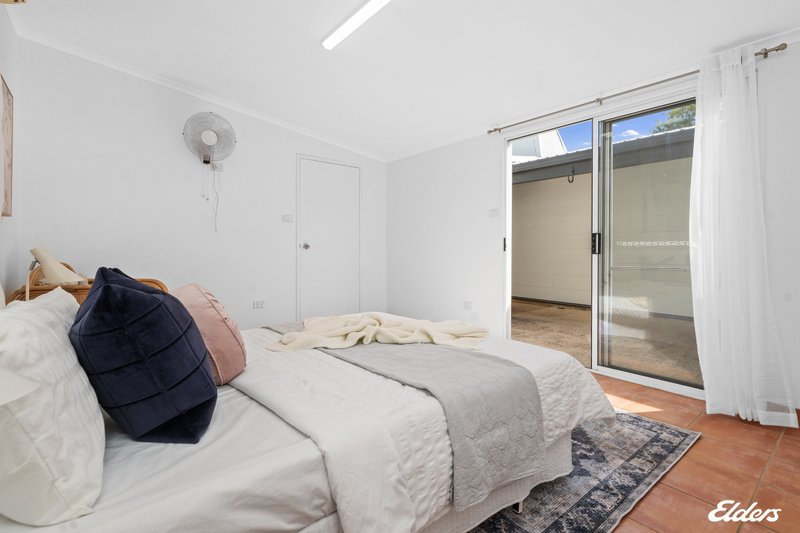
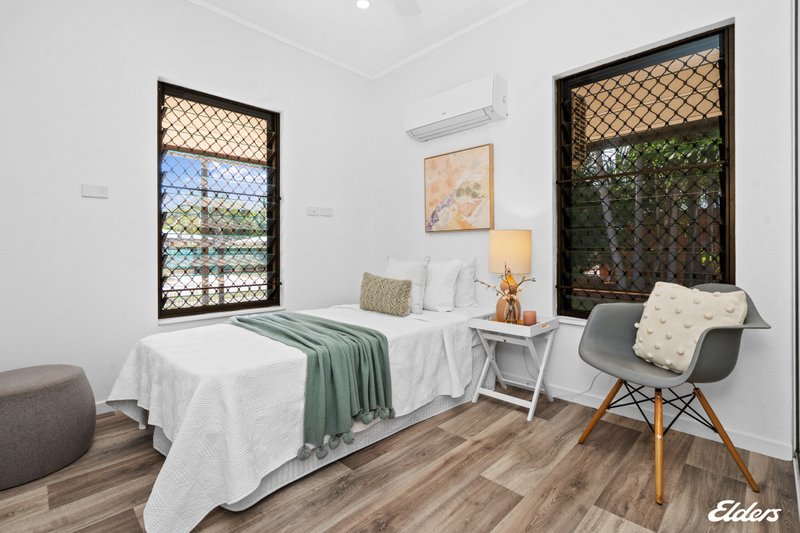
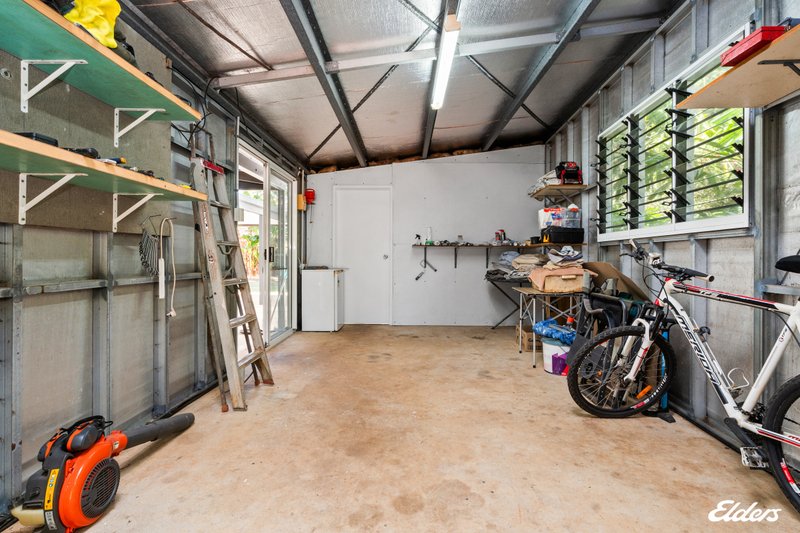
• Separate fourth bedroom with adjoining storeroom
• Versatile additional space ideal for a home office, studio or teenagers' retreat
• Louvres and split-system air conditioning throughout
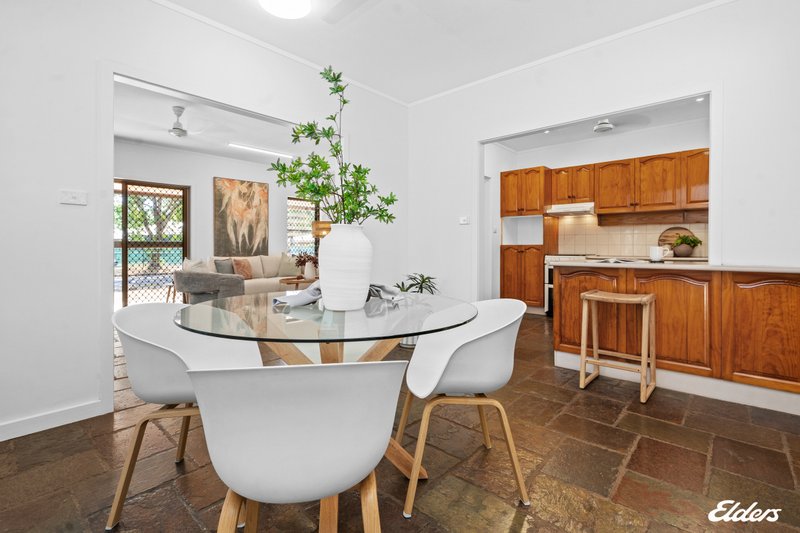
Inside, the home immediately feels welcoming, with soaring ceilings, neutral tones and classic slate floors creating a relaxed backdrop for everyday life. The generous L-shaped living and dining area gives everyone room to spread out, while multiple doors connect the interior directly with the verandah.
At the heart of the home, the timber kitchen is practical, spacious and perfectly positioned to keep you connected with the living area. The breakfast bar is ideal for quick meals or a morning coffee, while the generous footprint leaves plenty of scope for those wanting to give the space a modern refresh.
But step outside and this is where the home really comes alive. The wraparound verandah creates an inviting extension of the living space, giving you room to lounge, dine and entertain while overlooking the sparkling inground pool. Whether it's lazy Sunday afternoons, family barbecues or cooling off after a long day, this is a home designed to make the most of outdoor living.
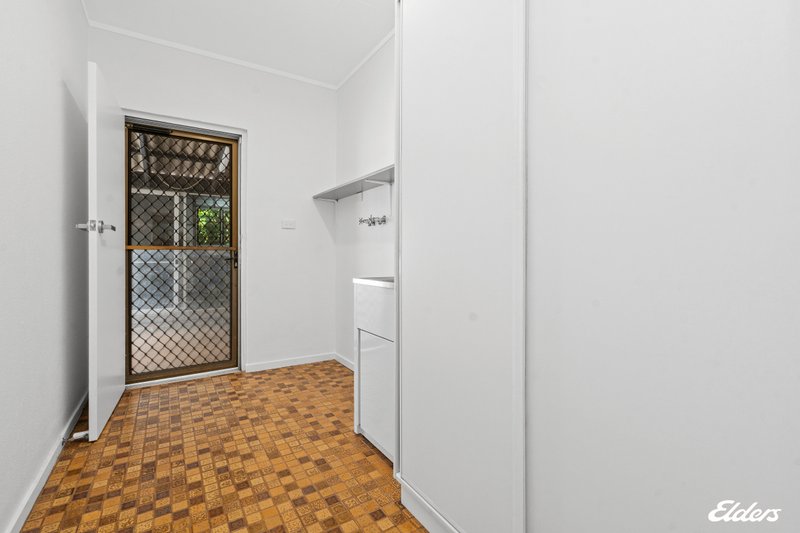
The three main bedrooms are all comfortably sized and feature built-in robes, with the family bathroom conveniently positioned nearby. The internal laundry offers excellent storage and direct access to the yard.
And for those needing a little extra room, the separate fourth bedroom is a standout feature. Complete with storage and an adjoining storeroom, it could easily become a private retreat for a teenager, guest room, home office, studio or whatever your lifestyle demands.
Outside, the corner position provides a great balance of space and easy maintenance, with established gardens framing the grassy yard and plenty of room for the kids and pets to enjoy.
There's also parking behind the gated driveway, giving you plenty of flexibility for vehicles, visitors and all the extras that come with family life.
Located close to local shops and schools, with Casuarina's major shopping precinct, Casuarina Beach, Charles Darwin University and Royal Darwin Hospital all nearby, this is a location that makes everyday life wonderfully convenient.
Comfortable as is, exciting with a little imagination and packed with the features families actually want - this is one you'll want to see for yourself.
Bring the swimmers, bring the family and bring your ideas. This one is ready to make a splash.

70 Smith Street, Darwin NT 0800
Call Judy Blore on
0408 898 551
Call Hayley Luff on
0467 835 202


House in Wulagi, Unit in Wulagi, Townhouse in Wulagi, Villa in Wulagi, Apartment in Wulagi, Flat in Wulagi, Studio in Wulagi, Warehouse in Wulagi, Duplex/Semi-detached in Wulagi, Alpine in Wulagi, Acreage/Semi-rural in Wulagi, Block Of Units in Wulagi, Terrace in Wulagi, Retirement in Wulagi, Serviced Apartment in Wulagi, Other in Wulagi
House in Anula, House in Leanyer, House in Malak, House in Wagaman, House in Wanguri