Want to save your favourite properties and searches?
Sign up below to access all the awesome features.
Already have an account? Sign in






Inspections
$790,000 - $820,000


This is the kind of property that gets people thinking. For the renovator, there is a solid canvas here. Pull up the carpet in the living areas, update the kitchen and bathroom, and you have a comfortable family home in a suburb that continues to attract steady interest and growth. For someone with a longer view, the block dimensions and location make a knock-down rebuild; a real conversation!
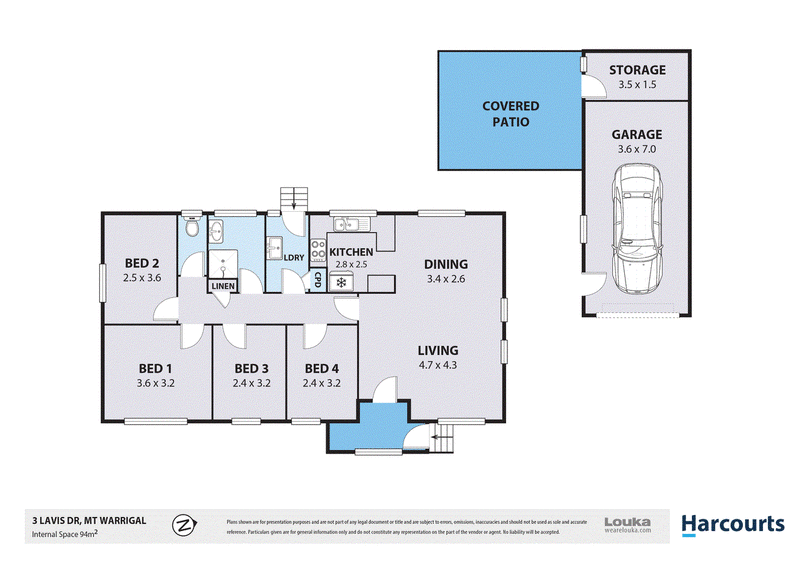
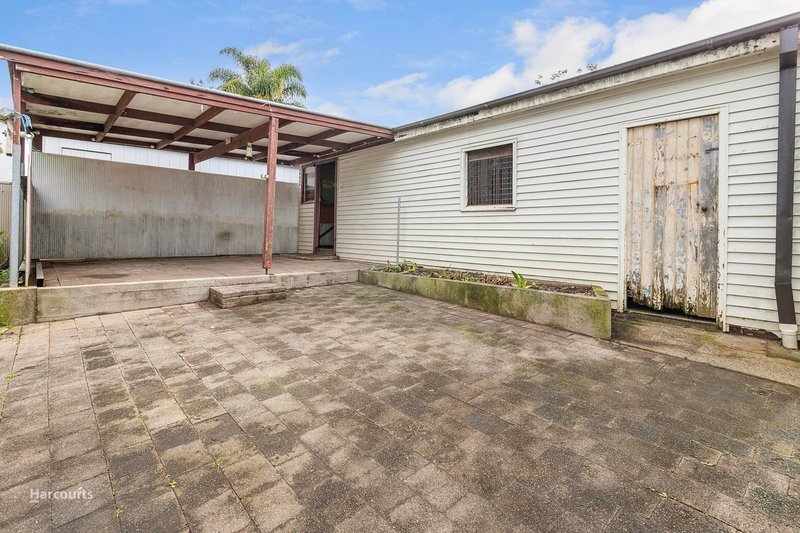
The floor plan is straightforward and liveable as-is. A spacious living room with reverse-cycle air conditioning and a gas point sits at the front of the home, opening through to a separate, compact kitchen with a Chef gas stove. The four bedrooms allow a small family to grow or the flexibility to change the floorplan and expand spaces. The bathroom has a separate toilet, which always makes mornings easier. There is direct laundry access to the yard. Out the back, a covered patio for outdoor entertaining, the single garage includes a storage section to the rear and the elongated concrete driveway adds a neat, tidy street presence.
Shellharbour Square is a quick 5-minute drive, local schools and Shellharbour Hospital are within easy reach, and the Lake Illawarra Foreshore is approximately a 25-minute walk away, a genuinely nice morning routine waiting to happen.
Honest, flexible and sitting in a location with real everyday convenience. Whether you are rolling up your sleeves for a renovation project or starting fresh on a well-sized block, this one is worth a look. Get in touch with the team at Harcourts to arrange your inspection.
• 556.4m2 block with a fully fenced rear yard
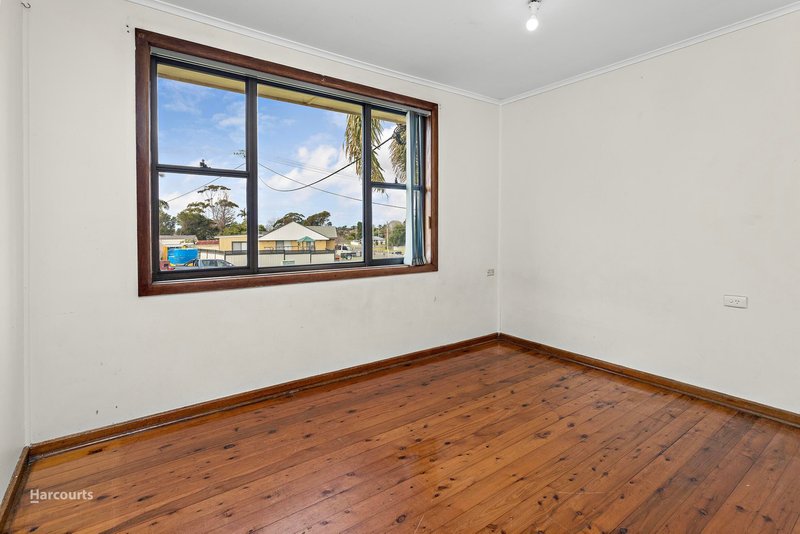
• Four bedrooms, all with polished timber floors
• Combined living and dining room
• Reverse-cycle air conditioning in the living room
• Bathroom with separate toilet and mirror cabinet
• Internal laundry with yard access
• Single garage with attached storage room
• School catchments include Mount Warrigal Primary School and Lake Illawarra High School
• Five minute drive to Warilla Beach, ten minutes to Shellharbour Marina

17 Princes Highway, Dapto NSW 2530
Call Michael Garside on
02 4261 3211
Call Erin Smith on
02 4261 3211


House in Mount Warrigal, Unit in Mount Warrigal, Townhouse in Mount Warrigal, Villa in Mount Warrigal, Apartment in Mount Warrigal, Flat in Mount Warrigal, Studio in Mount Warrigal, Warehouse in Mount Warrigal, Duplex/Semi-detached in Mount Warrigal, Alpine in Mount Warrigal, Acreage/Semi-rural in Mount Warrigal, Block Of Units in Mount Warrigal, Terrace in Mount Warrigal, Retirement in Mount Warrigal, Serviced Apartment in Mount Warrigal, Other in Mount Warrigal
House in Barrack Heights, House in Lake Illawarra, House in Oak Flats, House in Warilla