Want to save your favourite properties and searches?
Sign up below to access all the awesome features.
Already have an account? Sign in








$789,000.00 to $849,000.00


Privately positioned secure living and set well back from Gorge Road, this beautifully presented residence offers the perfect combination of privacy, security and contemporary living. Fresh, modern and beautifully presented, this home was built in 2025, meaning you can move straight in and enjoy the benefits of contemporary construction without the maintenance and renovation concerns of an older property.
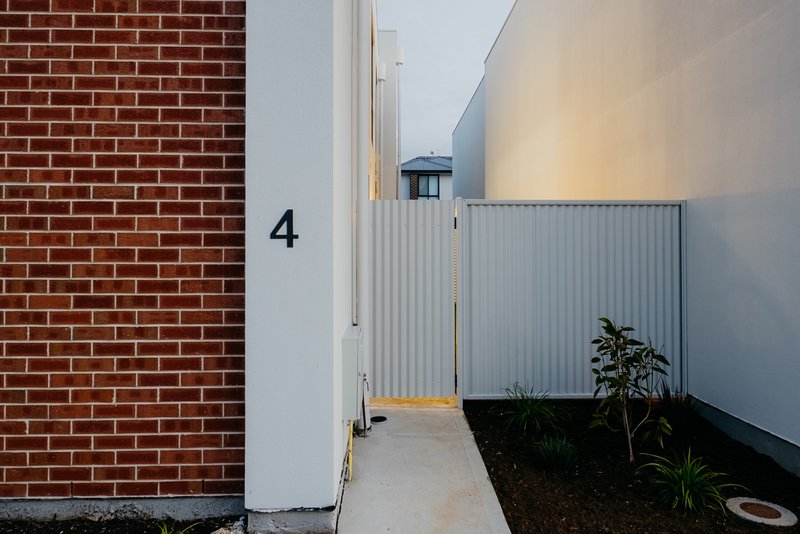
From the moment you arrive, the fully secure front yard provides a wonderful sense of space and privacy, creating a safe and inviting outdoor area that is ideal for entertaining, relaxing or simply enjoying your own private retreat. With duel street access from Maryvale Road and Gorge Road this property boast convenience.
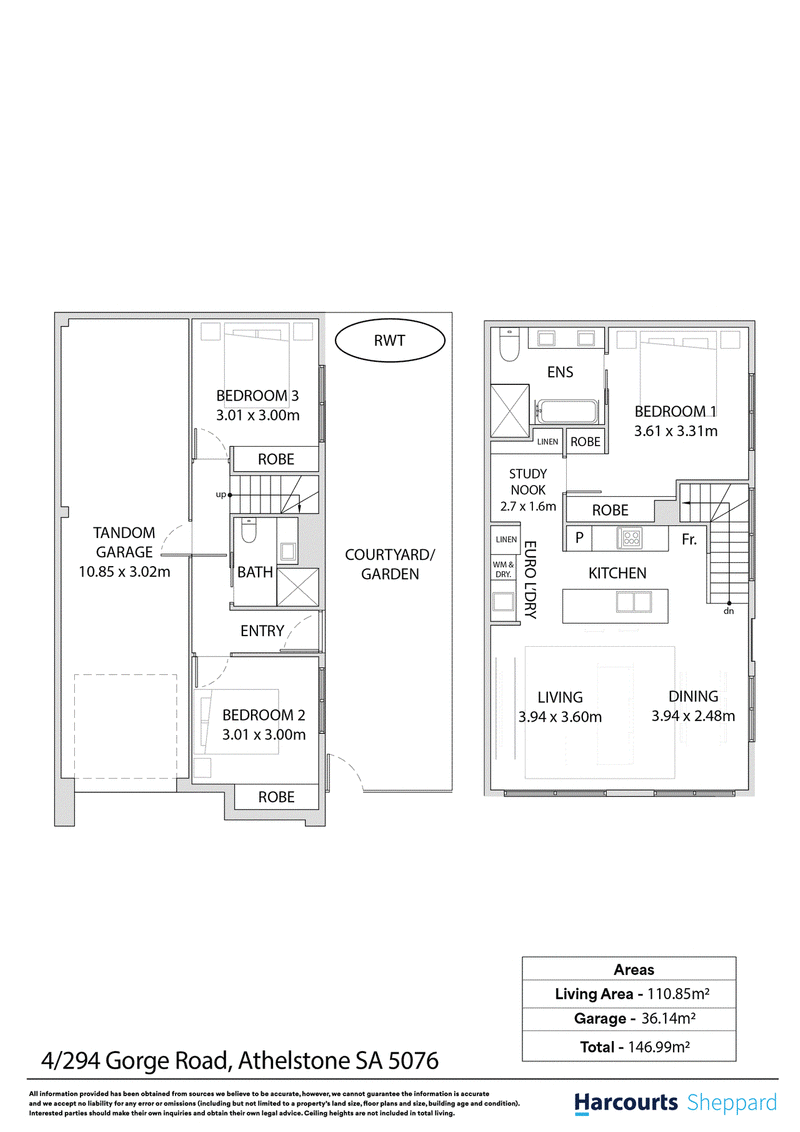
Inside, the thoughtful two storey design separates living and accommodation beautifully. The two generous bedrooms are positioned downstairs and serviced by a lovely central bathroom, while upstairs is dedicated to the main living spaces and main bedroom and ensuite, creating a practical layout that offers excellent separation and flexibility.
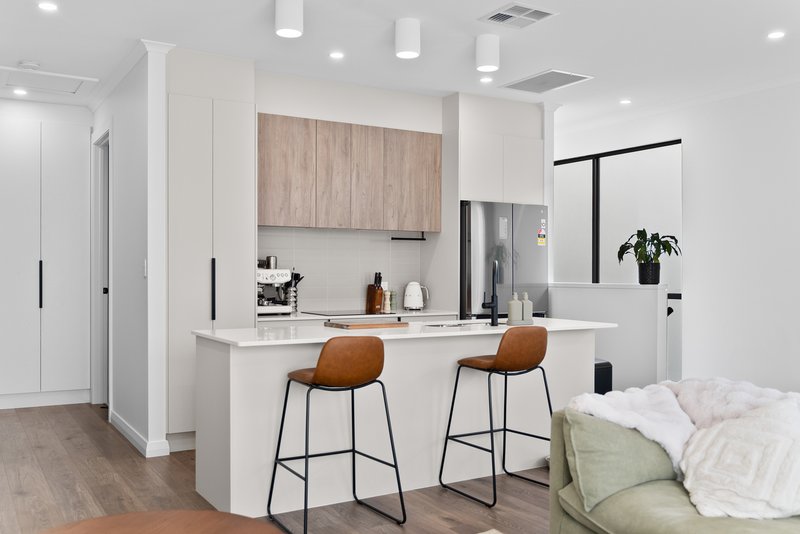
Upstairs, the light-filled open plan living and dining area provides the perfect setting for everyday living and entertaining, complemented by a modern kitchen featuring an integrated dishwasher and quality contemporary finishes.
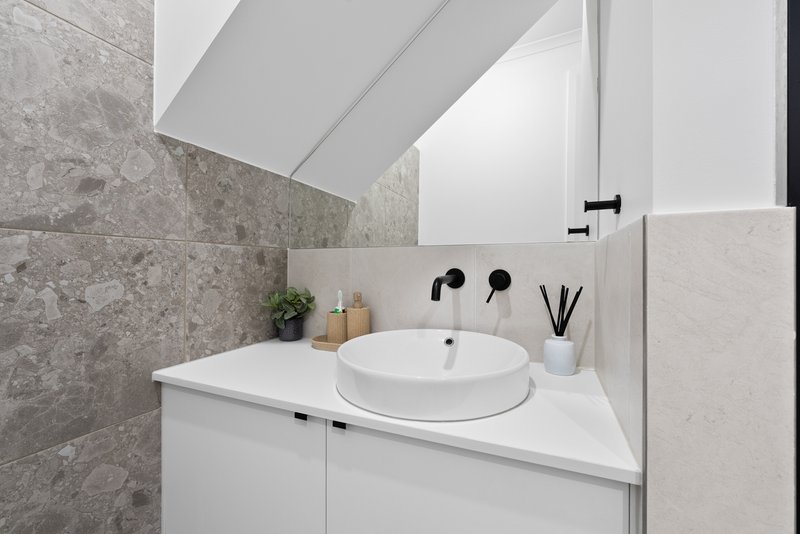
The stylish ensuite is equipped with a full size bath and separate shower plus twin vanity that adds another layer of convenience, while the European laundry is cleverly incorporated to maximise space without compromising on style.
Features we Love:
• Fully secure and enclosed private yard
• Two spacious bedrooms downstairs with main living upstairs and bedroom upstairs
• Double lock garage for two vehicles with internal access
• Loads of natural throughout with large windows making the most of the Northerly aspect and gorgeous sunsets for you to enjoy daily
• Modern kitchen with integrated dishwasher
• Stylish ensuite with full-size bath
• European-style laundry
• Contemporary finishes throughout
• Built in 2025
• Low-maintenance living
• Excellent privacy and security
• Reverse cycle ducted A/C for year round comfort
Whether you're a first home buyer, professional couple, downsizer or savvy investor, this beautifully designed residence offers a fantastic opportunity to secure modern, low-maintenance living in a highly sought-after Athelstone location.
School Zoning:
Thorndon Park Kindergarten (3-5 Years Old)
Atholstone School (Reception - Year 6)
Charles Campbell College ( Year 7 - Year 12)
Disclaimer: The information contained in this listing has been obtained from sources considered reliable. However, no guarantee is provided as to its accuracy, and no responsibility is accepted for any errors or omissions, including (but not limited to) details relating to land size, floor plans and measurements, building age, or condition. Interested parties are encouraged to conduct their own investigations to verify the information provided. If this property is scheduled for auction, the Vendor's Statement will be available for inspection at our Harcourts Sheppard office for three consecutive business days immediately prior to the auction and at the auction for 30 minutes beforehand

208D Henley Beach Road, Torrensville SA 5031
Call Sarah Sheppard on
0412991493
Call Jenny Hopkins on
0407110480


House in Athelstone, Unit in Athelstone, Townhouse in Athelstone, Villa in Athelstone, Apartment in Athelstone, Flat in Athelstone, Studio in Athelstone, Warehouse in Athelstone, Duplex/Semi-detached in Athelstone, Alpine in Athelstone, Acreage/Semi-rural in Athelstone, Block Of Units in Athelstone, Terrace in Athelstone, Retirement in Athelstone, Serviced Apartment in Athelstone, Other in Athelstone
Townhouse in Highbury, Townhouse in Montacute, Townhouse in Newton, Townhouse in Paradise, Townhouse in Rostrevor