Want to save your favourite properties and searches?
Sign up below to access all the awesome features.
Already have an account? Sign in


Inspections
EXPRESSION OF INTEREST


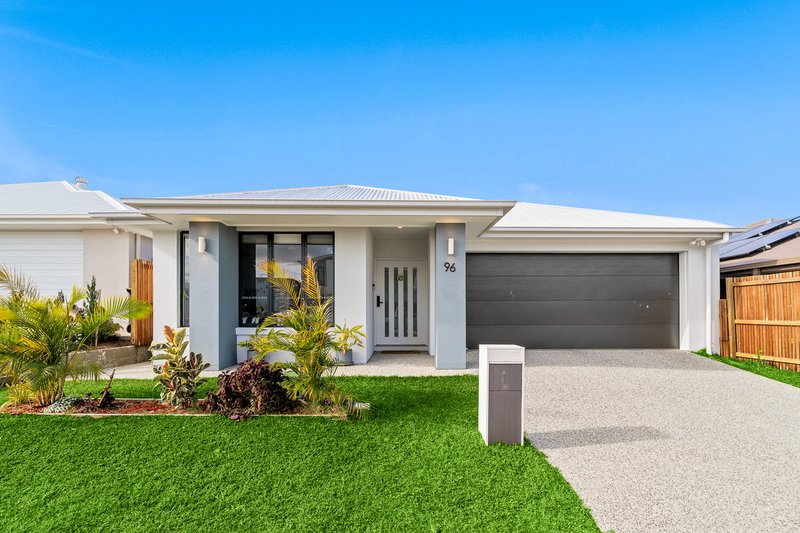
Welcome to this beautifully designed family home, perfectly positioned in the sought-after Everleigh Estate, Greenbank. Offering a spacious layout, modern finishes and thoughtful features throughout, this home is ideal for families looking for comfort, style and functionality.
As you step inside, you are welcomed by tall doors and impressive 2.59-metre-high ceilings, creating a wonderful sense of space throughout the home.
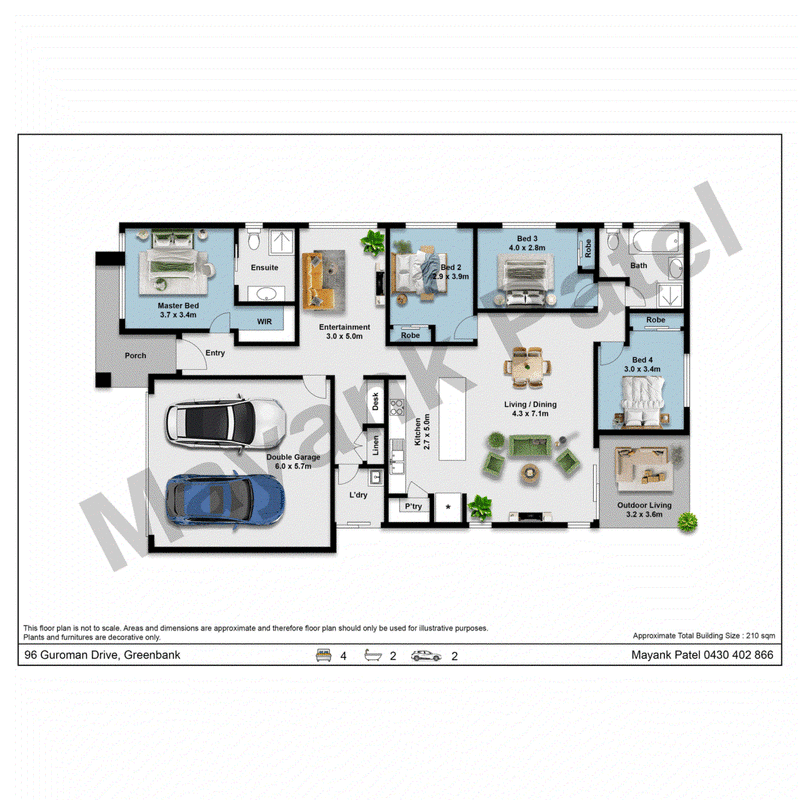
The thoughtfully designed floor plan offers excellent separation, with the master bedroom privately positioned at the front of the home, separate from the remaining three bedrooms.
The master suite features a walk-in robe and private ensuite, while the other three spacious bedrooms are positioned separately and each includes a built-in robe.
At the heart of the home is the stylish kitchen, featuring a gas cooktop and generous walk-in pantry. Overlooking the spacious open-plan living and dining area, the kitchen creates the perfect central hub for everyday family living and entertaining.
For additional entertainment and relaxation, the separate media room provides the ideal space for family movie nights, while the study nook offers a convenient area for working or studying from home.
The main bathroom is well appointed and includes a bathtub, while the practical laundry features side access and linen storage for added convenience.
Enjoy year-round comfort with ducted air-conditioning and ceiling fans, while the combination of hybrid flooring and carpeted bedrooms adds warmth and practicality.
The living space flows seamlessly outdoors to the covered outdoor entertaining area, providing the perfect setting for family gatherings, weekend BBQs or relaxing with friends.
Adding to the home's modern appeal and energy efficiency is a 10kW solar system and EV charger, catering perfectly to today's lifestyle needs.
Completing the property is a double garage, providing secure parking and additional storage.
PROPERTY FEATURES
� 4 bedrooms
� Master bedroom with walk-in robe and ensuite
� Built-in robes to all 3 additional bedrooms
� 2 bathrooms
� Main bathroom with bathtub
� Modern kitchen with gas cooktop
� Walk-in pantry
� Open-plan living and dining
� Separate media room
� Study nook
� 10kW solar system
� EV charger
� Ducted air-conditioning
� Ceiling fans
� Tall doors
� 2.59m high ceilings
� Covered outdoor entertaining area
� Laundry with side access
LOCATION FEATURES
� 3 minutes to Everleigh Park
� 5 minutes to Everleigh State School, with the property located within the school's catchment
� 6 minutes to Greenbank Shopping Centre and Woolworths
� 7 minutes to The EVE Caf� & Bar
� 12 minutes to Grand Plaza Shopping Centre
� 15 minutes to Orion Springfield Central
� 15 minutes to Springfield Central Train Station
� Approximately 15 minutes to Mater Private Hospital Springfield
� Convenient access to major arterial roads, providing easy connectivity to Greenbank, Springfield and surrounding suburbs
Positioned within Everleigh Estate, Greenbank, this impressive home combines modern design, practical family living and excellent separation of spaces, making it a fantastic opportunity for families seeking a contemporary lifestyle.
Don't miss out on this opportunity to own your dream home in the prestigious suburb of Greenbank. Contact Mayank Patel on 0430 402 866 today for your exclusive tour.
Disclaimer: This property is being sold without a price; the website may have filtered the property into a price bracket for website functionality purposes.
Disclaimer: The information presented in this advertisement has been diligently prepared to ensure its accuracy and truthfulness. However, we bear no responsibility and hereby disclaim all liability for errors, inaccuracies, misstatements that may be found within. We strongly advise potential purchasers to conduct their own thorough assessments and financial investigations to independently verify the information provided herein. We have also used virtual grass on the photos.

25 Pinelands Road, Sunnybank Hills QLD 4109
Call Mayank Patel on
0430 402 866
Call Anita Anita on
0403 833 017


House in Greenbank, Unit in Greenbank, Townhouse in Greenbank, Villa in Greenbank, Apartment in Greenbank, Flat in Greenbank, Studio in Greenbank, Warehouse in Greenbank, Duplex/Semi-detached in Greenbank, Alpine in Greenbank, Acreage/Semi-rural in Greenbank, Block Of Units in Greenbank, Terrace in Greenbank, Retirement in Greenbank, Serviced Apartment in Greenbank, Other in Greenbank
House in Boronia Heights, House in Camira, House in Carole Park, House in Forest Lake, House in Forestdale, House in Heathwood, House in Hillcrest, House in Lyons, House in Munruben, House in New Beith