Want to save your favourite properties and searches?
Sign up below to access all the awesome features.
Already have an account? Sign in


$1,175,000 to $1,290,000


Positioned on an expansive 1/3 acre*, this is the kind of property you've been searching for! A beautifully presented home where there's room to grow, entertain, work, store the toys and still have space left over.
The standout feature is impossible to ignore. A substantial 10 m x 12 m high-clearance industrial shed, accessed via wide side access, creates opportunities that are becoming increasingly difficult to find. Tradies will appreciate the functionality, car collectors will love the storage, business owners will see the potential, and families will simply enjoy having space for everything life throws at them.
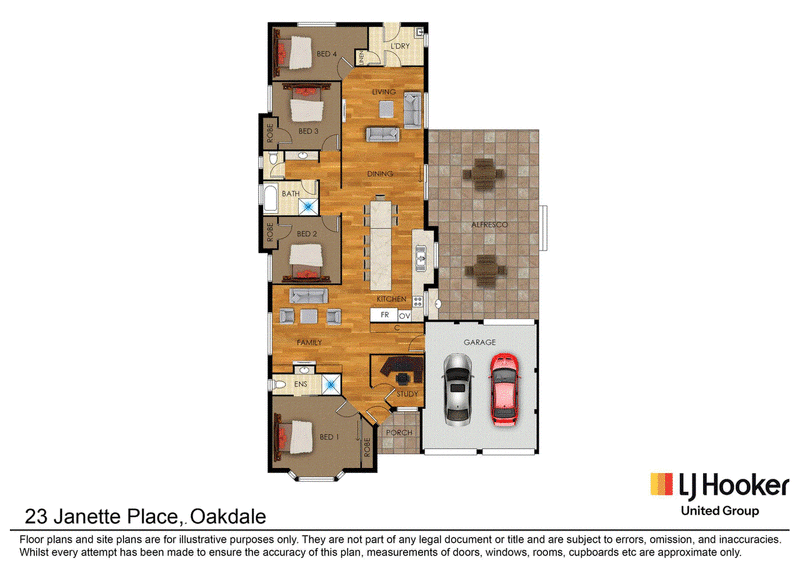
The home itself has been designed with everyday living in mind. Warm timber flooring flows through the main living areas, while a crackling slow-combustion fireplace creates a welcoming centrepiece during winter. Four generous bedrooms, all with built-in wardrobes, are complemented by a separate study, while the spacious master bedroom enjoys its own ensuite.
Step outside and you'll quickly understand why this property is so special. The oversized covered entertaining area is built for long lunches, milestone celebrations and weekends surrounded by family and friends, while the firepit invites late-night conversations under the stars. Every part of the backyard has been designed to be enjoyed, not just looked at.
Adding even more flexibility, the double garage has been transformed into a spacious games room, creating another living zone for teenagers, entertaining or hobbies, while still offering the option of converting it back to garaging if preferred.
Finding a quality family home is easy. Finding one with this much land, genuine side access and an industrial-sized shed is something else entirely. All this, just minutes from The Oaks Shopping Village, local schools, and a scenic commute to Camden CBD. We'll see you at the open home.
Disclaimer:
� Approx.
^ Subject to Council Approval.
Webpage enquiries must include a contact number and email address to receive a response. While care has been taken in presenting this information, prospective purchasers should confirm details independently.

Po Box 185, Casula Mall NSW 2170
Call Edwin Borg on
0418 236 274
Call Nicholas Pikis on
0437 248 641


House in Oakdale, Unit in Oakdale, Townhouse in Oakdale, Villa in Oakdale, Apartment in Oakdale, Flat in Oakdale, Studio in Oakdale, Warehouse in Oakdale, Duplex/Semi-detached in Oakdale, Alpine in Oakdale, Acreage/Semi-rural in Oakdale, Block Of Units in Oakdale, Terrace in Oakdale, Retirement in Oakdale, Serviced Apartment in Oakdale, Other in Oakdale
House in Belimbla Park, House in Lakesland, House in Mowbray Park, House in Nattai, House in Orangeville, House in The Oaks, House in Werombi