
Want to save your favourite properties and searches?
Sign up below to access all the awesome features.
Already have an account? Sign in








Inspections
Contact Agent - Preview Saturday


Resort-style living, family comfort and a fantastic coastal lifestyle come together in this impressive Quinns Rocks home.
Set on a generous 576sqm block, this light-filled 4-bedroom, 2-bathroom residence offers a spacious and functional floorplan complemented by an exceptional outdoor entertaining area designed to make every day feel like a holiday.
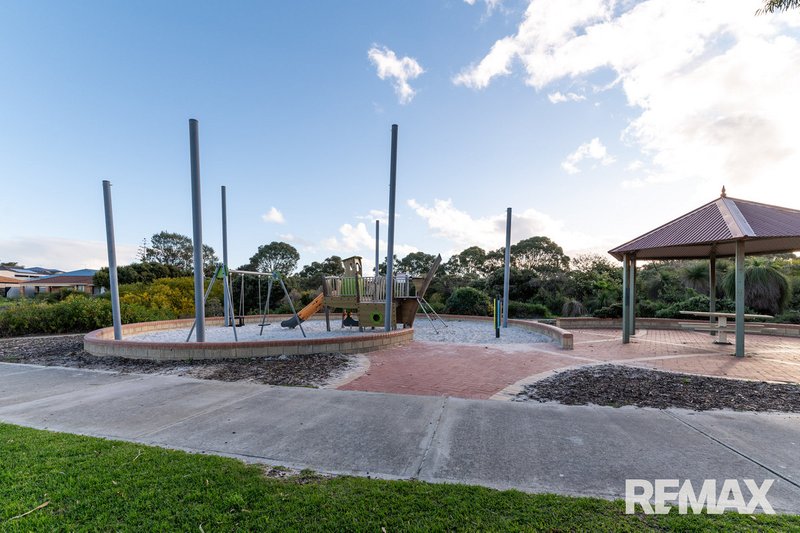
Perfectly positioned for families, the home is within easy walking distance of several parks and just minutes from Quinns Beach Primary School, local shops and the beautiful Quinns Beach coastline.
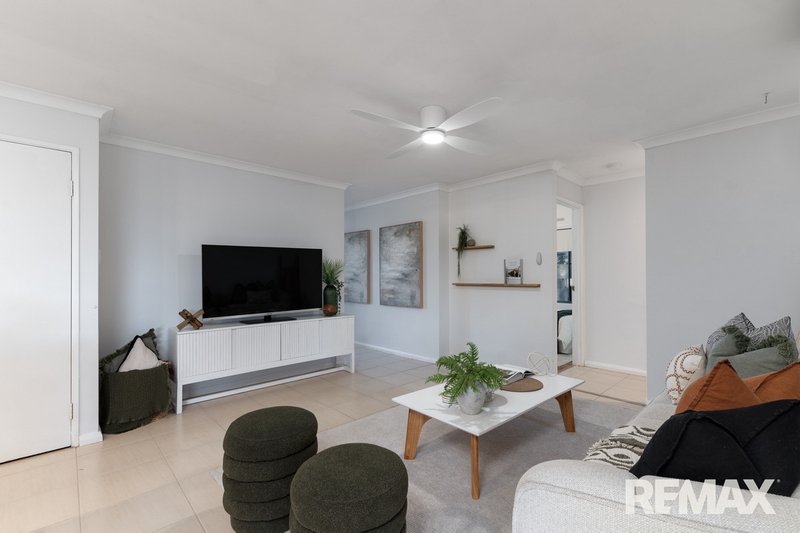
Inside, the family-friendly layout provides two separate living areas, well-separated bedrooms and plenty of space for everyone to spread out. The updated kitchen takes centre stage, overlooking the meals and family living area and featuring stone benchtops, a breakfast bar, pantry, double sink, ample storage, quality Smeg oven with gas cooktop and rangehood, plus a stainless-steel dishwasher.
The spacious main bedroom offers a modern private ensuite and walk-in robe, while the remaining bedrooms feature built-in robes and are serviced by a well-appointed family bathroom. A separate formal lounge provides an additional living zone, ideal as a quiet retreat, media room or children's space.
The laundry is conveniently positioned with direct access to the washing line and includes a separate second toilet. Comfort is assured year-round with two split-system air conditioners, ceiling fans and easy-care flooring throughout.
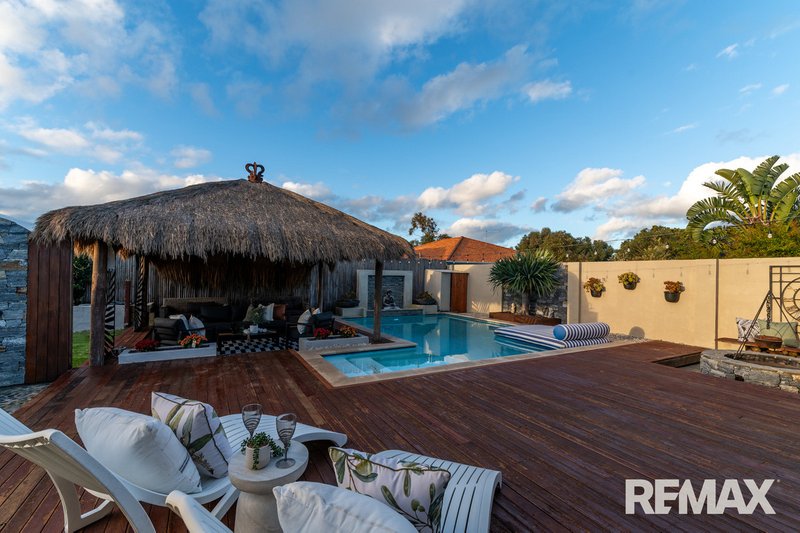
But it's the outdoor area that truly sets this property apart.
Step outside and discover an impressive resort-style entertaining oasis, complete with a pitched patio, decking, feature lighting, pizza oven, fire pit and a stunning below-ground swimming pool. The Balinese hut and outdoor shower add an unmistakable holiday feel, while the adjoining grassed area provides plenty of room for children, pets and relaxed family enjoyment.
Whether you're hosting friends, enjoying summer afternoons around the pool or simply unwinding at home, this is a property designed for making the most of the Australian lifestyle.
With the coast, schools, parks and everyday amenities all close at hand, this is an outstanding opportunity to secure a spacious family home with an enviable outdoor lifestyle in popular Quinns Rocks.
Features Include
• 4 bedrooms, 2 modern bathrooms
• Generous 576sqm block
• Two separate living areas
• Updated kitchen with stone benchtops
• Quality Smeg oven with gas cooktop and rangehood
• Stainless-steel dishwasher
• Breakfast bar, pantry and ample kitchen storage
• Modern ensuite to main bedroom
• Spacious walk-in robe to main bedroom
• Built-in robes to minor bedrooms
• Two split-system air conditioners
• Ceiling fans
• Solar Power
• Separate laundry with outdoor access
• Separate second toilet
• Resort-style outdoor entertaining area
• Pitched patio and decking
• Stunning below-ground swimming pool
• Balinese hut
• Pizza oven
• Outdoor shower
• Fire pit
• Feature lighting
• Grassed outdoor area
• Walking distance to parks
• Close to Quinns Beach Primary School
• Minutes from Quinns Beach and local amenities
----------------------------------------------------------
Submit an enquiry to receive full details by instant return email, including a price guide and a link to register to attend the home opens. You must register to attend the home open, so please ensure you have submitted an enquiry and registered prior to attending.

6/74 Delamere Avenue, Currambine WA 6028
Call Brett White on
0400 952 788
Call Cristina Botha on
0452 524 348


House in Quinns Rocks, Unit in Quinns Rocks, Townhouse in Quinns Rocks, Villa in Quinns Rocks, Apartment in Quinns Rocks, Flat in Quinns Rocks, Studio in Quinns Rocks, Warehouse in Quinns Rocks, Duplex/Semi-detached in Quinns Rocks, Alpine in Quinns Rocks, Acreage/Semi-rural in Quinns Rocks, Block Of Units in Quinns Rocks, Terrace in Quinns Rocks, Retirement in Quinns Rocks, Serviced Apartment in Quinns Rocks, Other in Quinns Rocks
House in Butler, House in Jindalee, House in Merriwa, House in Mindarie
