Want to save your favourite properties and searches?
Sign up below to access all the awesome features.
Already have an account? Sign in




$1,275,000 - $1,335,000


Set within the prestigious Bridges Estate, this impressive 2011 built 5 bedroom family home delivers the space, style and flexibility growing families have been searching for!
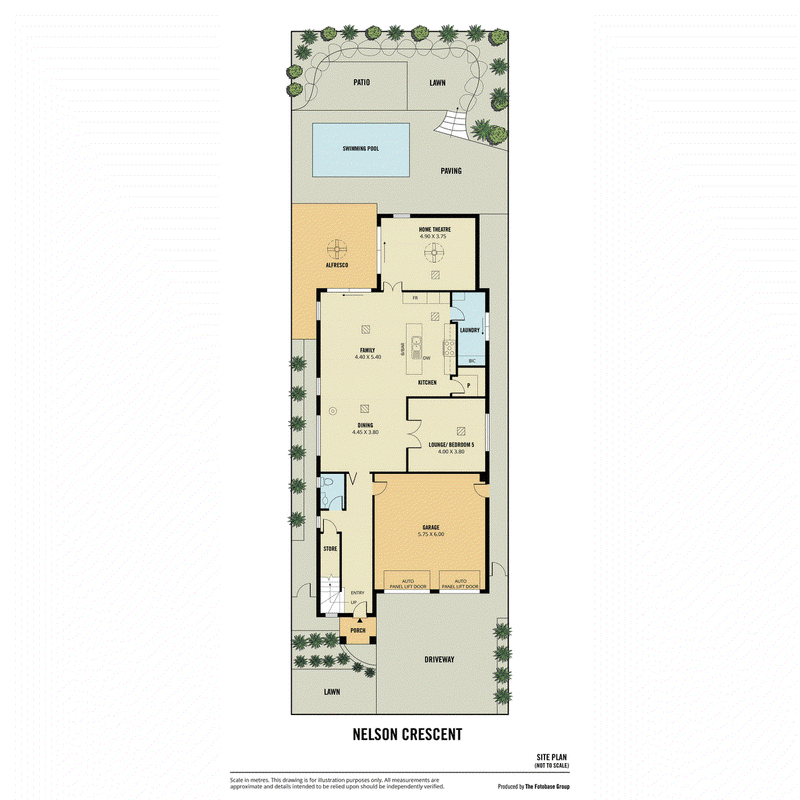
From the grand entry and quality finishes throughout to multiple living zones, a dedicated theatre and an entertainer's alfresco overlooking the heated pool, every part of the home has been designed to bring family living to another level. With a spacious master retreat, downstairs fifth bedroom/lounge and an abundance of room to spread out, this is a home built for making memories!
Features Include:
* 5 bedrooms, spacious master bedroom with walk in wardrobe, ensuite with his/hers sink, and double doors
* Bedrooms 2, 3 and 4 all with built in wardrobes
* Bedroom 5/lounge located downstairs with double doors
* Open plan family and meals with feature wall, and pendant lighting
* Roomy upper living with plantation shutters
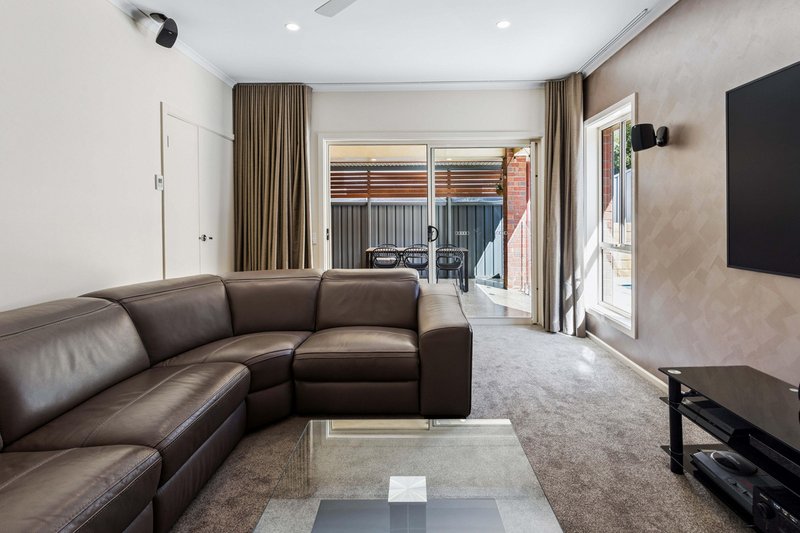
* Home theatre room with ceiling fan and sliding door to outdoor alfresco
* Caesarstone island bench kitchen with gas cooktop, 900mm oven, dishwasher and walk in pantry
* Outdoor alfresco with honed concrete, ceiling fan and wood panel features
* Solar heated inground fibreglass swimming pool with seating ledge perfect for unwinding
* Elevated paved sundeck with artificial lawn overlooking the pool
* Actron Air ESP (Energy Smart Performance) ducted reverse cycle heating and cooling
* 8kW solar panels with 16.3kW battery to save on electricity bills
* 7kW EV charging port
* Bathroom upstairs with tub, plantation shutters, and separate toilet
* Additional guest toilet downstairs
* Double auto panel lift garage with internal access to home
* LED downlights throughout the home
* Grand entrance, with 2.7m high ceilings downstairs
Positioned in the Bridges Estate of Mawson Lakes, this address puts you amongst quality homes while keeping the best of the suburb close at hand. Enjoy easy access to the lakes, parks, walking trails, caf�s, shopping and local schools, with Adelaide University and public transport also nearby. Major roads including Main North Road and the Northern Expressway provide a straightforward commute to the CBD and beyond.
Enquire Today!
All information provided has been obtained from sources we believe to be accurate, however, we cannot guarantee the information is accurate and we accept no liability for any errors or omissions (including but not limited to a property's land size, floor plans and size, building age and condition). Interested parties should make their own enquiries and obtain their own legal and financial advice. Should this property be scheduled for auction, the Vendor's Statement may be inspected at our LJ Hooker Property Specialists Real Estate office for 3 consecutive business days immediately preceding the auction and at the auction for 30 minutes before it starts.
RLA 208516

None
Call Shaun Roberts on
0435 367 534


House in Mawson Lakes, Unit in Mawson Lakes, Townhouse in Mawson Lakes, Villa in Mawson Lakes, Apartment in Mawson Lakes, Flat in Mawson Lakes, Studio in Mawson Lakes, Warehouse in Mawson Lakes, Duplex/Semi-detached in Mawson Lakes, Alpine in Mawson Lakes, Acreage/Semi-rural in Mawson Lakes, Block Of Units in Mawson Lakes, Terrace in Mawson Lakes, Retirement in Mawson Lakes, Serviced Apartment in Mawson Lakes, Other in Mawson Lakes
House in Cavan, House in Dry Creek, House in Globe Derby Park, House in Green Fields, House in Parafield Gardens, House in Parafield, House in Pooraka