Want to save your favourite properties and searches?
Sign up below to access all the awesome features.
Already have an account? Sign in





Just Listed!


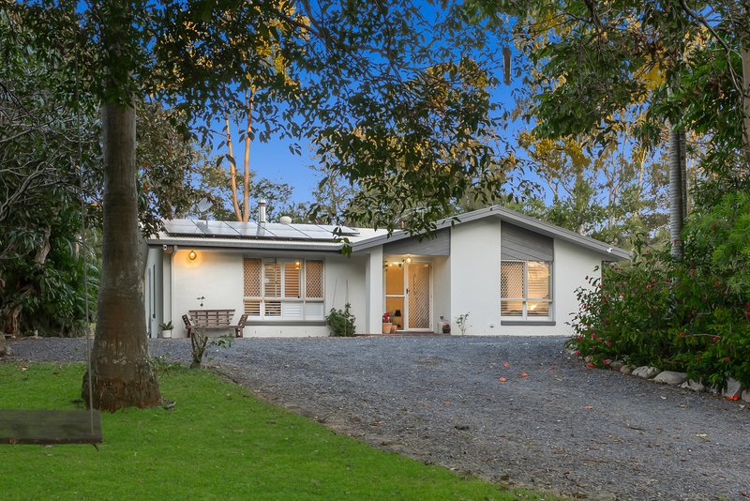
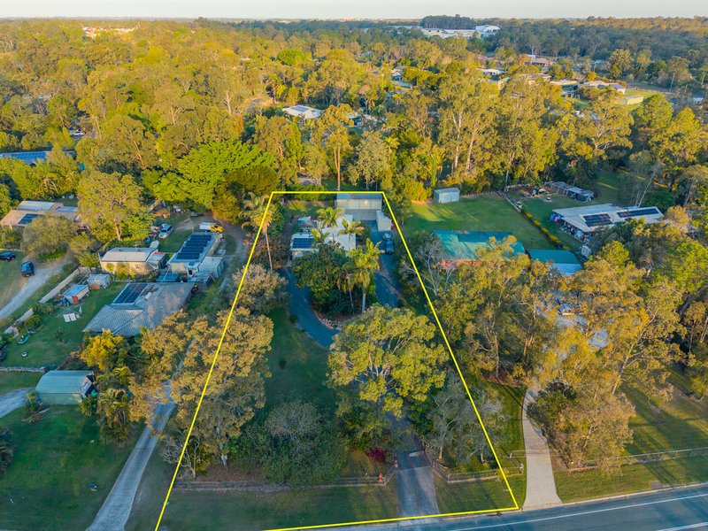
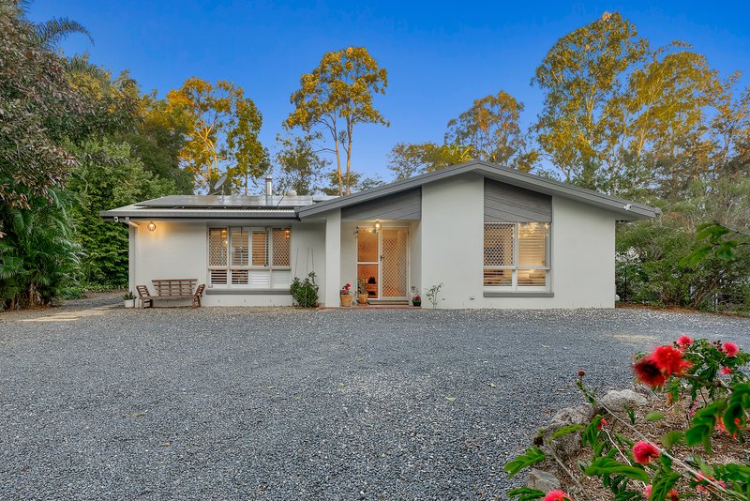
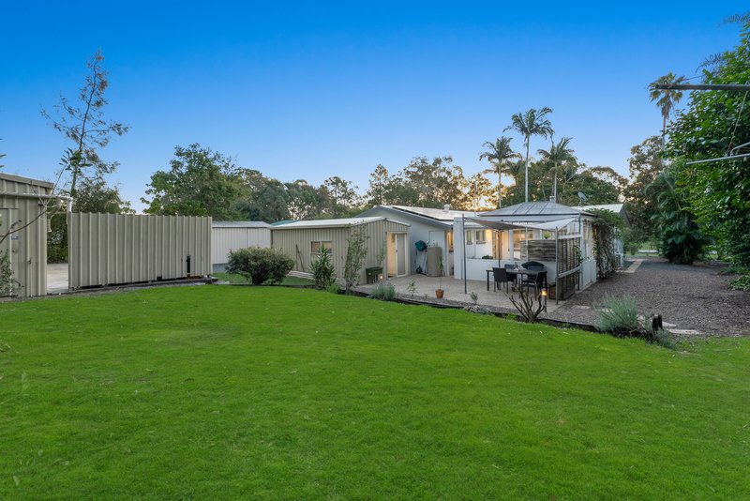
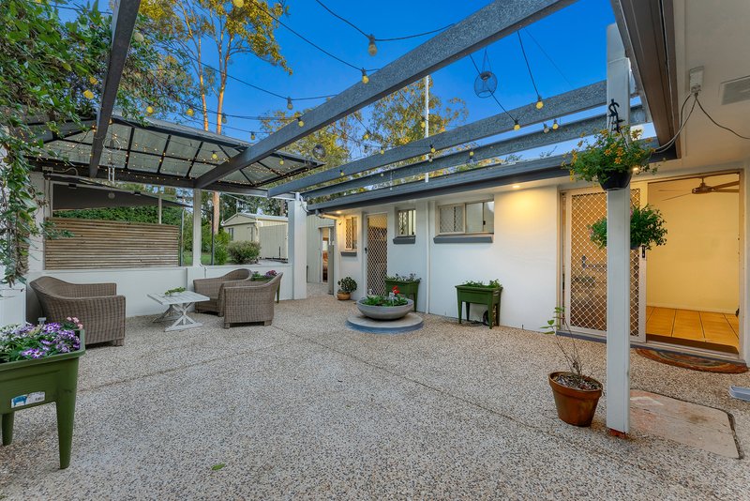
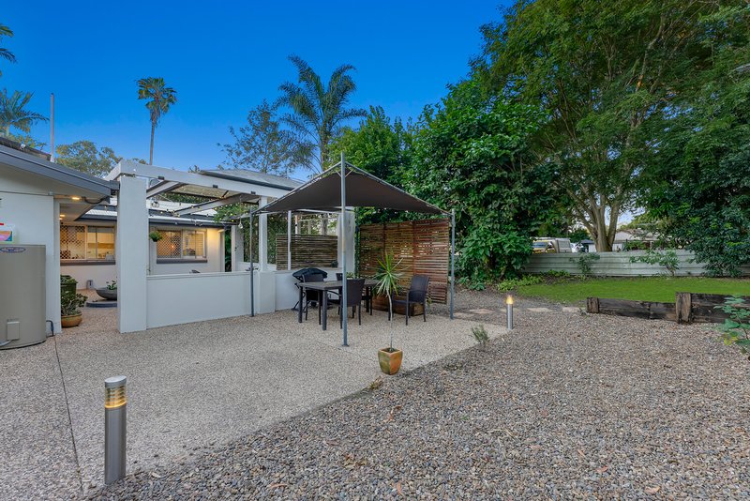
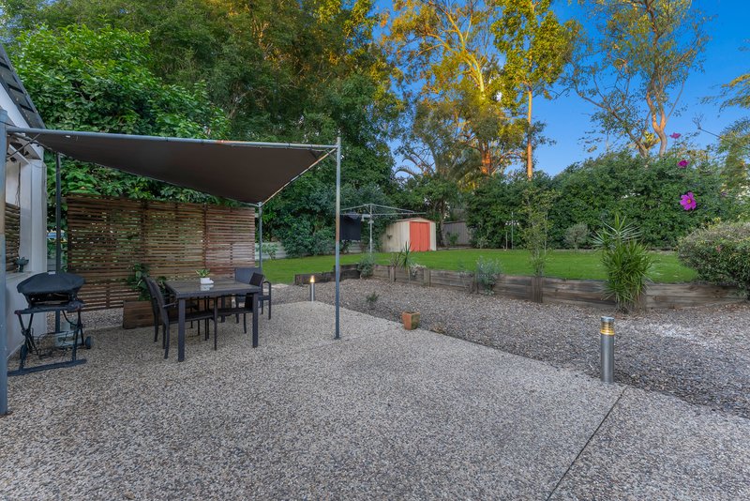
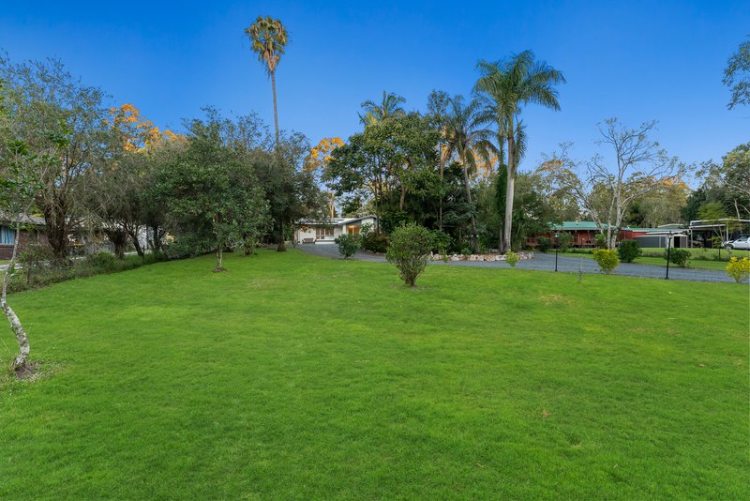
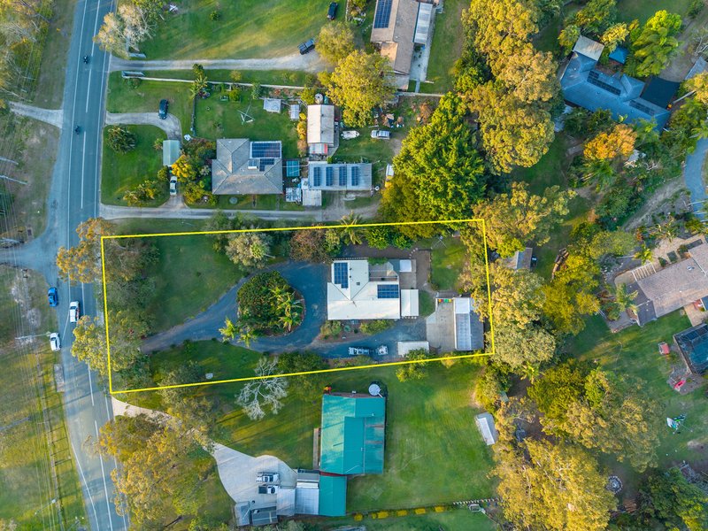
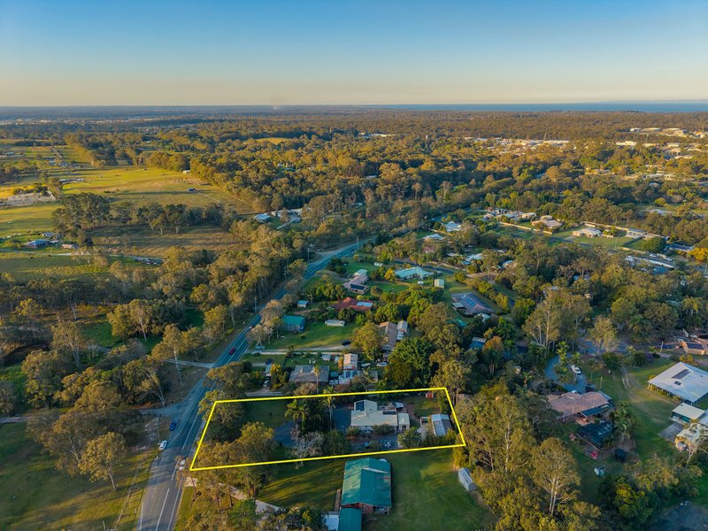
Set on an impressive 3,050m2 fully fenced parcel in the peaceful surrounds of Narangba, this beautifully presented property offers the space, privacy and versatility that so many buyers are looking for, while remaining conveniently close to everyday essentials.
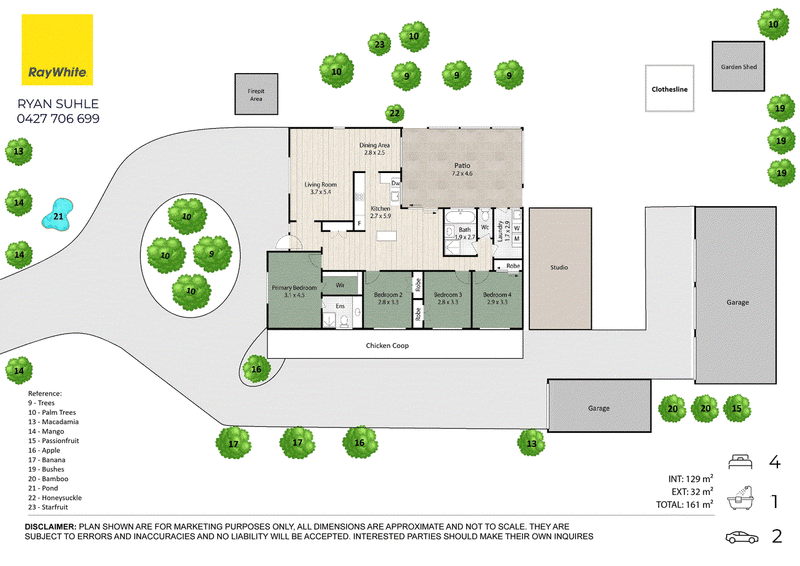
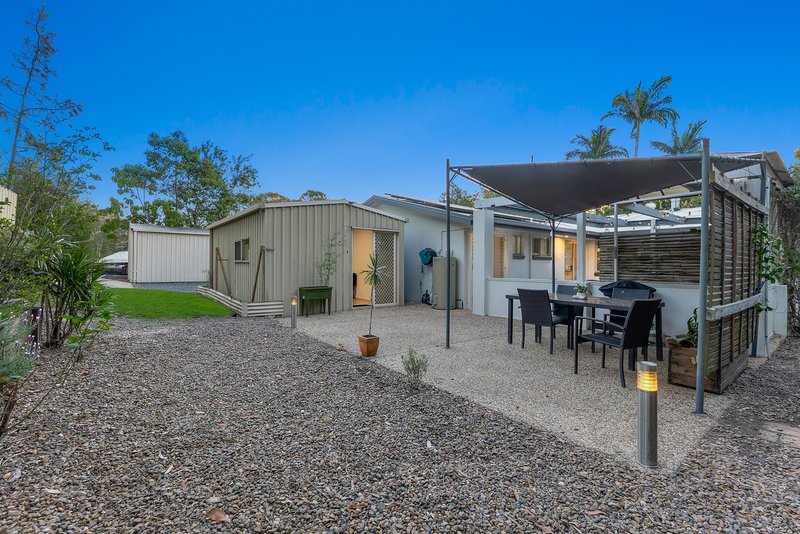
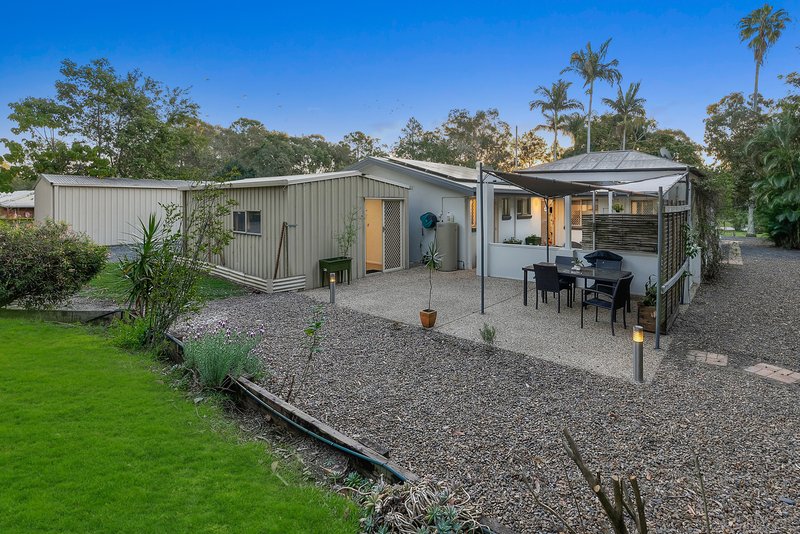
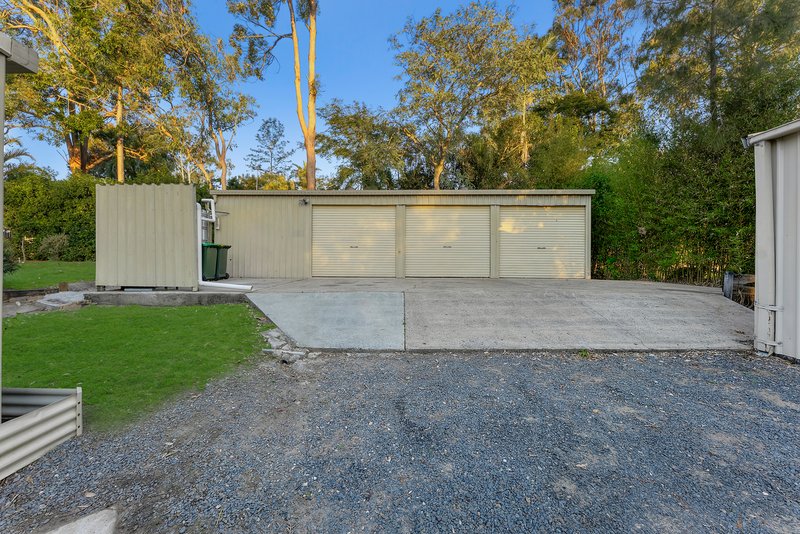
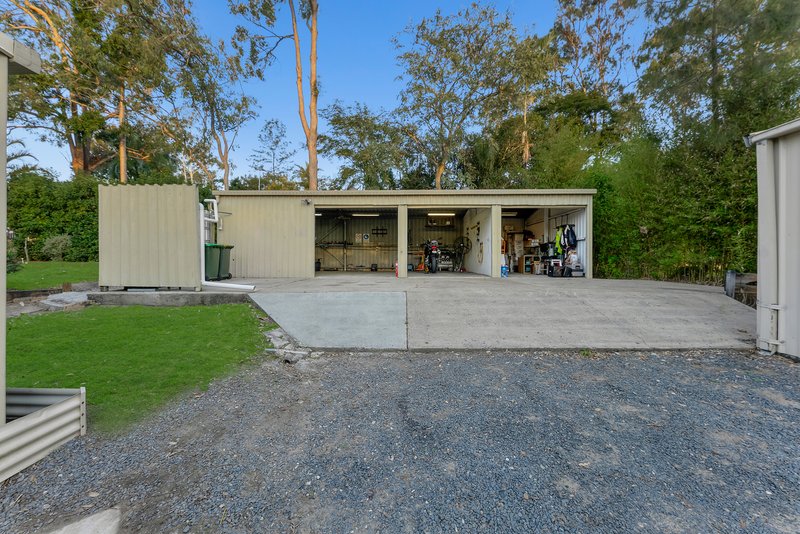
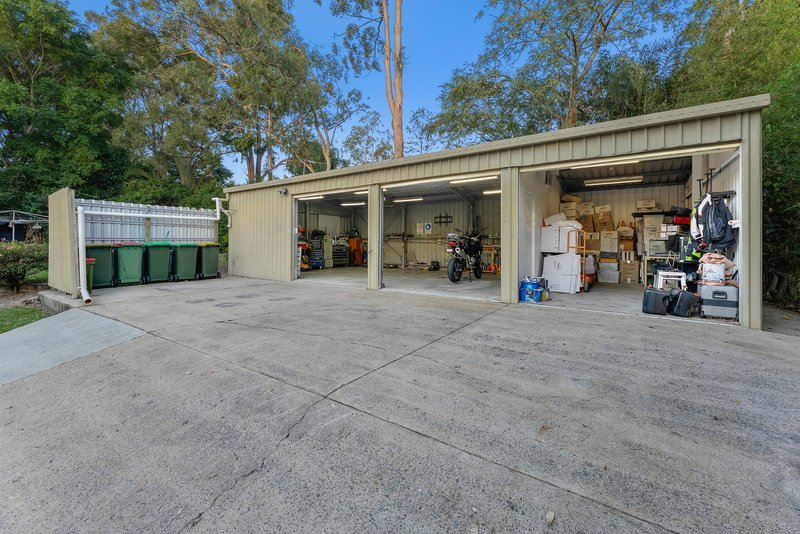
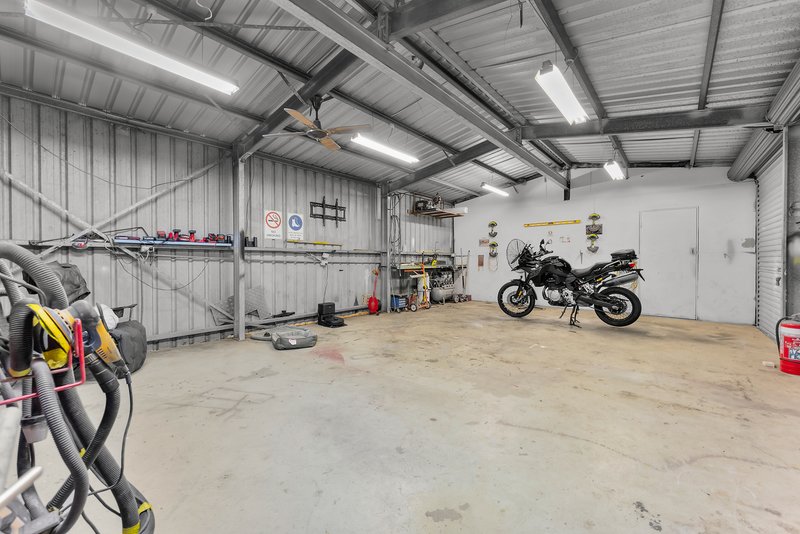
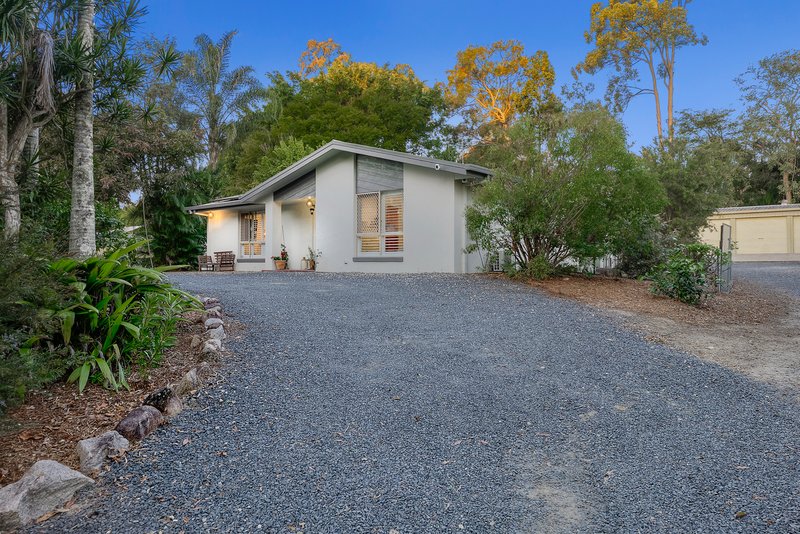
From the moment you arrive via the long gravel driveway, the property's generous proportions are immediately evident. Established landscaping surrounds the home, while convenient side access leads to an impressive 12m x 6m three-bay powered shed, including one fully enclosed bay ideal for a workshop or spray booth, along with a separate 6m x 3m shed and garden shed.
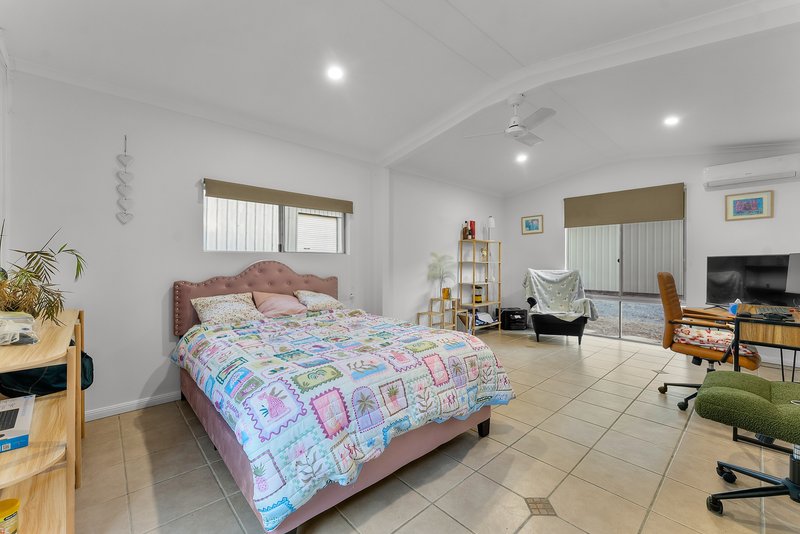
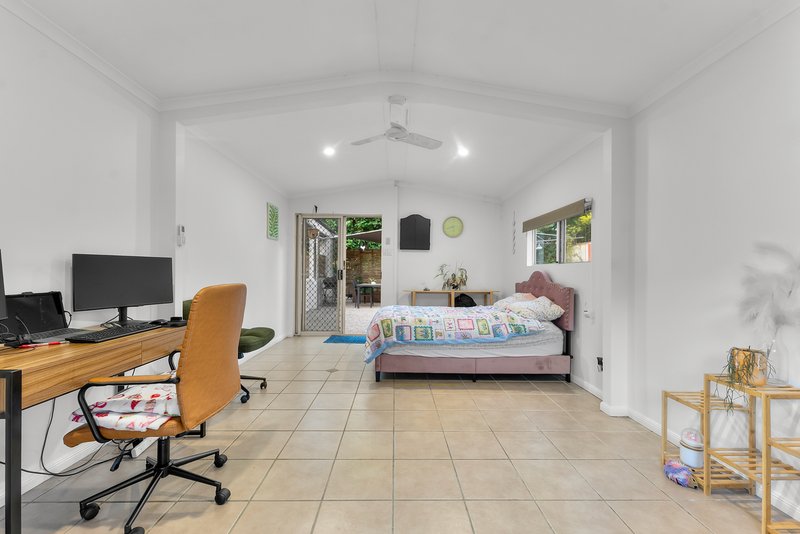
Adding further versatility is the separate powered studio with 2.7kW air-conditioning, providing the perfect space for a home office, creative retreat or additional workspace.
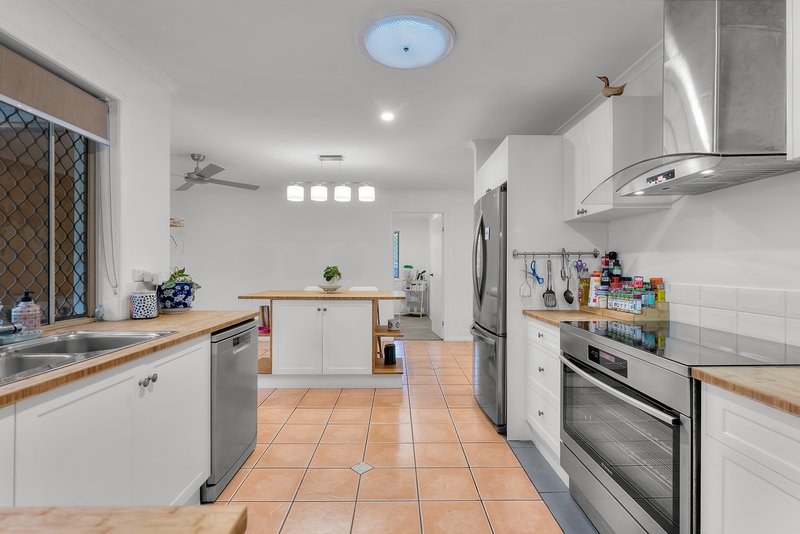
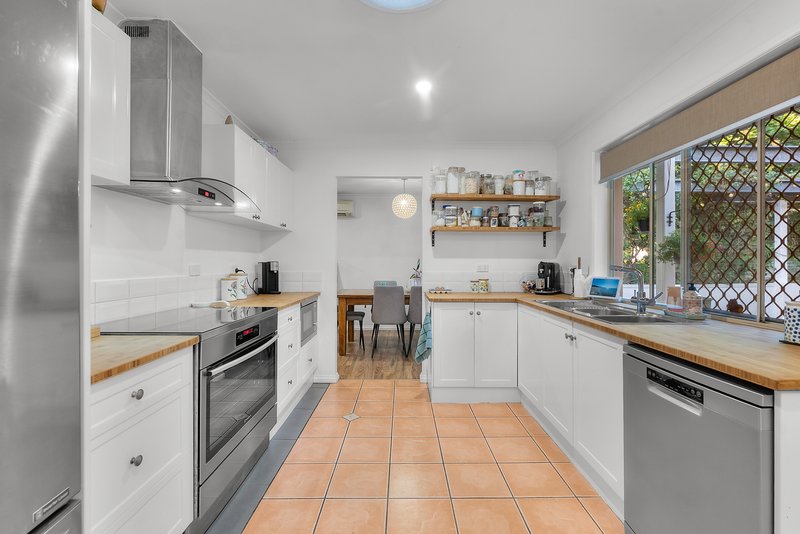

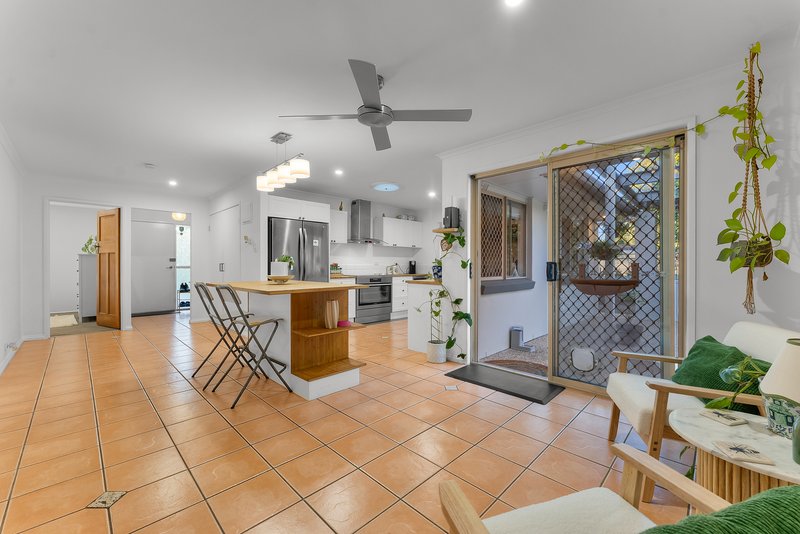
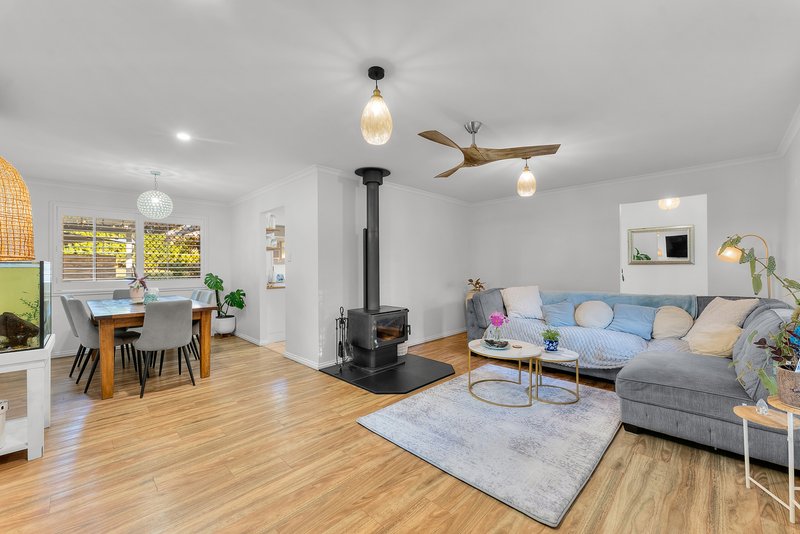
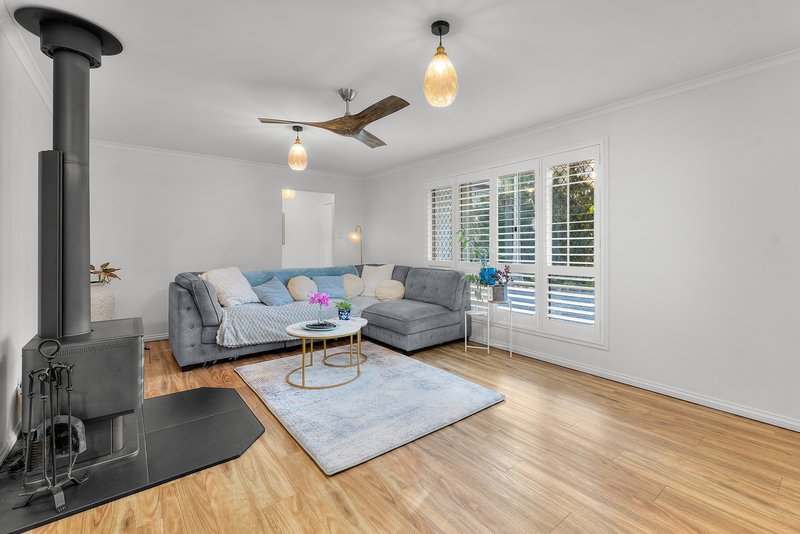
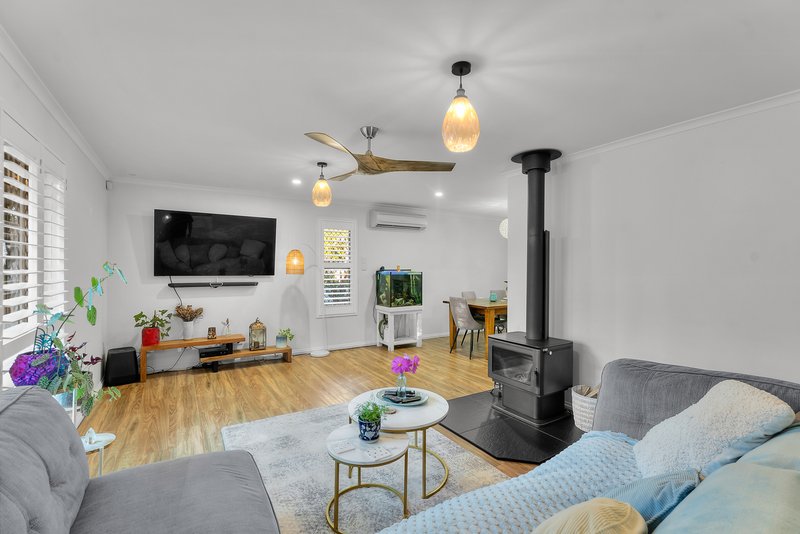
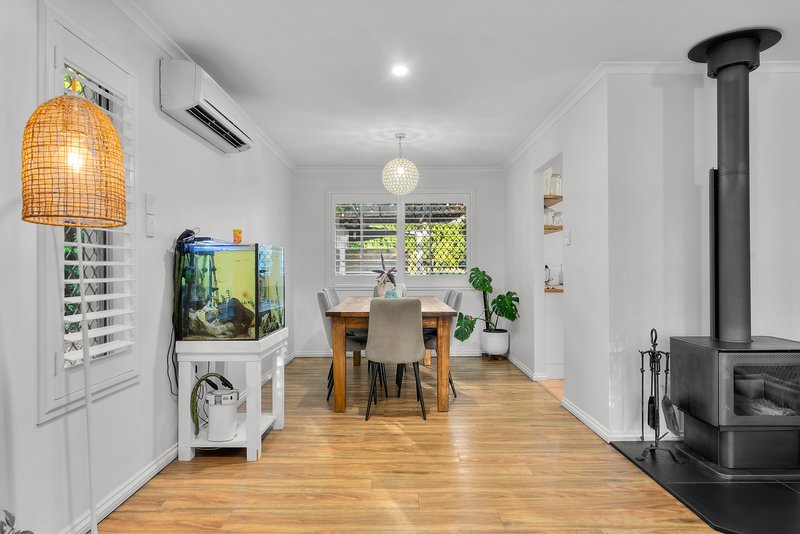
Inside, the home has been freshly repainted and is ready to move straight into. The well-appointed kitchen features a dishwasher, freestanding Westinghouse cooktop and oven, generous island bench and ample storage, while the skylight allows natural light to fill the space. The adjoining living area offers air-conditioning and a feature fireplace, creating a warm and inviting space to relax and unwind. A separate dining area is thoughtfully positioned opposite the kitchen, making everyday meals and entertaining effortless.
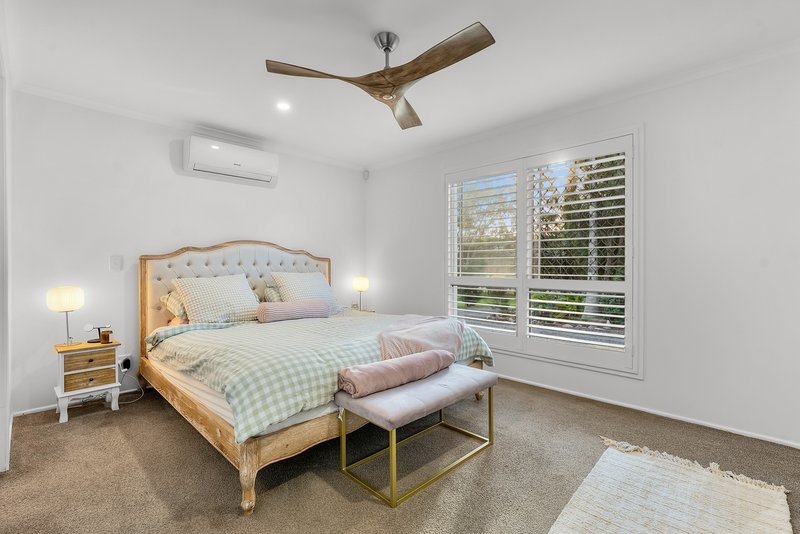
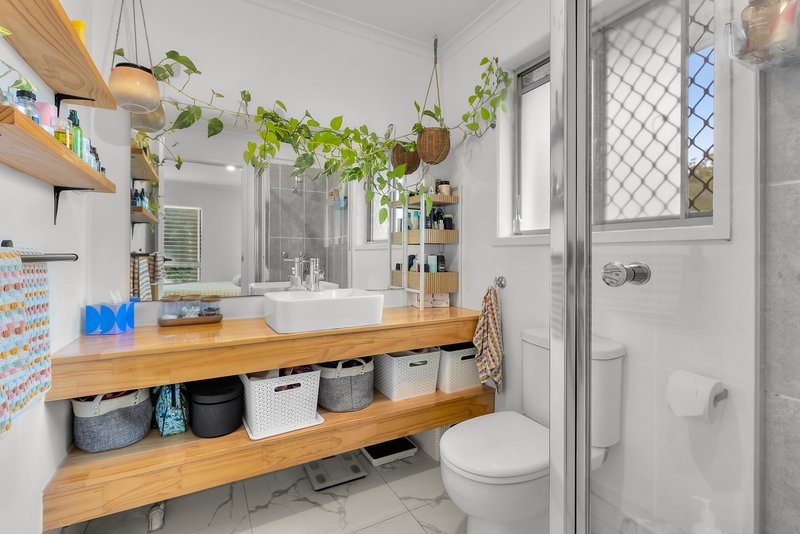
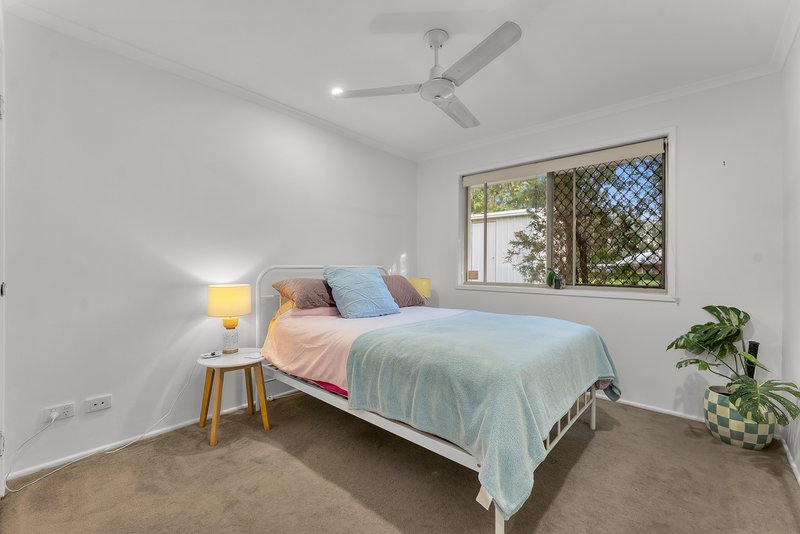
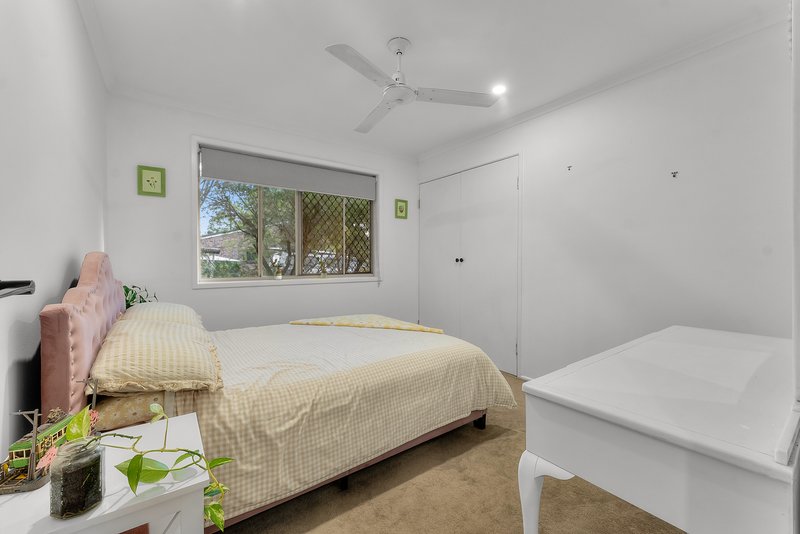
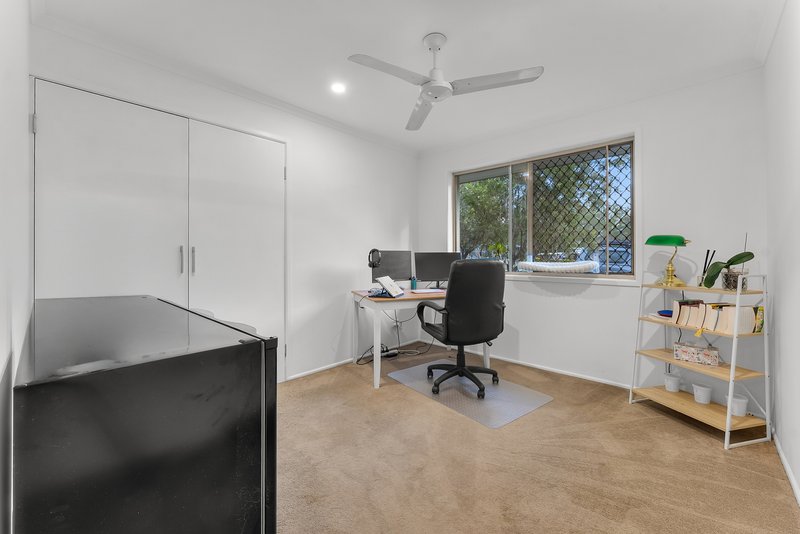
The generous king-sized master bedroom features air-conditioning, a walk-in robe and stylish ensuite, while three additional bedrooms offer built-in robes and ceiling fans creating a comfortable accommodation for the family. The main bathroom includes a full-size bath, separate shower and separate toilet.
Outside, there's plenty of room to enjoy the property, with a 5kW solar system, a comprehensive security system and multiple sheds offering exceptional storage and workspace options.
Ideally positioned just minutes from Narangba Village Shopping Centre and Narangba Train Station, with Westfield North Lakes, parks, walking tracks and local schools all within easy reach, this property offers a fantastic balance of space and convenience.
Property Attributes:
- Open-plan kitchen, living and dining area
- Spacious kitchen with dishwasher, freestanding Westinghouse cooktop and oven, island bench, ample storage and a skylight
- Open plan living and dining area with air-conditioning, fireplace and plantation shutters
- Separate dining area conveniently positioned opposite the kitchen
- Generous king-sized master bedroom with air-conditioning and walk-in robe and ensuite
- Three additional well-proportioned bedrooms with built-in robes and ceiling fans
- Main bathroom with bathtub and separate shower
- Separate toilet for added convenience
- Internal laundry with timber benchtop and ample linen storage
- Ceiling fans throughout
- Security screens throughout
- Freshly repainted interior
General & Outdoor:
- Expansive 3,050m2 fully fenced block offering privacy and space
- Beautifully established, lush landscaping throughout, complemented by an abundance of established fruit trees
- Long gravel driveway with a spacious circular turning area and convenient side access to both sheds
- 12m x 6m three-bay powered shed, including one fully enclosed bay ideal for a workshop or spray booth
- Additional 6m x 3m shed for storage
- Separate 3m x 3m garden shed
- Powered studio with 2.7kW air-conditioning
- 5kW Sungrow inverter system with battery plug
- Solar hot water system
- Comprehensive sensor security system throughout the home
Local Schools:
Carmichael College
Narangba Valley State School
Narangba Valley State High School
Jinibara State School
St Eugene College
Short Drive to:
Narangba Train Station
Narangba Shopping Centre
North Lakes Westfield Shopping Centre
Bunnings, Costco & Ikea
Distances:
Brisbane CBD approx 45 min drive
Brisbane Airport approx 25 mins
Sunshine Coast approx 55 min drive
Disclaimer: Whilst every effort has been made to ensure the accuracy of these particulars, no warranty is given by the vendor or the agent as to their accuracy. Interested parties should not rely on these particulars as representations of fact but must instead satisfy themselves by inspection or otherwise. Due to relevant legislations, a price guide isn't available for properties being sold without a price or via auction. Websites may filter a property being sold without a price or via auction into a price range for functionality purposes. Any estimates are not provided by the agent and should not be taken as a price guide.

1/13 Discovery Drive, North Lakes QLD 4509
Call Ryan Suhle on
0427706699


House in Narangba, Unit in Narangba, Townhouse in Narangba, Villa in Narangba, Apartment in Narangba, Flat in Narangba, Studio in Narangba, Warehouse in Narangba, Duplex/Semi-detached in Narangba, Alpine in Narangba, Acreage/Semi-rural in Narangba, Block Of Units in Narangba, Terrace in Narangba, Retirement in Narangba, Serviced Apartment in Narangba, Other in Narangba
House in Burpengary, House in Dakabin, House in Deception Bay, House in King Scrub, House in Kurwongbah, House in Moorina, House in Morayfield, House in North Lakes, House in Ocean View, House in Rush Creek