Want to save your favourite properties and searches?
Sign up below to access all the awesome features.
Already have an account? Sign in








$875,000 - $925,000


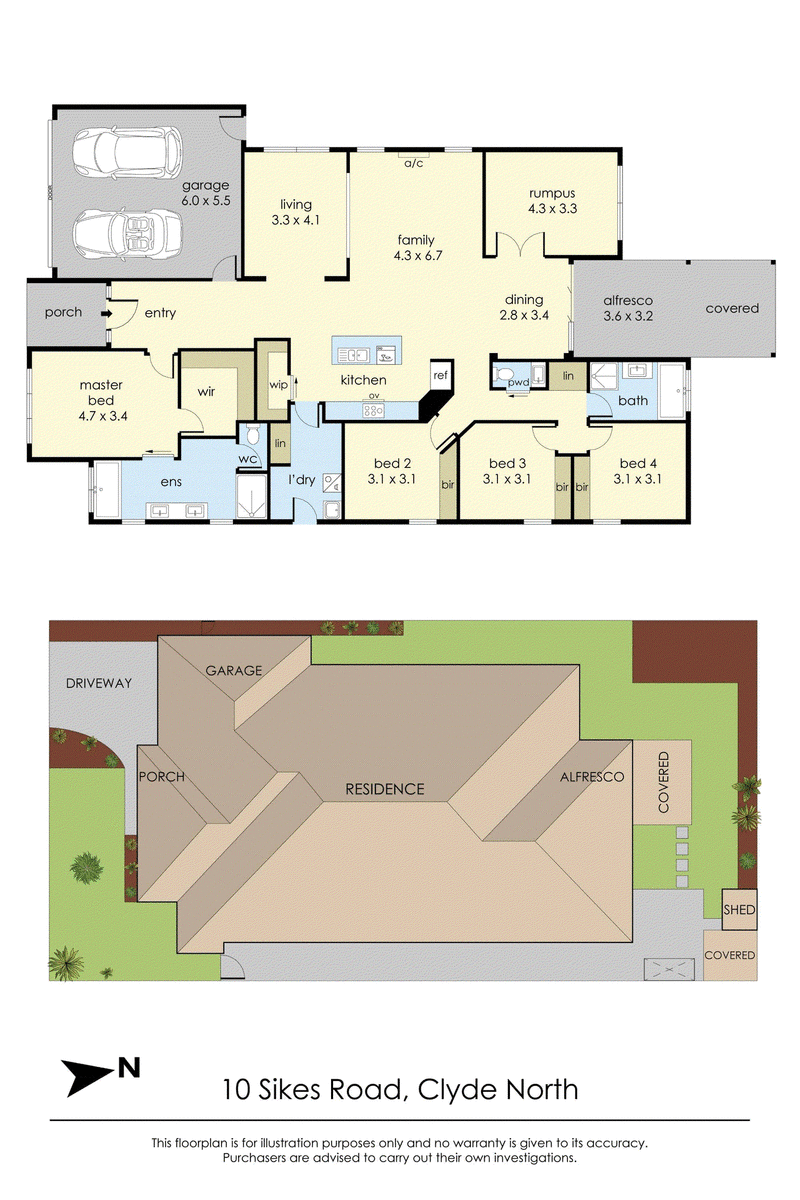
Beautifully presented and thoughtfully designed for modern family living, 10 Sikes Road, Clyde North delivers an impressive combination of space, style and functionality in one of Clyde North's most sought-after family settings.
Set on a block size of 512sq, and positioned on the high side of the street with a desirable north-facing rear, this striking residence by Henley Homes makes an immediate impression with its contemporary facade, classic brick detailing and generous windows that invite an abundance of natural light throughout.
Step inside and the sense of space is instantly apparent. High ceilings, elegant floating floors and a sophisticated neutral palette create a warm and inviting atmosphere, while the well-considered floorplan provides the flexibility today's families demand.
At the heart of the home is an expansive open-plan family and dining zone, seamlessly connected to the impressive outdoor entertaining area. The extended deck provides the perfect setting for weekend barbecues, relaxed gatherings and summer entertaining, while the low-maintenance backyard gives children and pets plenty of room to enjoy.
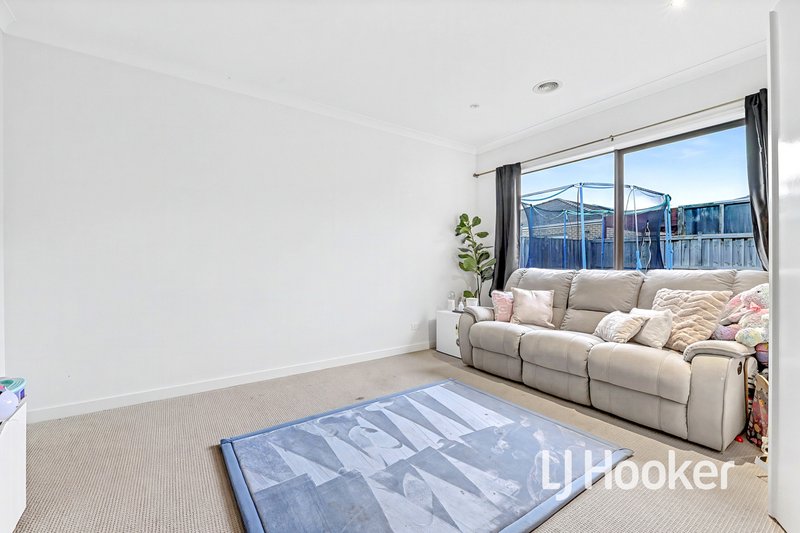
For those moments when you want to unwind or spread out, the home offers multiple living zones, including a private lounge and versatile rumpus room. Whether you need a quiet retreat, children's play space, home office or additional entertaining area, there is room for everyone.
The kitchen is equally impressive, combining style with everyday practicality. Quality 900mm appliances, sleek stone benchtops, a generous island with feature pendant lighting and a custom walk-in pantry make this a kitchen designed to be both enjoyed and admired.
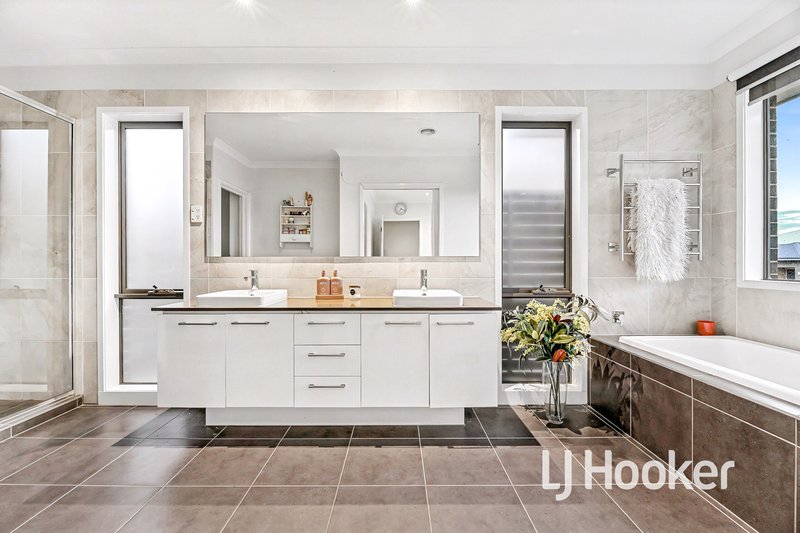
Privately positioned away from the main living areas, the master suite provides a peaceful retreat at the end of the day. It features a generous walk-in robe and a beautifully appointed ensuite complete with dual vanities, deep bath and rainfall shower.
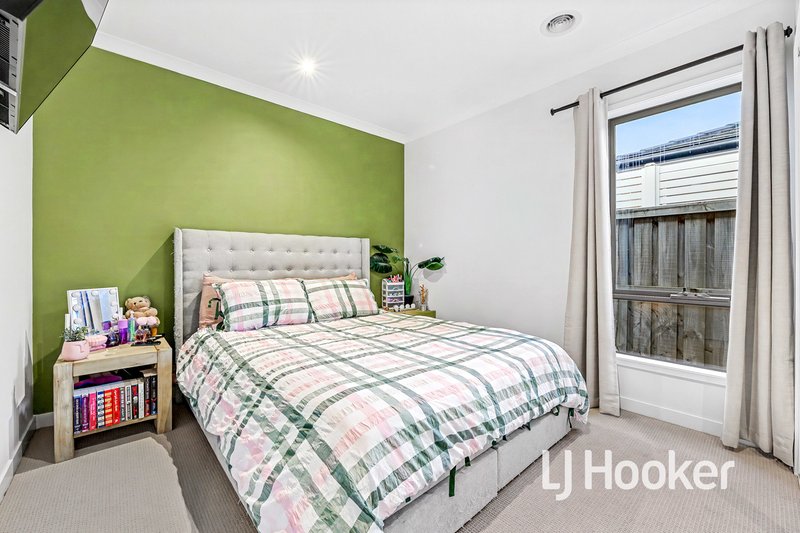
Three additional bedrooms are thoughtfully positioned in their own separate wing, each featuring built-in robes and serviced by a spacious family bathroom with bath, together with a separate powder room.
A long list of additional features further enhances the appeal, including:
� Multiple living zones including a formal lounge, family area, dining and a rumpus providing exceptional flexibility
� Four generously sized bedrooms, all with robes
� Luxurious master suite with walk-in robe and ensuite featuring dual vanities, deep bath and rainfall shower
� Designer stone kitchen with quality 900mm appliances
� Custom walk-in pantry and generous island bench
� Family bathroom with bath plus separate powder room
� High ceilings and elegant floating flooring
� Ducted heating and split-system air conditioning
� Expansive entertainer's deck and easy-care backyard
� Remote double garage with internal access
� Driveway parking and additional storage shed
� Day-to-night privacy blinds
� Generous laundry with excellent storage
The location completes the lifestyle. Families will appreciate being within easy reach of Hillcrest Christian College, Berwick Chase Primary, Grayling Primary School, Turrun Primary School, Wulerrp Secondary College and St Francis Xavier College, while local playgrounds and bus services are also close by.
For everyday convenience, St Germain Central and Eden Rise Village provide an excellent selection of shopping, dining and essential services, with easy access to major road links and the Princes Freeway.
Offering the space to grow, entertain and simply enjoy family life, 10 Sikes Road is a home that combines contemporary comfort with genuine functionality in a highly connected Clyde North location.
Disclaimer: All information contained herein is gathered from sources we consider to be reliable. However, we cannot guarantee or give any warranty about the information provided, and interested parties must solely rely on their own enquiries.

None
Call Rajesh Rednam on
0420 222 141
Call John Deo on
0411 873 123


House in Clyde North, Unit in Clyde North, Townhouse in Clyde North, Villa in Clyde North, Apartment in Clyde North, Flat in Clyde North, Studio in Clyde North, Warehouse in Clyde North, Duplex/Semi-detached in Clyde North, Alpine in Clyde North, Acreage/Semi-rural in Clyde North, Block Of Units in Clyde North, Terrace in Clyde North, Retirement in Clyde North, Serviced Apartment in Clyde North, Other in Clyde North
House in Berwick, House in Cardinia, House in Clyde, House in Cranbourne East, House in Cranbourne North, House in Narre Warren South, House in Officer South, House in Officer