Want to save your favourite properties and searches?
Sign up below to access all the awesome features.
Already have an account? Sign in






Auction
Inspections
Auction Online | Unless Sold Prior


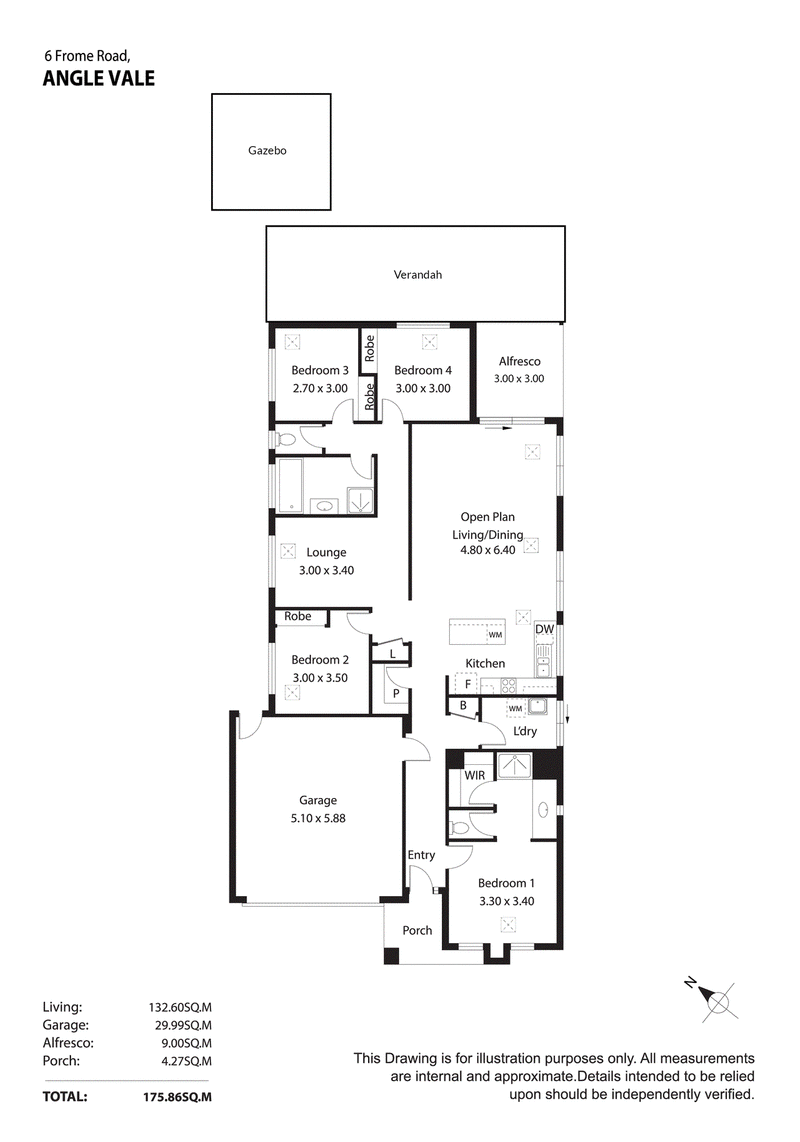
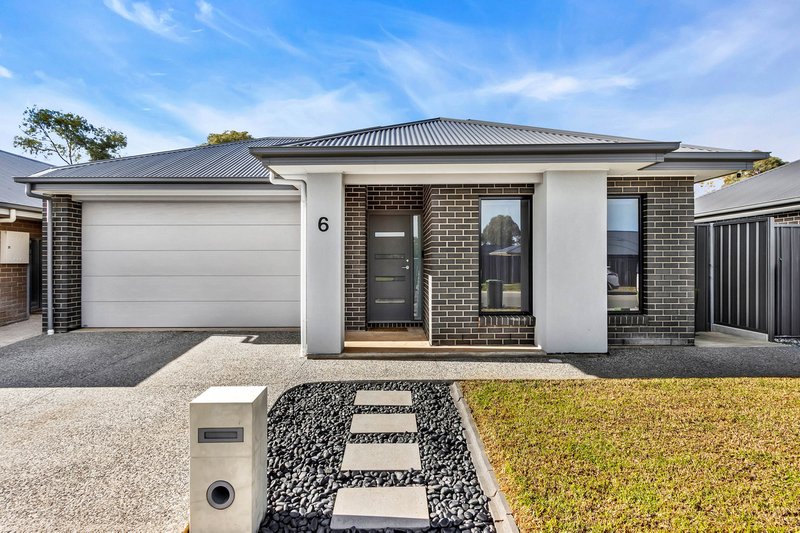
Positioned on a versatile 413m2; block, 6 Frome Road, Angle Vale is a pristine new-build offering effortless contemporary living. This bright, move-in-ready home features four bedrooms, two bathrooms, and two distinct living areas-including a spacious open-plan hub and a separate hallway lounge. Finished in elegant, light neutral tones, the home's key appeal is its flawless modern aesthetic. For first home buyers, families, or investors, the property's true potential lies in its "blank canvas" flexibility giving you the perfect opportunity to add immediate capital value through landscaping and personal styling.
Step outside into an expansive undercover verandah that flows seamlessly into a dedicated alfresco area, complete with a fully equipped outdoor kitchen featuring sleek cabinetry, prep space, and a built-in bar fridge. A semi-permanent gazebo further extends your shaded entertaining footprint, overlooking lush, sprawling lawns where kids and pets can play. Neatly finished with a tucked away garden shed for extra storage, this backyard's key potential lies in its ready-made capacity for year-round hosting, offering the perfect spatial layout to easily add a pool, fire pit, or premium landscaping down the track.
Located in the sought after suburb of Angle Vale, you'll be surrounded by quality schools, local shopping precincts, and picturesque reserves, all while enjoying easy access to major transport routes. This growing community blends semi-rural charm with modern convenience, making it an excellent place to call home. This property will be auctioned unless sold prior. To register your interest or arrange a viewing, please contact Jamie Wood on 0403 592 500 or Apec Erijok on 0426 164 114.
Features You'll Love:
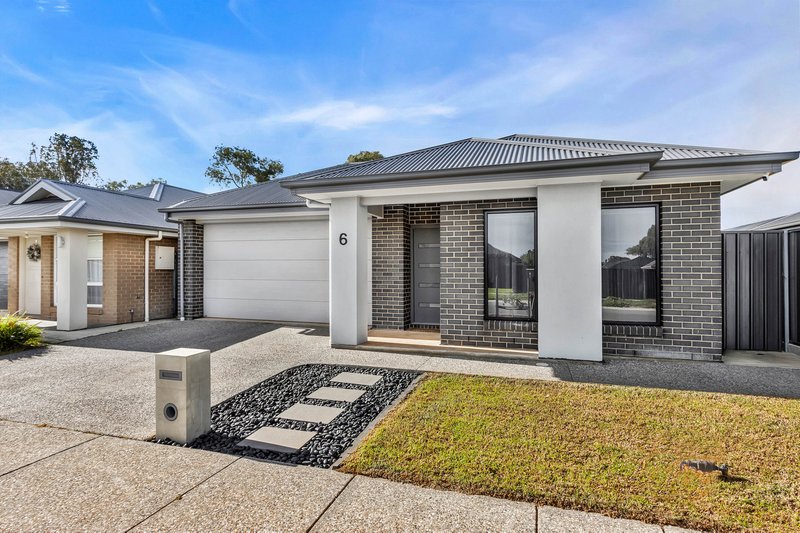
• Boasting fantastic street appeal, the home welcomes you with a low maintenance front yard and a secure double-car garage.
• Step inside to a welcoming entry hallway that immediately introduces the home's pristine, contemporary colour palette.
• Positioned quietly at the front of the home, the spacious master suite features a walk-in robe and a private ensuite complete with a single vanity, a separate toilet, and a luxurious overhead shower.
• A dedicated second living space located down the hallway offers incredible versatility as a games room, children's playroom, or quiet sitting area.
• Bedrooms two, three, and four are generously sized and feature built-in robes, ensuring a highly convenient and move-in-ready experience for the whole family.
• Serving the remaining bedrooms, the central family bathroom showcases a relaxing bathtub, a separate shower, a single vanity, and the convenience of a separate toilet.
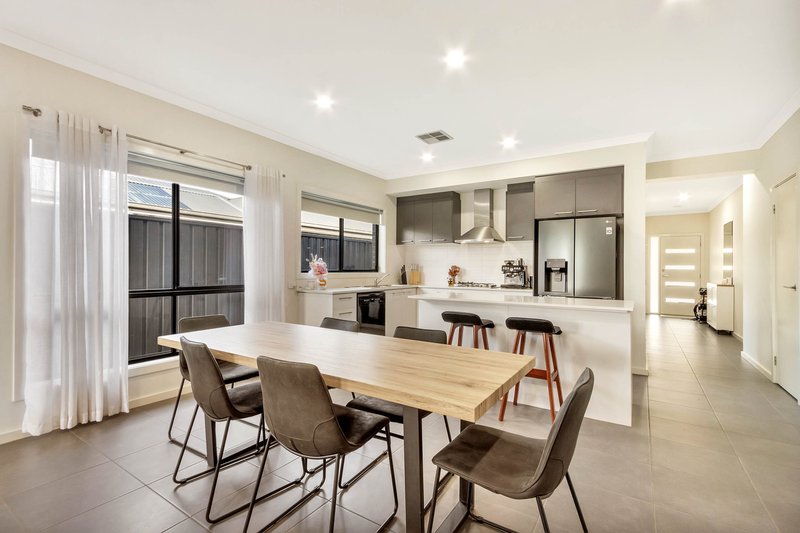
• The heart of the home is a spacious open-plan living and dining area anchored by a beautifully appointed kitchen boasting an island bench, ample cabinetry, a double sink, and premium modern appliances.
• Seamlessly transition outside to an expansive, shady verandah that flows into an alfresco area, complete with a fully equipped outdoor kitchen featuring cabinetry, prep space, and a built-in bar fridge.
• A semi-permanent gazebo provides an additional shaded retreat that perfectly overlooks the lush, family-friendly lawn space.
• A neatly tucked-away garden shed sits in the rear corner of the block to securely store all your tools and outdoor equipment.
• Enjoy premium comfort all year round with fully ducted reverse-cycle air conditioning seamlessly integrated throughout the entire home.
Location Highlights
• Angle Vale shopping Centre
• Angle Vale Community Sports Centre and Soccer Club
• Trinity College Gawler River
• Angle Vale Preschool
• Xavier College Two Wells & Evanston
• Easy access to Adelaide CBD with only a 50 minute (approximate) drive via Northern Expressway
• Major Shopping Gawler And Elizabeth within 20 minutes
Specifications:
• Built - 2022
• Builder -Metricon
• House - 187m2 (approx.)
• Land - 413m2(approx.) m2
• Frontage - 12.4m2
• Zoned - MPT - Master Planned Township
• Council - PLAYFORD
• Rates - $3,632 P/A
• Hotwater - Gas
• Easement - N/A
• Mains Water - Yes
• Rainwater - 1,000L | Plumbed to bathroom
• Mains Electricity - Yes
• Solar - Yes 10.56kW
• Gas - Mains
• Sewerage - Mains
• NBN Available - FTTP
• Heating - Ducted Reverse Cycle
• Cooling - Ducted Reverse Cycle
The safety of our clients, staff and the community is extremely important to us, so we have implemented strict hygiene policies at all our properties. We welcome your inquiry and look forward to hearing from you.
RLA 345285
*Disclaimer: Neither the Agent nor the Vendor accept any liability for any error or omission in this advertisement. All information provided has been obtained from sources we believe to be accurate, however, we cannot guarantee the information is accurate and we accept no liability for any errors or omissions. Any prospective purchaser should not rely solely on 3rd party information providers to confirm the details of this property or land and are advised to enquire directly with the agent in order to review the certificate of title and local government details provided with the completed Form 1 vendor statement.

1 Lyndoch Valley Road, Lyndoch SA 5351
Call Jamie Wood on
0403592500
Call Apec Erijok on
0426164114


House in Angle Vale, Unit in Angle Vale, Townhouse in Angle Vale, Villa in Angle Vale, Apartment in Angle Vale, Flat in Angle Vale, Studio in Angle Vale, Warehouse in Angle Vale, Duplex/Semi-detached in Angle Vale, Alpine in Angle Vale, Acreage/Semi-rural in Angle Vale, Block Of Units in Angle Vale, Terrace in Angle Vale, Retirement in Angle Vale, Serviced Apartment in Angle Vale, Other in Angle Vale
House in Gawler River, House in Hillier, House in Lewiston, House in Macdonald Park, House in Munno Para Downs, House in Munno Para West, House in Penfield Gardens