Want to save your favourite properties and searches?
Sign up below to access all the awesome features.
Already have an account? Sign in






Auction
Inspections
$850,000- $920,000


Welcome to 68 Knightsbridge Avenue, Altona Meadows - a fully renovated family residence where contemporary style, thoughtful design and exceptional functionality come together across an impressive 530m² (approx.) allotment.
Completely transformed from front to back, this beautifully renovated home offers buyers the rare opportunity to move straight in and enjoy a residence where all the hard work has already been done. Every element has been carefully considered, creating a sophisticated yet practical home that caters effortlessly to growing families, entertainers and those simply seeking more space without the time, expense and uncertainty of renovating.
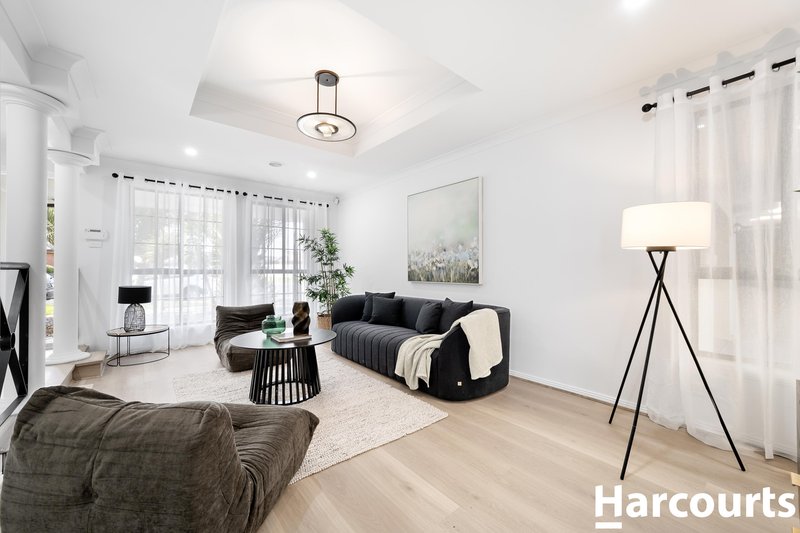
From the moment you step inside, the quality of the transformation becomes immediately apparent. Fresh contemporary finishes, updated flooring, modern fixtures and an abundance of natural light create a welcoming sense of space throughout, while the generous proportions of the floor plan provide an ideal balance between shared family areas and private retreats.
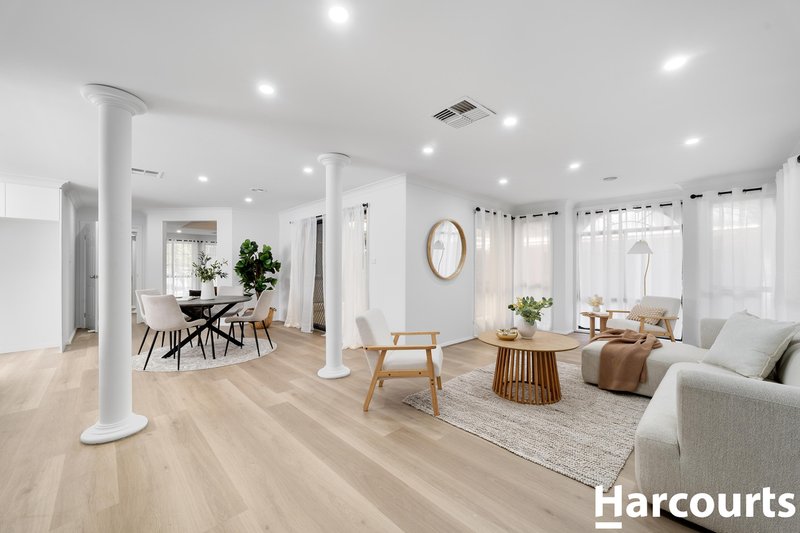
At the heart of the home is the stunning renovated kitchen, designed to be both a functional workspace and a natural gathering point. Featuring a sleek contemporary aesthetic, quality appliances, ample cabinetry and generous bench space, the kitchen connects seamlessly with the adjoining dining and living areas. The open-plan configuration creates an effortless flow for everyday family life, while offering an impressive setting for entertaining friends and extended family.
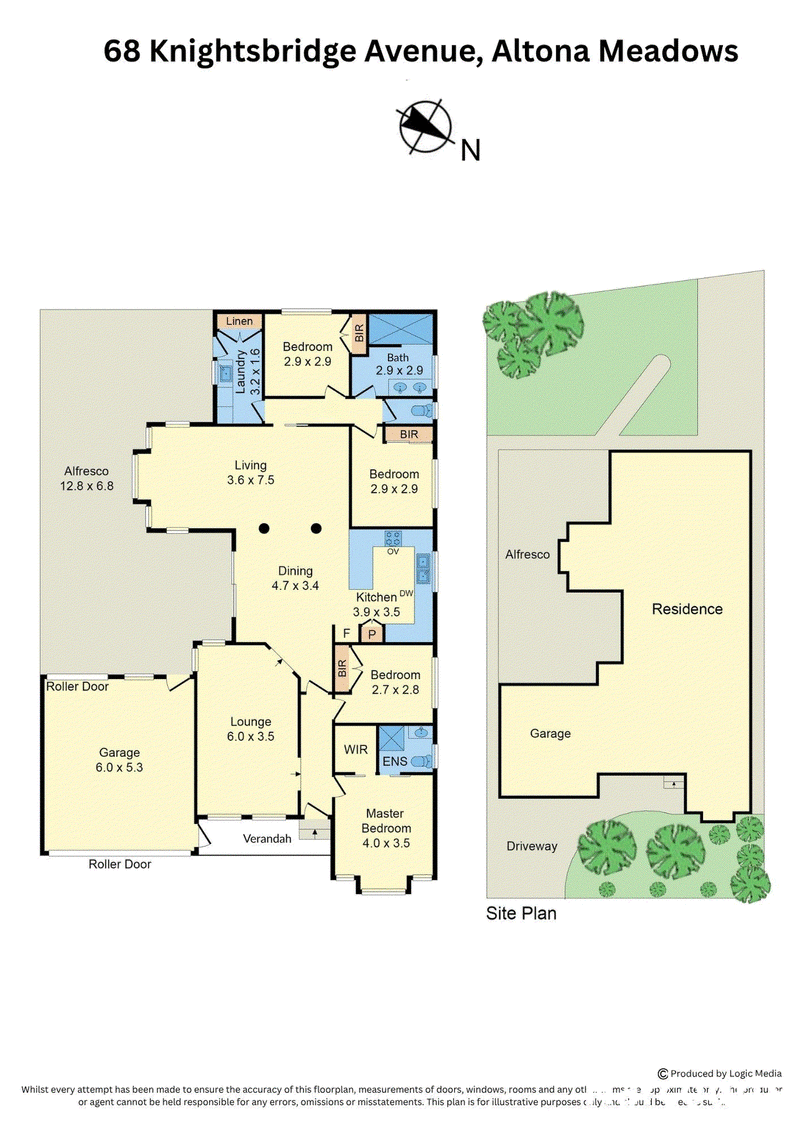
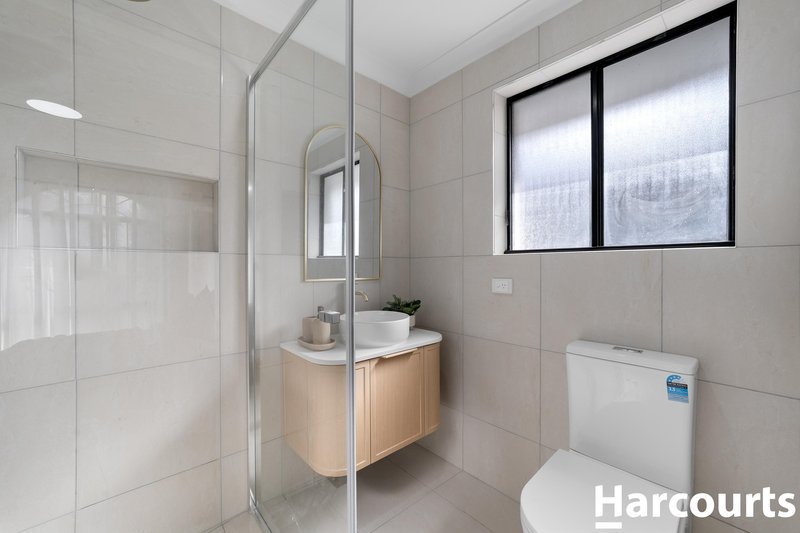
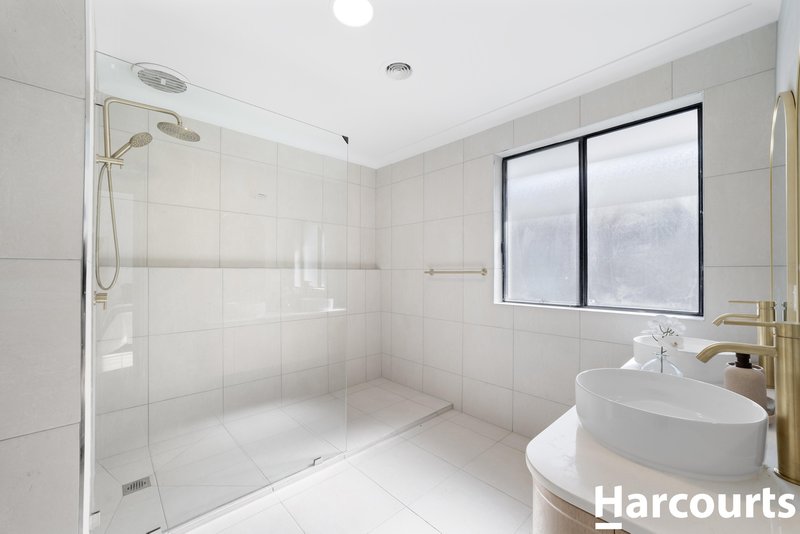
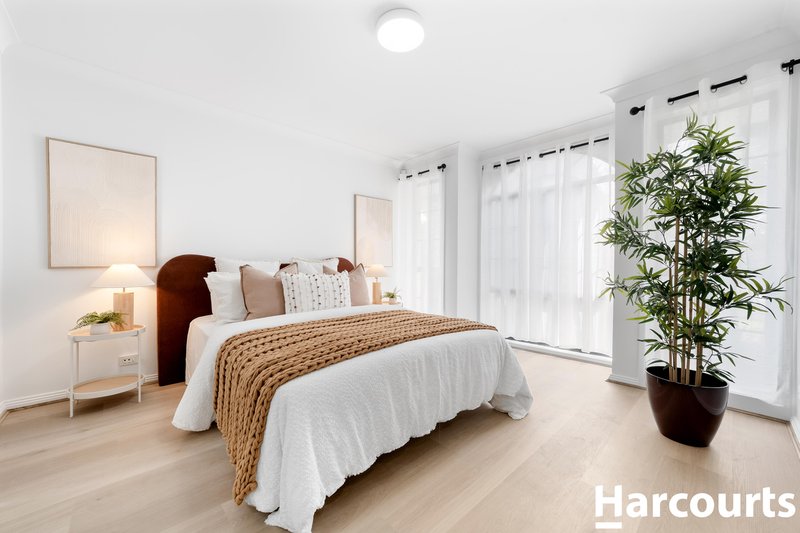
Accommodation is equally impressive, with four generously proportioned bedrooms providing plenty of space for the entire household. The master bedroom offers a private retreat, while the remaining bedrooms are thoughtfully positioned to provide flexibility for children, guests, a home office or additional living requirements. Two beautifully renovated bathrooms further enhance the home's functionality, showcasing modern finishes and a fresh, sophisticated design.
Multiple living zones provide an exceptional level of versatility, allowing everyone in the household to have their own space. Whether you're looking for a quiet retreat, a dedicated children's area, a home office or somewhere to relax and entertain, the home's generous layout provides the flexibility required for modern family living.
The renovation continues beyond the main living areas, with the home delivering a polished and cohesive feel throughout. Freshly updated interiors, contemporary finishes and a carefully considered floor plan combine to create a residence that feels both stylish and practical, with nothing left to do but move in and enjoy.
Outside, the substantial 530m² (approx.) allotment provides an exciting extension of the home's living space. There is ample room for children to play, families to gather and keen entertainers to make the most of the outdoors, while the generous landholding also adds significant appeal for buyers seeking space that is increasingly difficult to find.
Positioned in a highly convenient pocket of Altona Meadows, the home is surrounded by an impressive selection of local amenities. Schools, shopping precincts, parks, sporting facilities, public transport and major road connections are all within easy reach, ensuring everything your family needs is close at hand.
68 Knightsbridge Avenue is more than simply a renovated home - it is a complete lifestyle offering. With its substantial landholding, four bedrooms, two bathrooms, multiple living areas and comprehensive renovation, this is an outstanding opportunity for families wanting space, style and convenience without compromising on quality.
Simply move in, unpack and enjoy everything this beautifully transformed Altona Meadows residence has to offer.
*Photo ID is required at every inspection.
Due Diligence Checklist: consumer.vic.gov.au/duediligencechecklist
Privacy Policy & Privacy Collection Notice: https://shorturl.at/ZLS6t
Material Facts: Please refer to the Contract of Sale and Vendor Statement.
Land size has been sourced from land.vic.gov.au. This document has been prepared solely to assist in the marketing of this property.
While all care has been taken to ensure the information provided is accurate, Harcourts Greater Melton accepts no responsibility for any errors or omissions. All interested parties are encouraged to make their own enquiries to verify the information provided, including but not limited to land size.

21 Watton Street, Werribee VIC 3030
Call Hassan Seifeddine on
0400622428
Call Petar Krnjeta on
0406912320


House in Altona Meadows, Unit in Altona Meadows, Townhouse in Altona Meadows, Villa in Altona Meadows, Apartment in Altona Meadows, Flat in Altona Meadows, Studio in Altona Meadows, Warehouse in Altona Meadows, Duplex/Semi-detached in Altona Meadows, Alpine in Altona Meadows, Acreage/Semi-rural in Altona Meadows, Block Of Units in Altona Meadows, Terrace in Altona Meadows, Retirement in Altona Meadows, Serviced Apartment in Altona Meadows, Other in Altona Meadows
House in Altona, House in Laverton, House in Point Cook, House in Seabrook