Want to save your favourite properties and searches?
Sign up below to access all the awesome features.
Already have an account? Sign in


Inspections
Offers from $1,000,000


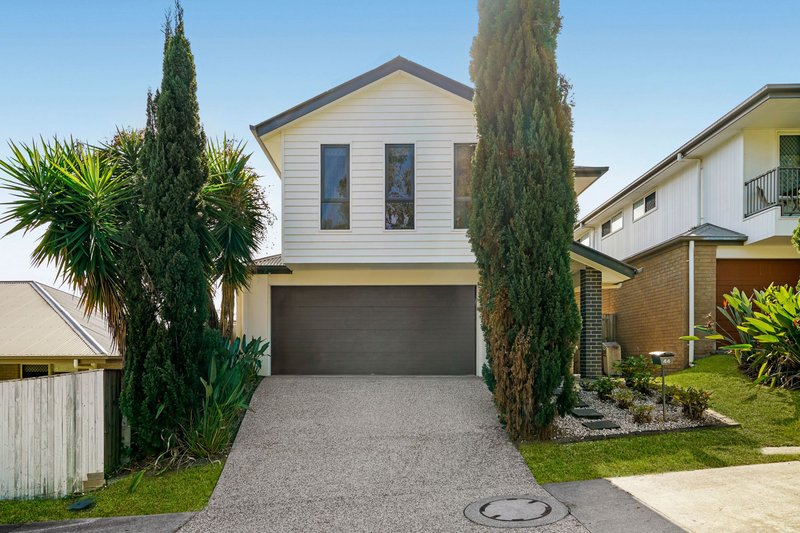
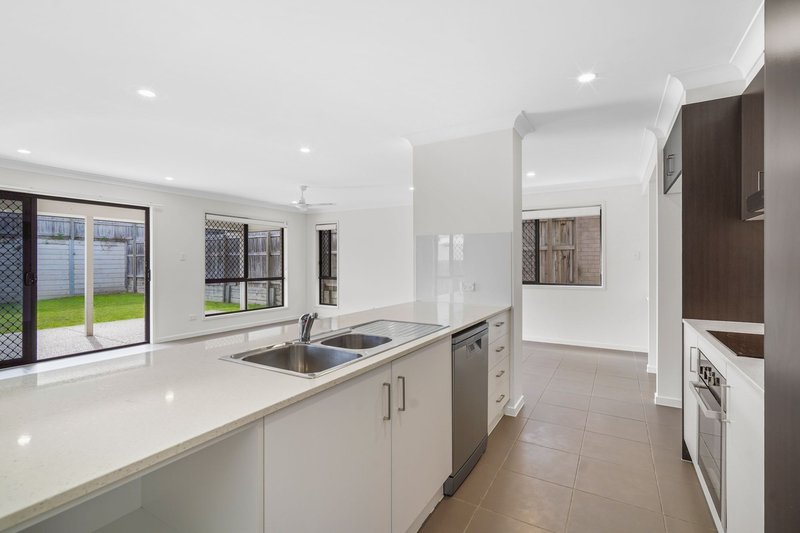
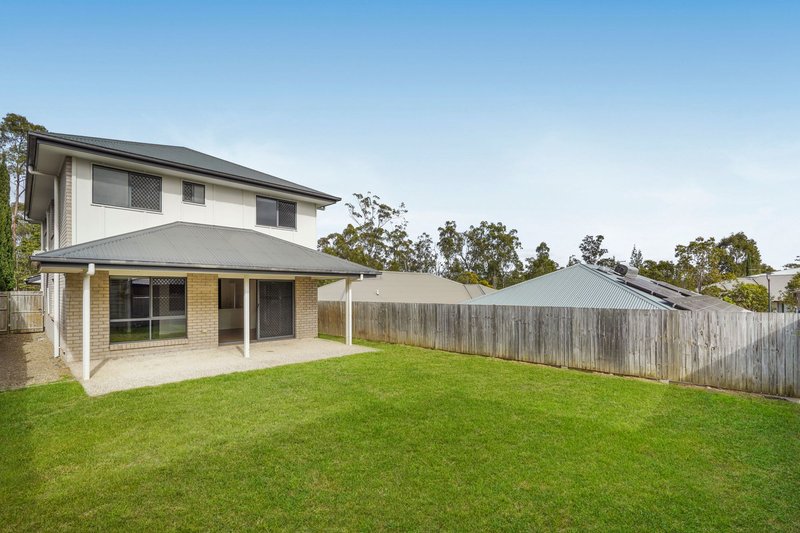
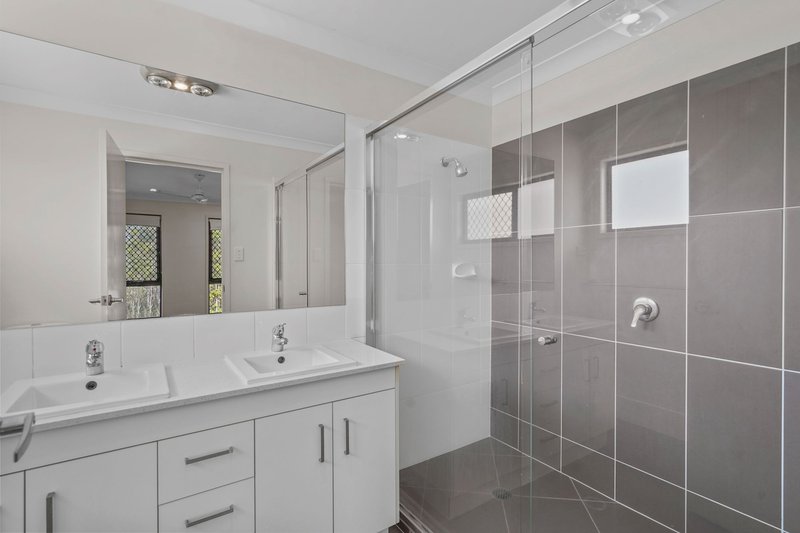
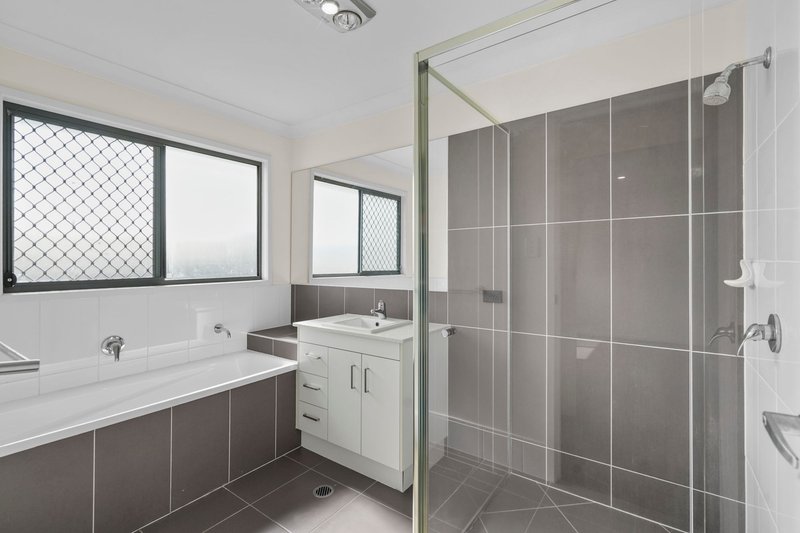
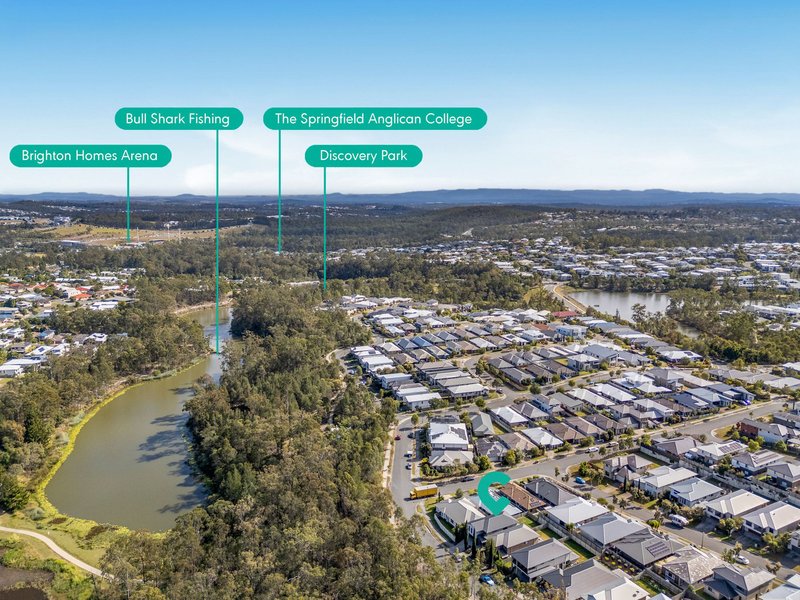
Positioned in the highly sought-after Peninsula Estate, this beautifully presented two-storey home offers the perfect combination of space, comfort and convenience in one of Springfield Lakes' most family-friendly locations. Freshly painted throughout and now vacant, the home is ready for its new owners to move straight in and start enjoying everything this vibrant community has to offer. Overlooking the open green spaces of Fenwick Park, children can play just metres from your front door while you relax knowing you're surrounded by quality homes and parkland.
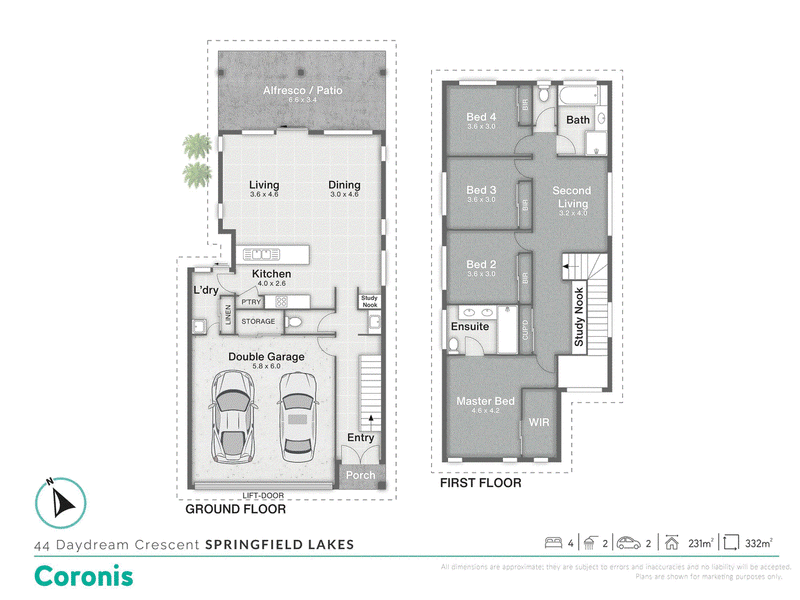
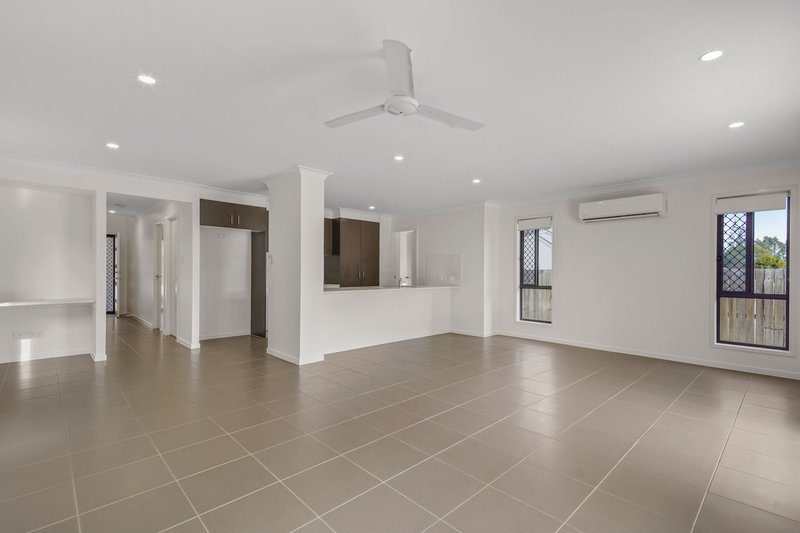
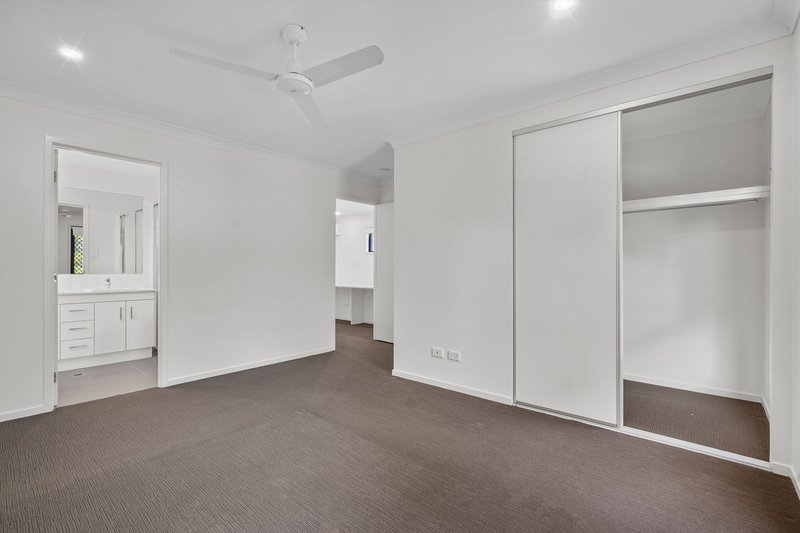
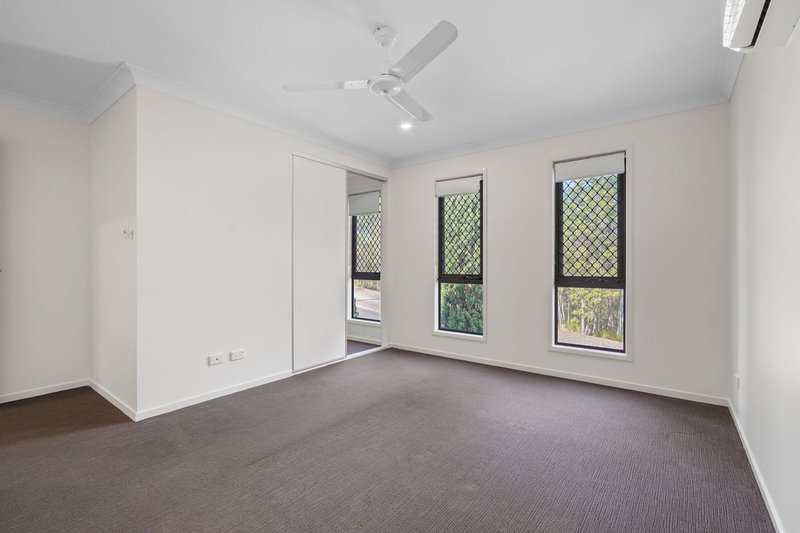
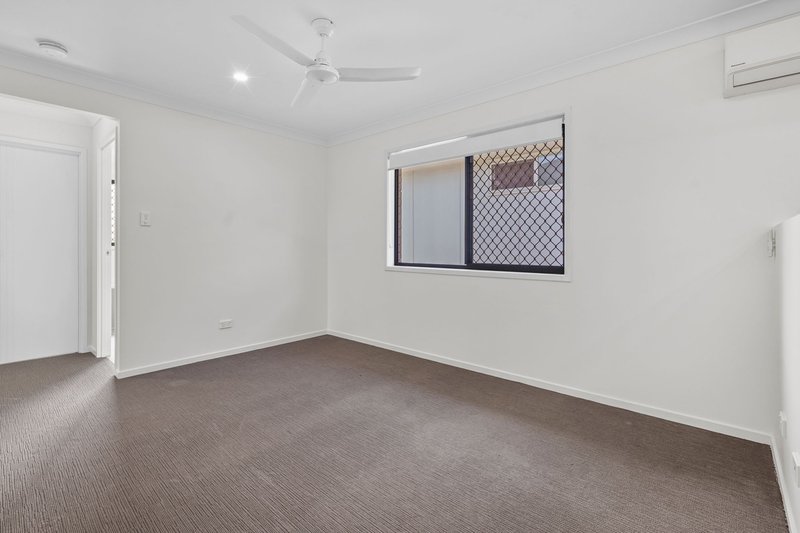
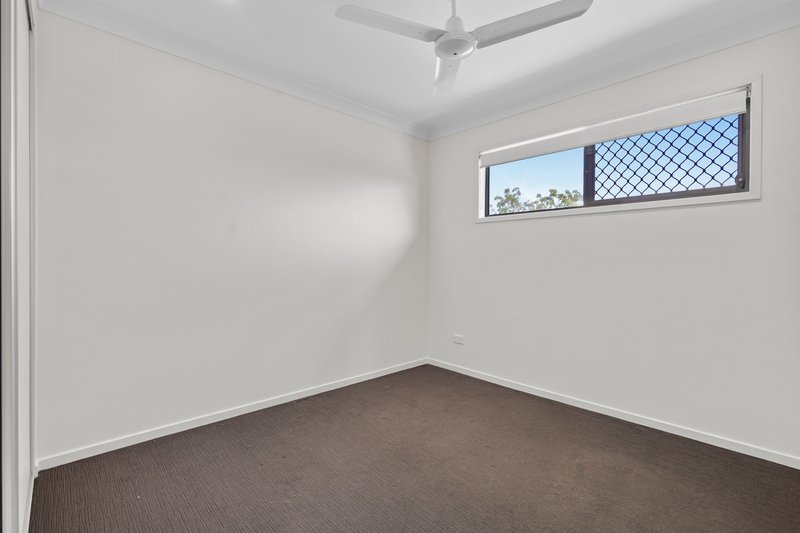
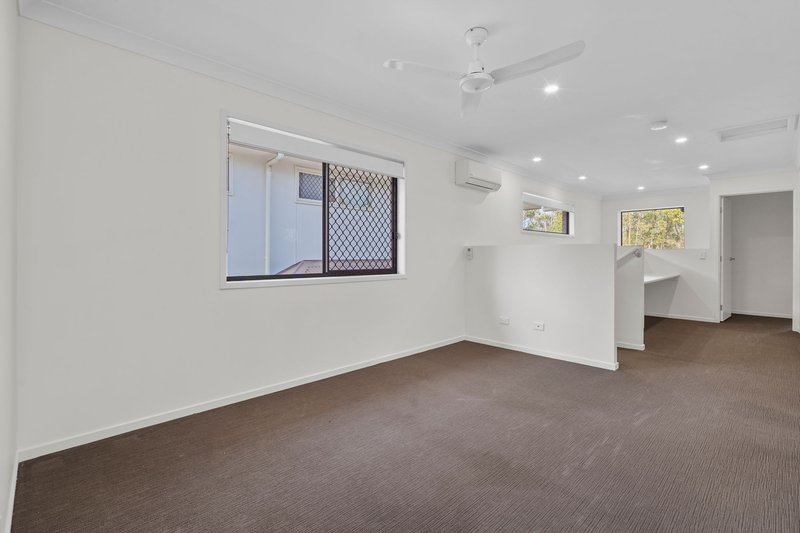
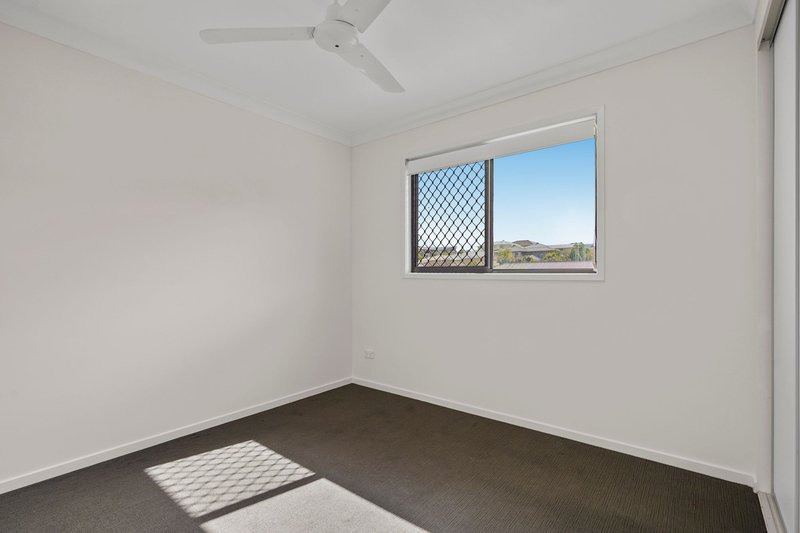
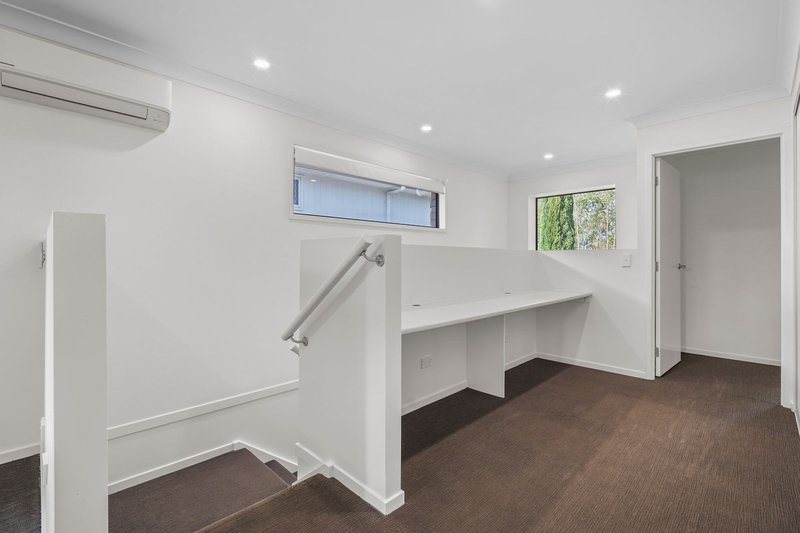
Designed with growing families in mind, the well-considered floorplan provides multiple living zones across two levels. Downstairs, the open plan living and dining area is complemented by split system air conditioning, while upstairs offers a second living area and a large built-in study desk, creating the ideal home office, homework station or teenager's retreat. All bedrooms include built-in robes and ceiling fans, with the master bedroom also featuring its own split system air conditioner for year-round comfort.
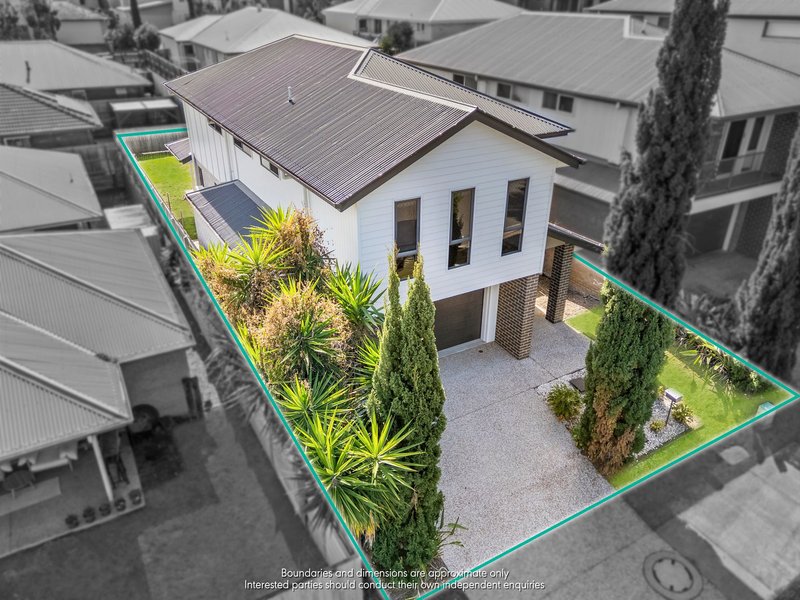
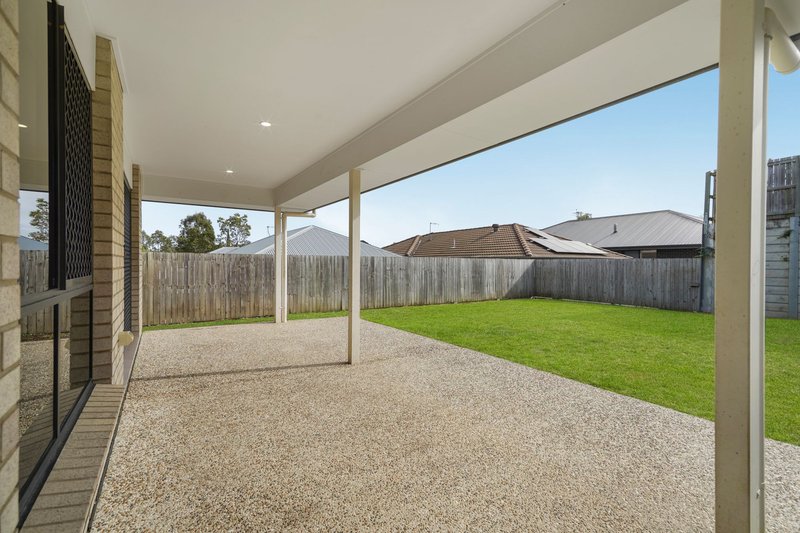
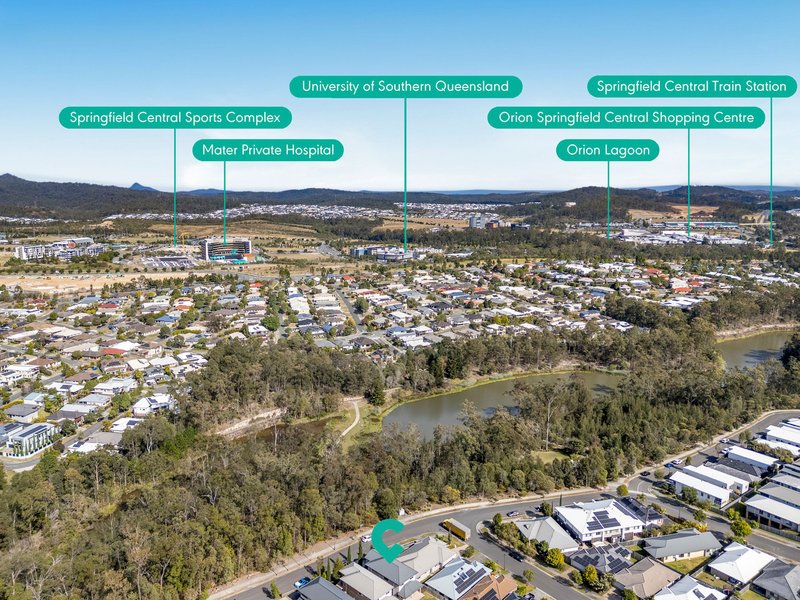
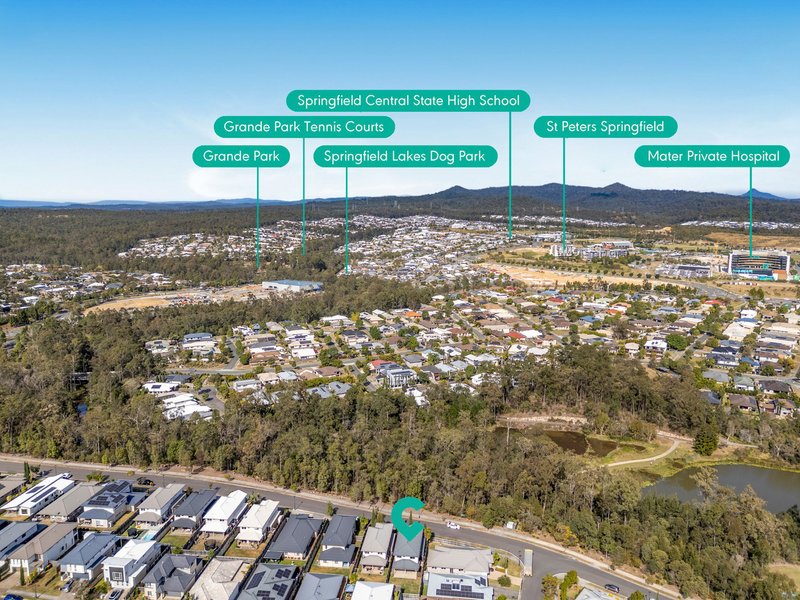
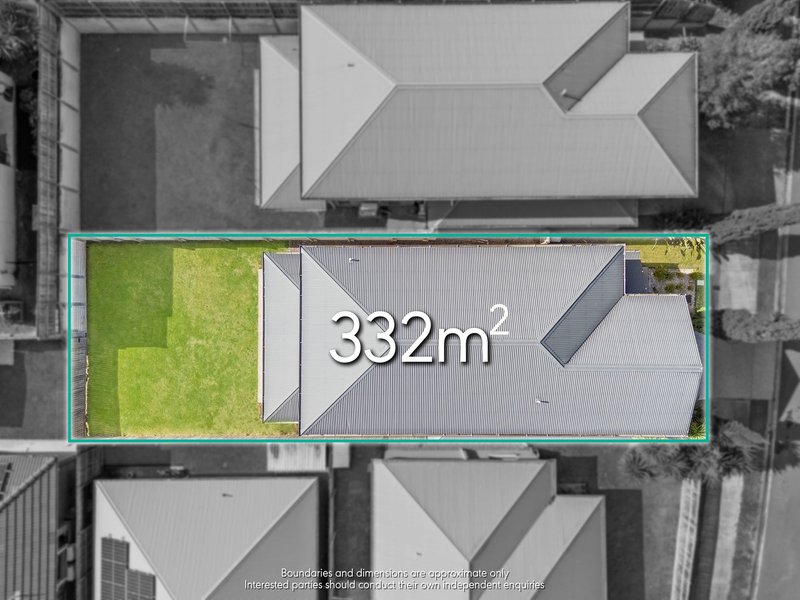
Set on a low-maintenance 332m² block with a flat, fully usable backyard, there's plenty of room for children and pets to play while still leaving weekends free to enjoy everything Springfield Lakes has to offer. Orion Springfield Central, the Mater Private Hospital, quality schools, train stations and major transport links are all just minutes away, making this an exceptional opportunity for first home buyers, families and investors alike.
Features
• Freshly painted internally and vacant for immediate occupancy
• Two-storey family home built in 2017
• Located within the prestigious Peninsula Estate
• Overlooks family-friendly Fenwick Park
• Spacious open plan living and dining area
• Second living area upstairs with a large built-in study desk
• Split system air conditioning to the living area and master bedroom
• Ceiling fans and built-in wardrobes to all bedrooms
• Flat, fully usable 332m² block with a secure backyard for children and pets
• Minutes to Orion Shopping Centre, Mater Private Hospital and Springfield Central amenities
School Catchments
• Springfield Lakes State School (Prep-Year 6) - Approximately 1.2km
• Springfield Central State High School (Years 7-12) - Approximately 1.5km
What's close by?
• Springfield Central Train Station - 4 minutes
• Orion Springfield Central Shopping Centre - 4 minutes
• Mater Private Hospital Springfield - 5 minutes
• Robelle Domain & Orion Lagoon - 5 minutes
• Brighton Homes Arena - 6 minutes
• Centenary Highway access - 5 minutes
*Approximate distances and travel times only.
Disclaimer: The agent has taken reasonable steps to verify the accuracy of the information contained in this marketing and advertising material. However, all information is provided as a guide only and should not be relied upon as a representation of fact.
Prospective buyers should make their own enquiries, conduct their own due diligence and seek independent advice to satisfy themselves as to the accuracy, condition, suitability and completeness of the information provided in relation to the property. To the extent there is any inconsistency between this marketing or advertising material and the Form 2 Seller Disclosure Statement for the property, the Form 2 Seller Disclosure Statement will prevail.
If this property is being sold by auction or without a price, a price guide cannot be provided. Any website or portal may have filtered the property into a price bracket for website functionality purposes only.
Some marketing images may contain virtual furniture, furniture staging, digital enhancements or AI-generated enhancements for illustrative purposes. Any such images are intended to assist with visual presentation only and may not reflect the actual property features, furnishings, condition, layout, size, views or presentation. Buyers should rely on their own inspections, enquiries and independent advice.

6/620 Moggill Road, Chapel Hill QLD 4069
Call Jade Kingi on
0433136545


House in Springfield Lakes, Unit in Springfield Lakes, Townhouse in Springfield Lakes, Villa in Springfield Lakes, Apartment in Springfield Lakes, Flat in Springfield Lakes, Studio in Springfield Lakes, Warehouse in Springfield Lakes, Duplex/Semi-detached in Springfield Lakes, Alpine in Springfield Lakes, Acreage/Semi-rural in Springfield Lakes, Block Of Units in Springfield Lakes, Terrace in Springfield Lakes, Retirement in Springfield Lakes, Serviced Apartment in Springfield Lakes, Other in Springfield Lakes
House in Brookwater, House in Camira, House in Greenbank, House in Spring Mountain, House in Springfield Central, House in Springfield