Want to save your favourite properties and searches?
Sign up below to access all the awesome features.
Already have an account? Sign in





$680,000 - $748,000


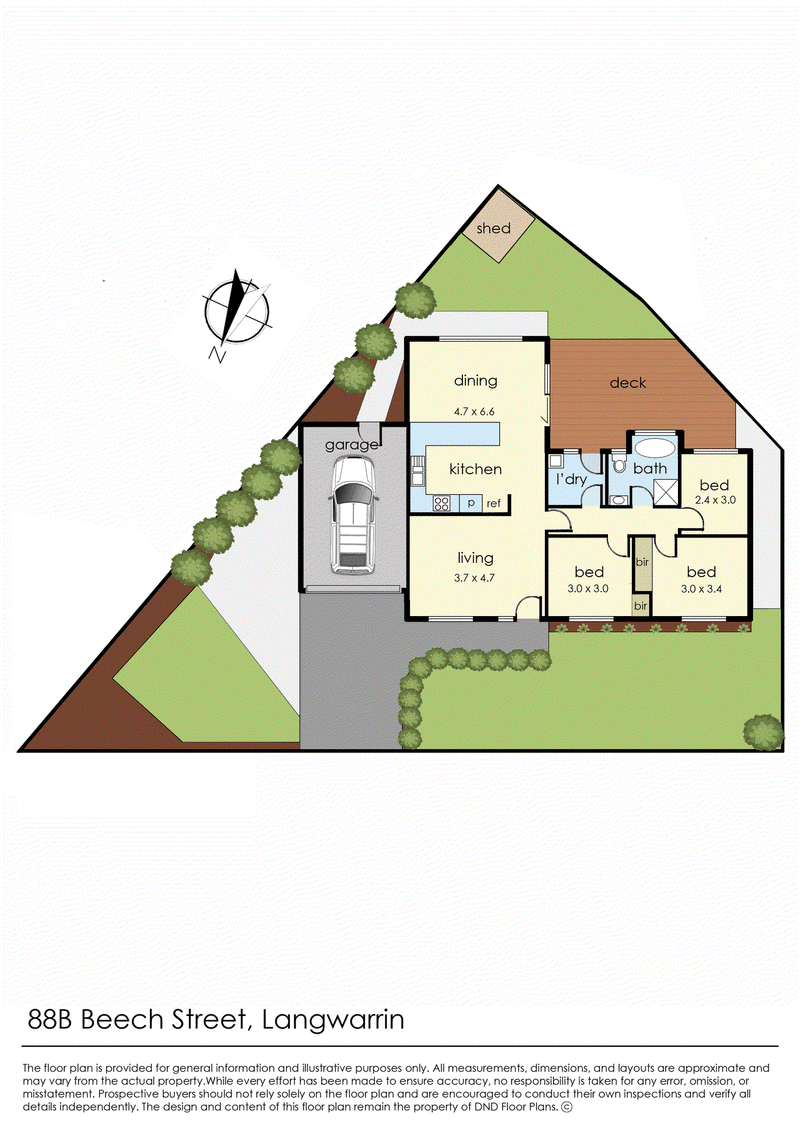
Perfecting an elegant Leafy Langwarrin lifestyle on an expertly maintained cottage block, this exquisite 3-bedroom residence embodies a refined and easy lifestyle with unquestionable sophistication. Its reimagined design and abundant natural light create a space that is expansive, intimate, bold and relaxing all at once, delivering a life of subdued peace just moments from every want and need.
A rendered facade before low-maintenance gardens opens into bright timber-toned floors and a vibrant palette through an entry lounge space, immediately immersive with its light and room to spread right out. Further, the stone kitchen has been updated beside a more open dining and family area, equipped with fantastic drawer storage, premium cooking appliances and a dishwasher, ready to serve and entertain on the private sunbathed deck and in the spacious backyard.
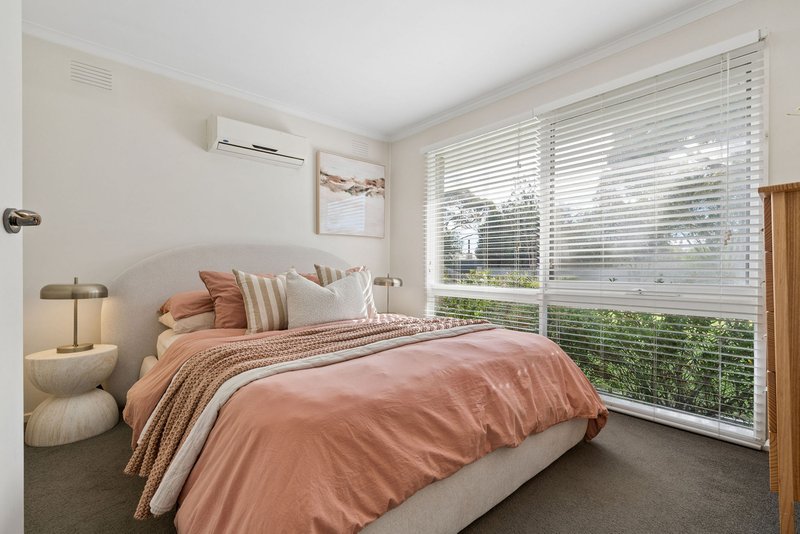
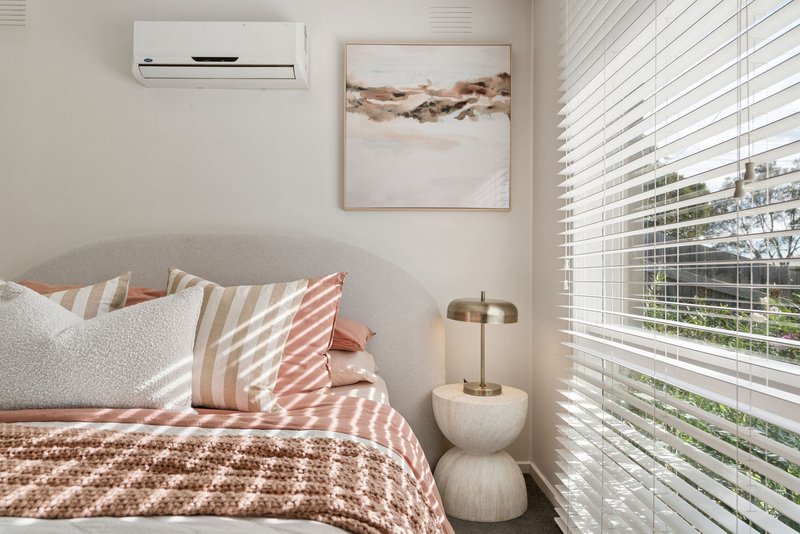
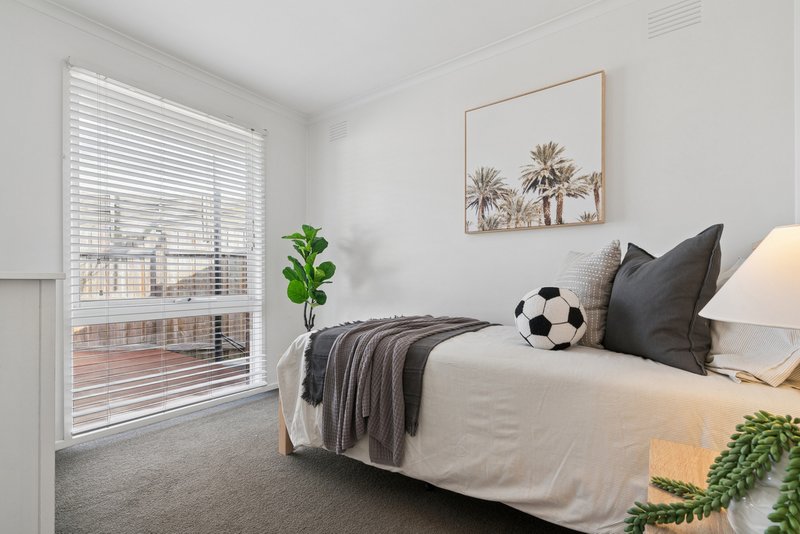
The three bedrooms, including a master with air conditioning, are all placed along the hallway around the most beautiful central bathroom, featuring a pendant bath with a view, a rainfall shower, and a floating vanity cabinet amongst gorgeous tiling. Complete with split-system air conditioning, gas heating, generous storage, a garden shed, a single garage, and no owner's corporation, it sits moments from Long Street shops, parks, buses, The Gateway Shopping Centre, Karingal Hub, revered schools, and easy Mornington Peninsula Freeway access.
* PHOTO ID REQUIRED AT ALL INSPECTIONS *

Shop 5B/230 Frankston - Cranbourne Road, Langwarrin VIC 3910
Call Matthew Thompson on
0487879087


House in Langwarrin, Unit in Langwarrin, Townhouse in Langwarrin, Villa in Langwarrin, Apartment in Langwarrin, Flat in Langwarrin, Studio in Langwarrin, Warehouse in Langwarrin, Duplex/Semi-detached in Langwarrin, Alpine in Langwarrin, Acreage/Semi-rural in Langwarrin, Block Of Units in Langwarrin, Terrace in Langwarrin, Retirement in Langwarrin, Serviced Apartment in Langwarrin, Other in Langwarrin
House in Carrum Downs, House in Cranbourne South, House in Frankston North, House in Frankston South, House in Frankston, House in Langwarrin South, House in Pearcedale, House in Skye