Want to save your favourite properties and searches?
Sign up below to access all the awesome features.
Already have an account? Sign in


Inspections
$920,000 - $1,012,000


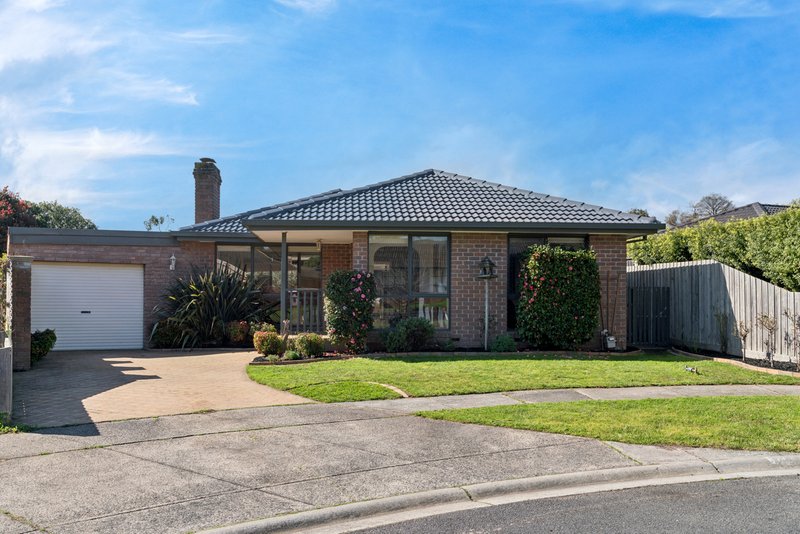
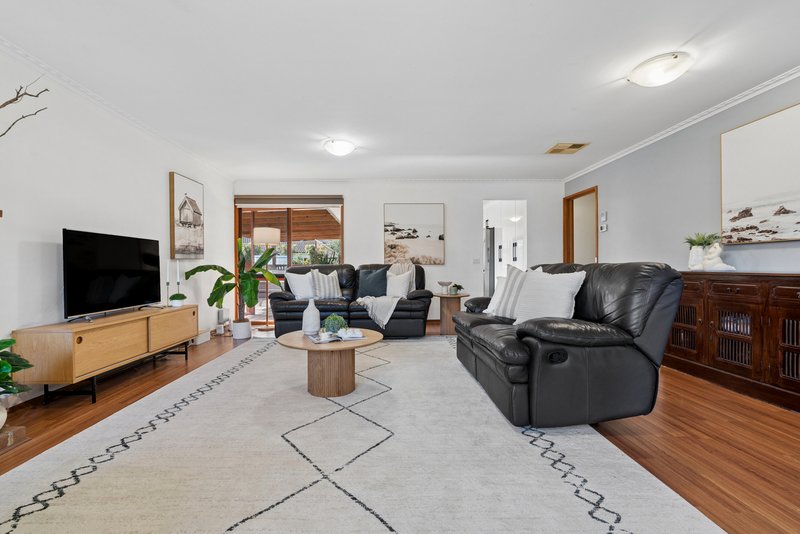
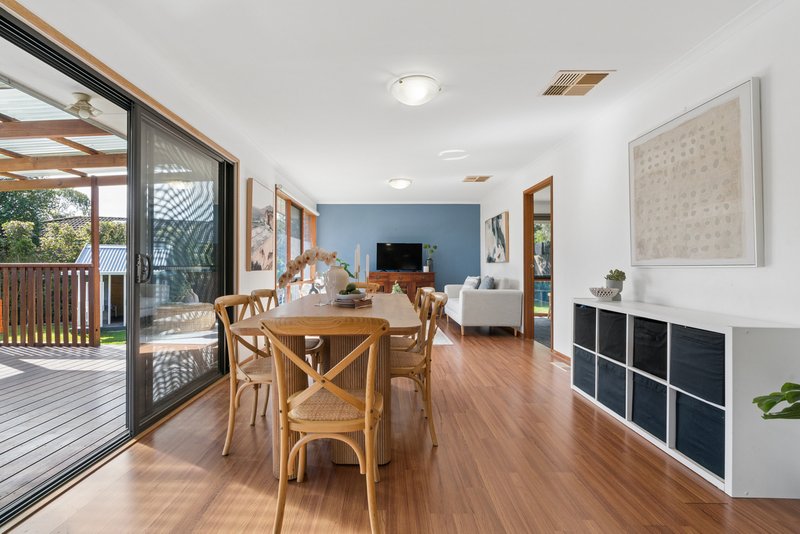
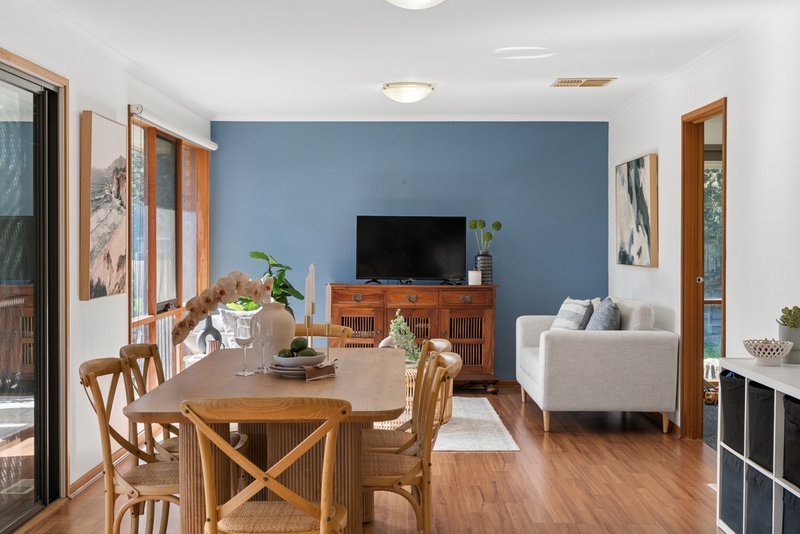
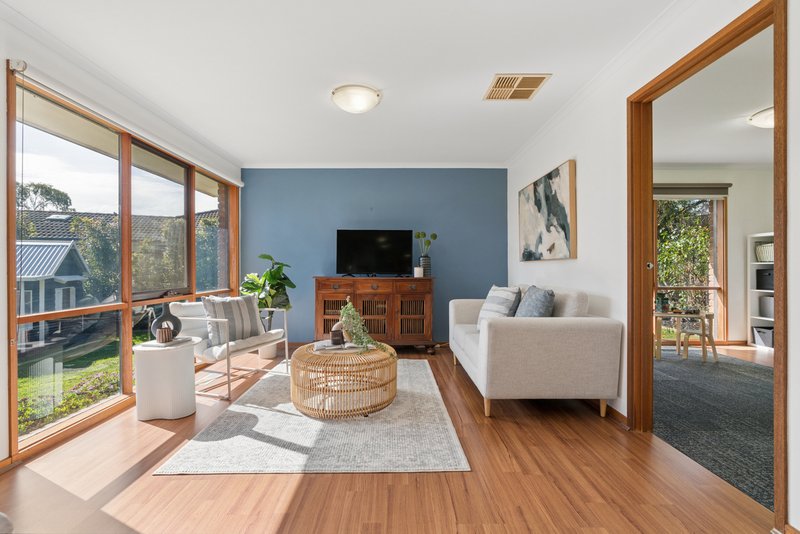
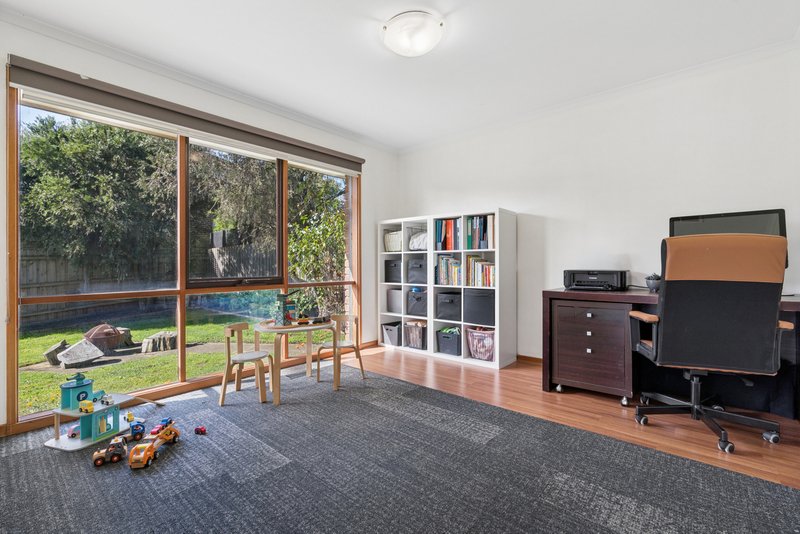
A suburban classic presented in immaculate and subtly updated form, this 4-bedroom, 2-lounge family home presents the perfect canvas for family living, relishing a courtside setting, lively outdoor entertaining, and the ideal layout to add your own personalised flair. Space, light, and personality flow throughout while highlighting its timeless appeal, giving families the perfect stage to craft something that's truly their own.
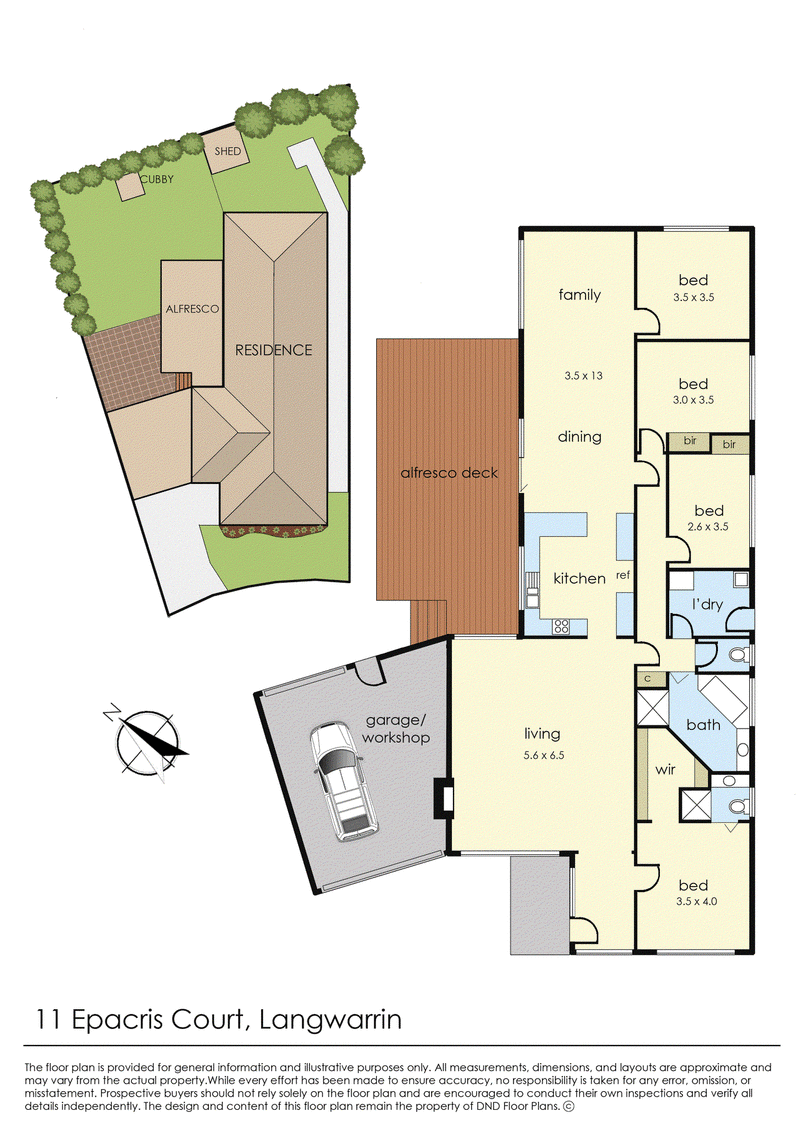
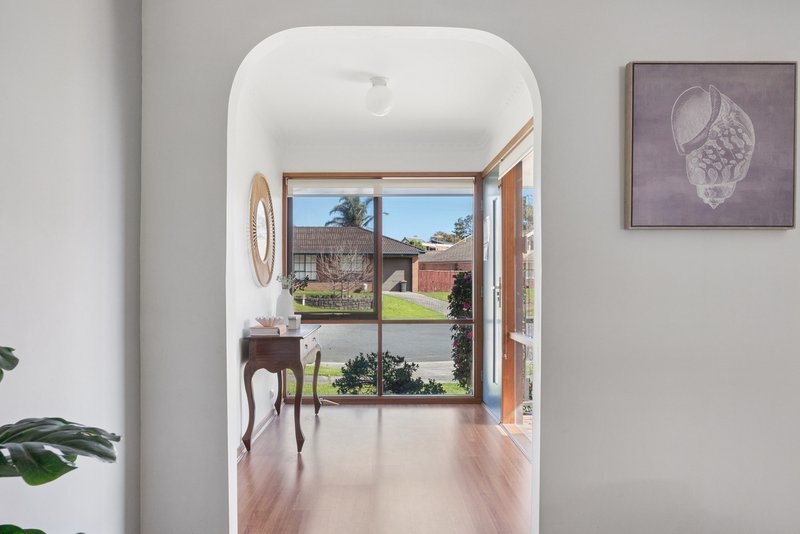
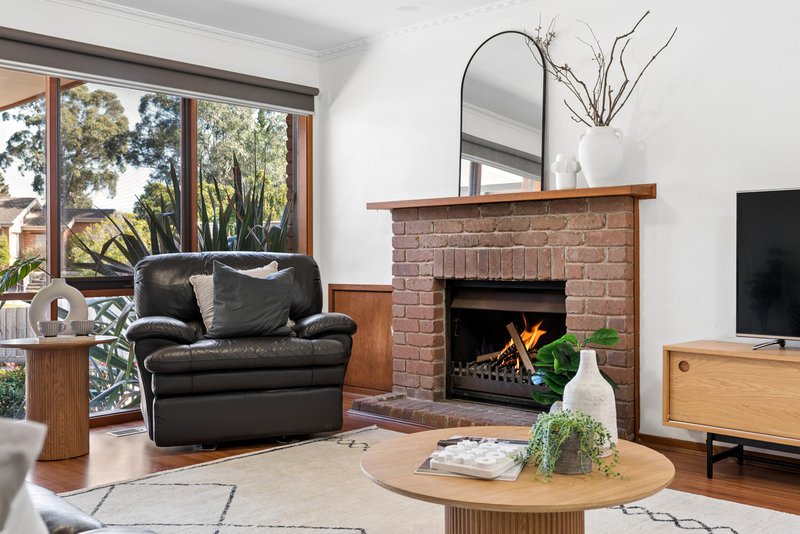
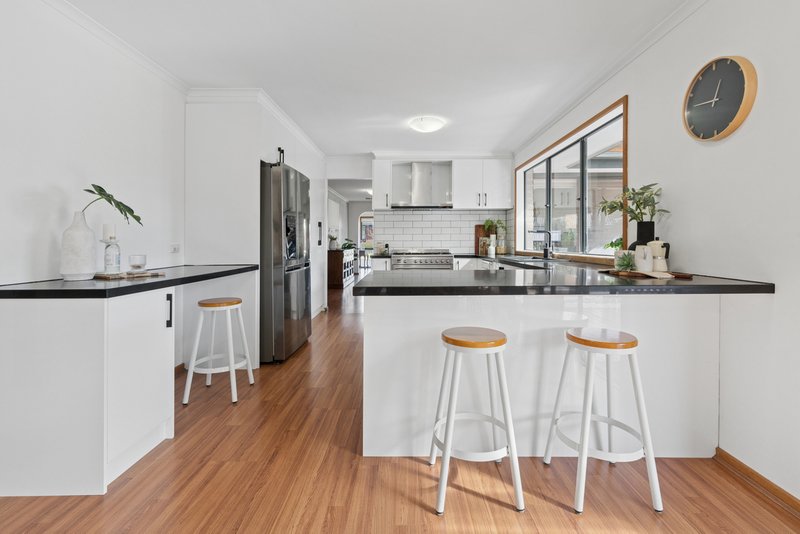
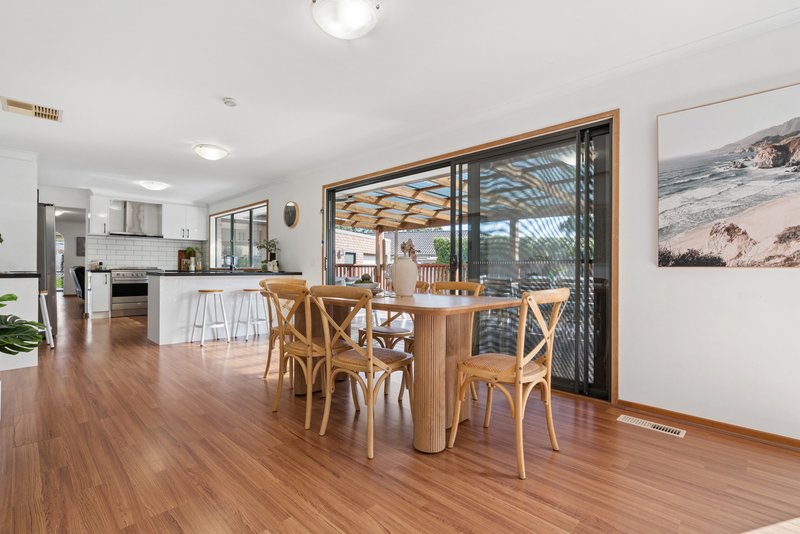
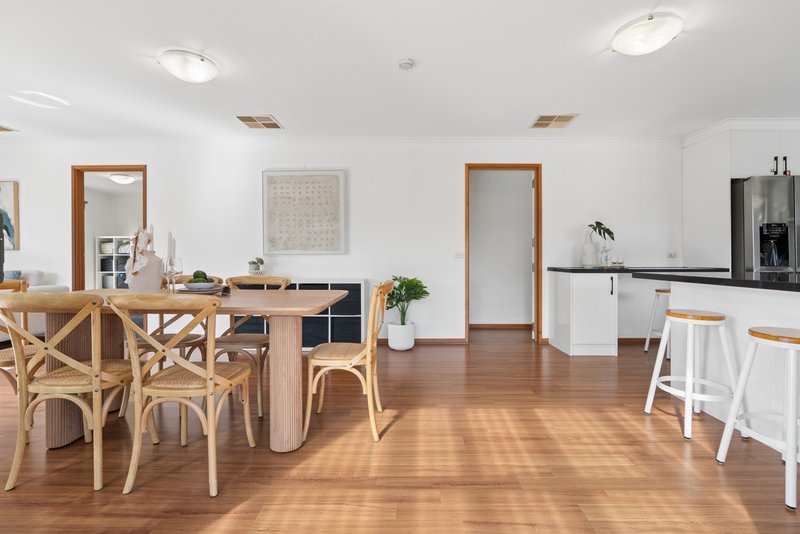
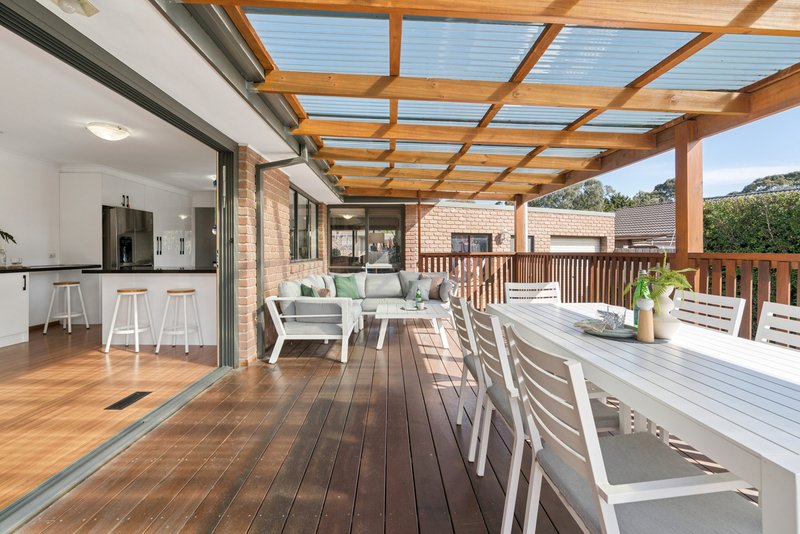
A family-focused position in the bowl of a tightly-held cul-de-sac presents the most appealing welcome for growing families, stepping inside to timber-look floors through a fireside formal lounge filled with incredible natural light. Beyond, the light almost amplifies in the family, dining, and kitchen spaces, where a Smeg 900mm gas cooker and an LG dishwasher sit ready to serve and entertain amongst so much prep and storage space.
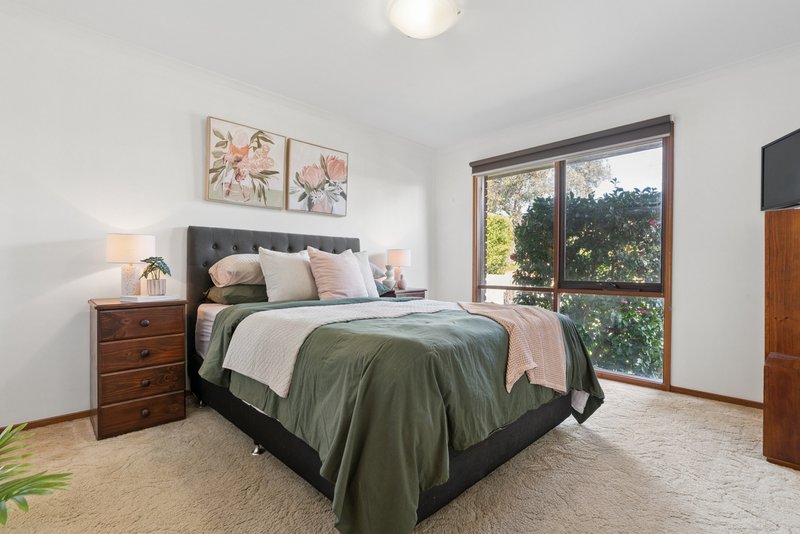
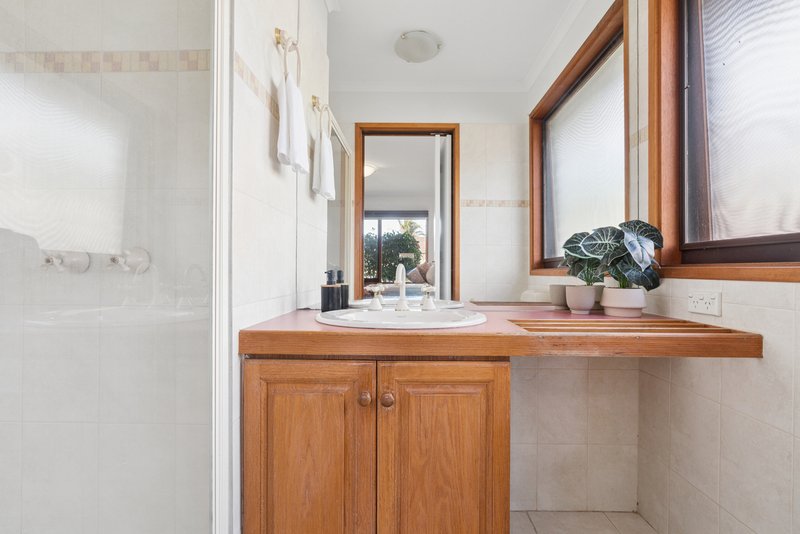
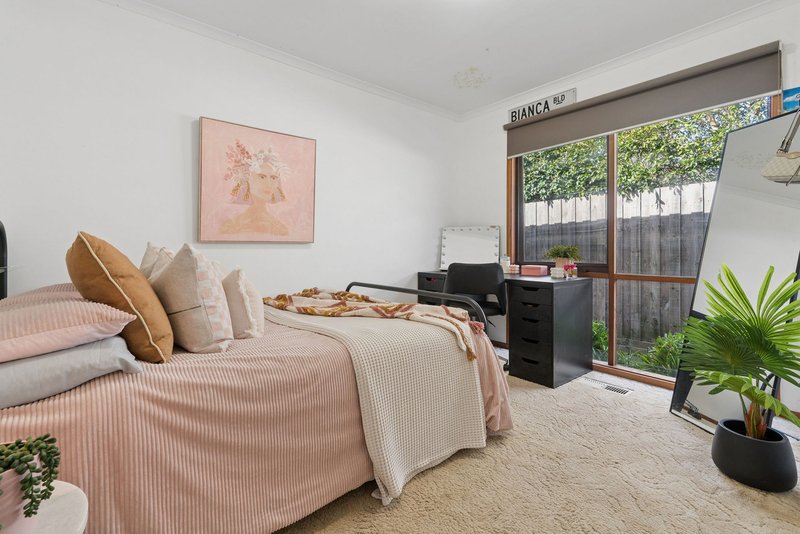
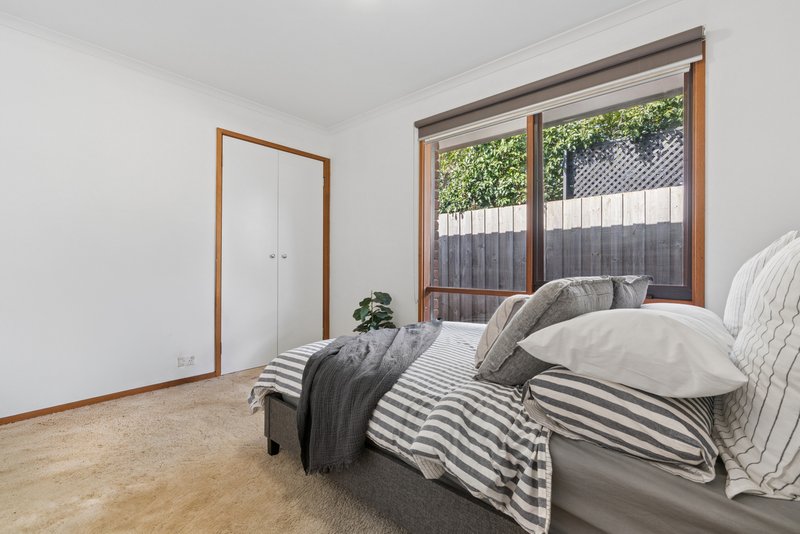
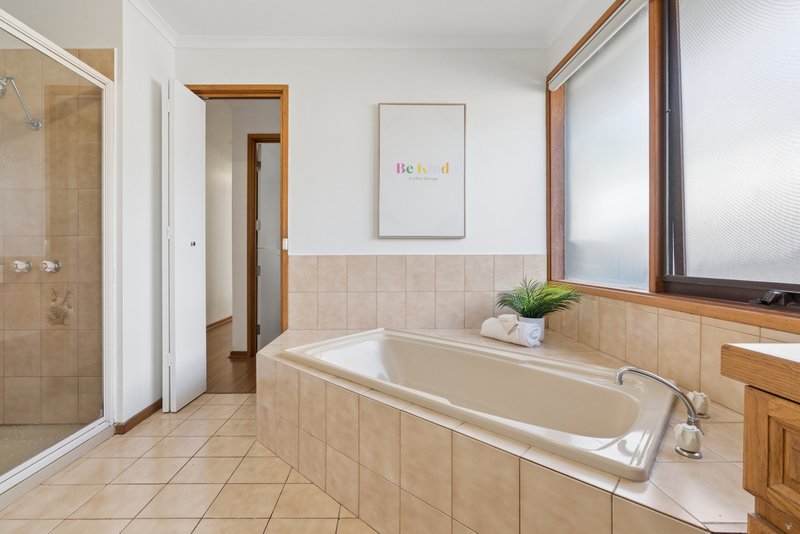
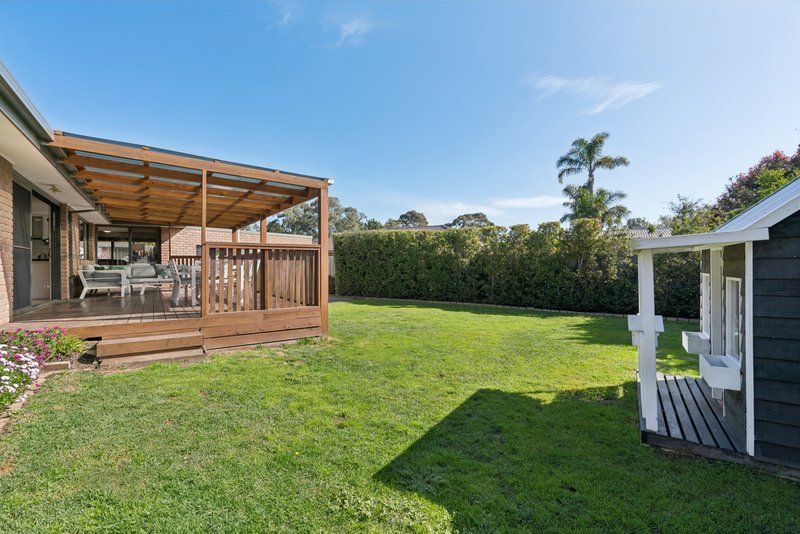
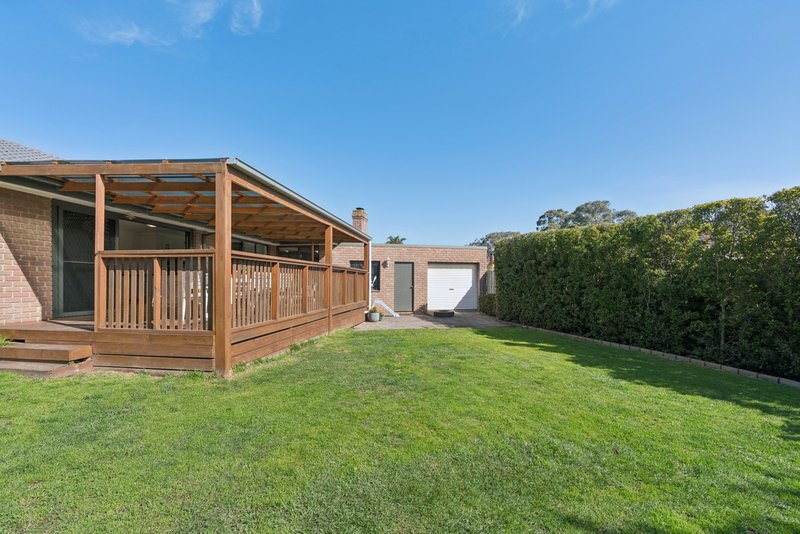
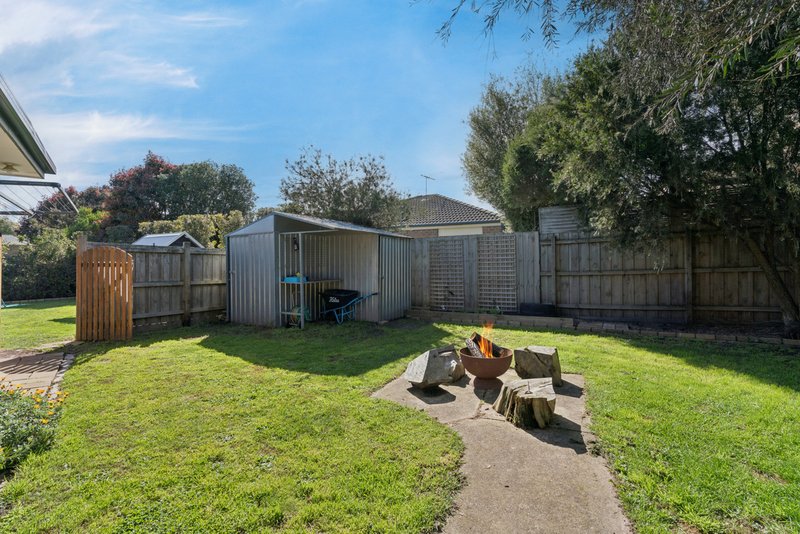
A huge covered alfresco deck beyond enjoys room enough for lounge and dining suites, stepping down to a space almost designed entirely for the kids to run around. A separate fenced area is great as a utility area with a shed and room for the dogs to stay secure, with again so much space to spread out. The four bedrooms are set to the more quieter side of the home around a central bathroom, with the main delivering its own walk-through robe and private ensuite.
The extras add serious value, with evaporative cooling, ducted heating, a cubby house, a renewed roof, and a unique 1.5 garage with workshop space underscoring its functional family offering, positioned just metres from parklands, Langwarrin Park Primary, Langwarrin General Store, buses, and The Gateway, with Langwarrin Plaza, Elisabeth Murdoch College, and Mornington Peninsula Freeway access all close by.
*PHOTO ID REQUIRED AT OPEN FOR INSPECTIONS*

Shop 5B/230 Frankston - Cranbourne Road, Langwarrin VIC 3910
Call Anita Wall on
0402462395


House in Langwarrin, Unit in Langwarrin, Townhouse in Langwarrin, Villa in Langwarrin, Apartment in Langwarrin, Flat in Langwarrin, Studio in Langwarrin, Warehouse in Langwarrin, Duplex/Semi-detached in Langwarrin, Alpine in Langwarrin, Acreage/Semi-rural in Langwarrin, Block Of Units in Langwarrin, Terrace in Langwarrin, Retirement in Langwarrin, Serviced Apartment in Langwarrin, Other in Langwarrin
House in Carrum Downs, House in Cranbourne South, House in Frankston North, House in Frankston South, House in Frankston, House in Langwarrin South, House in Pearcedale, House in Skye