
Want to save your favourite properties and searches?
Sign up below to access all the awesome features.
Already have an account? Sign in




EOI From $1,700,000


There's something wonderfully appealing about a home that gives a family room to spread out, entertain and simply enjoy being at home. Positioned in a fantastic pocket of Lathlain, this much-loved three bedroom, two bathroom brick and iron home combines character-filled interiors with generous living spaces and an enormous backyard - all within easy reach of Rayment Park, Mineral Resources Park and the local café strip.
Inside, the home has a lovely sense of warmth, with beautiful jarrah floorboards extending from the front lounge through the kitchen and into the generous family and dining area. This extended living space is flooded with natural light, with French doors opening onto the huge pitched patio, creating a fantastic setting for relaxed family living, weekend entertaining and everything in between.
The kitchen is well equipped for a busy household, with plenty of cupboard storage, 900mm stove, and a practical freestanding island bench, while the spacious laundry offers heaps of additional storage.
But it's the backyard that is likely to make the biggest impression. Huge, open and full of possibilities, there is room here for children to play, pets to roam, entertaining with family and friends, and even the addition of a swimming pool. It's a backyard that gives you space to enjoy the home now, while also offering plenty of scope for the future.
Add in the excellent Lathlain location, where parks, recreation and your local café strip are all close at hand, and you have a home that is perfectly suited to family life - with the space to live, play, entertain and grow.
Features include;
• Solid brick and iron construction
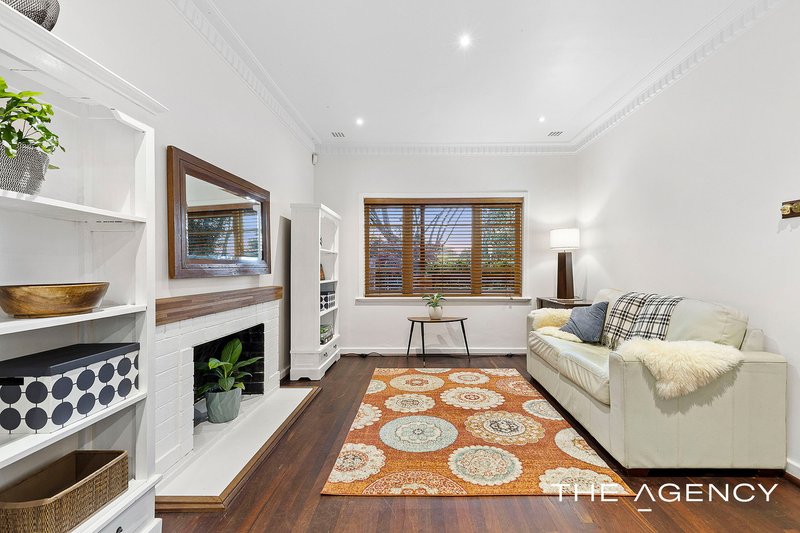
• Spacious front lounge room with jarrah floorboards and ornamental fireplace
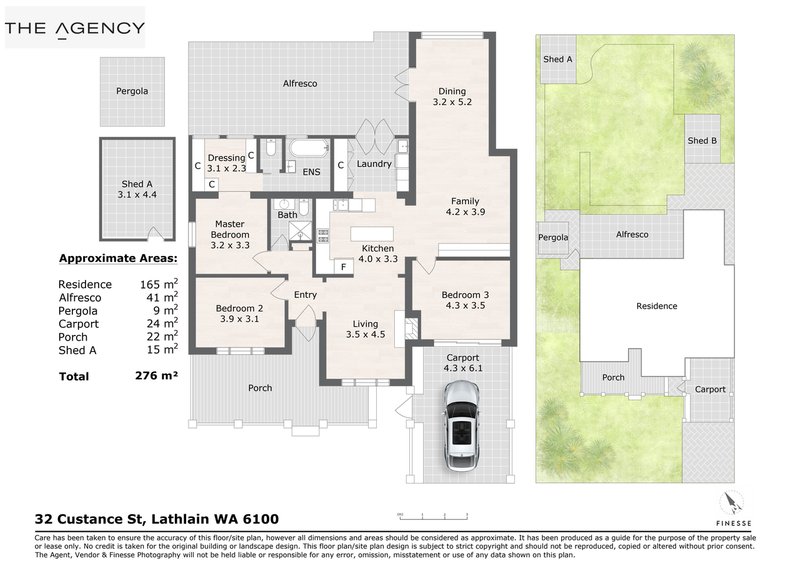
• Kitchen with huge 900mm stove, double dish drawer, ample cupboard and bench space but freestanding island bench
• Extended family and dining room with jarrah floorboards, French Doors and split system air conditioning
• Master bedroom with huge walk-in robe, ceiling fan and split system air conditioning
• Federation style ensuite with claw foot bath
• Two secondary bedrooms both with air conditioning.
• Third bedroom has direct access to the exterior of the home
• Primary bathroom
• Laundry with heaps of storage
• Single carport with room for an additional two cars
• Huge private backyard complete with Citrus and Olive trees
• Bore reticulation
• Solar panels
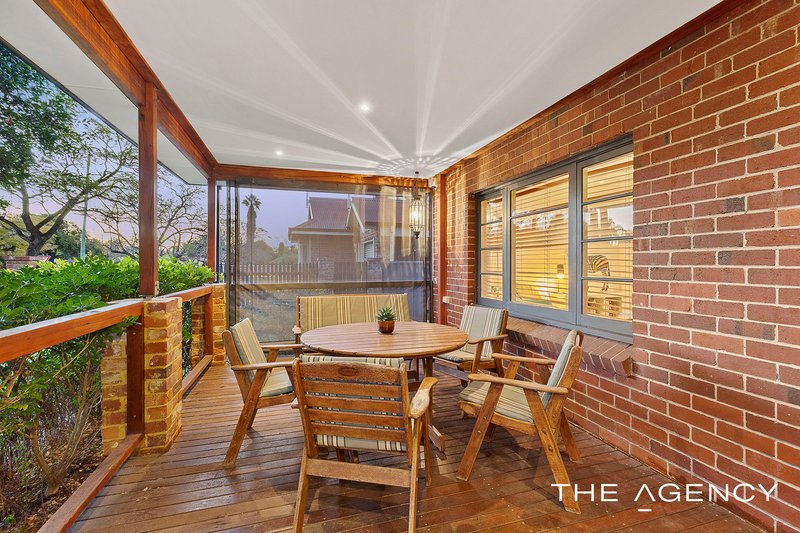
• Decked front verandah
• Downlights
• Huge pitched colourbond patio
• Two garden sheds
• Block Size: 769 sqm
• Water Rates: $1,207.90 pa approx.
• Council Rates: $2,439.99 pa approx.
• Rent Potential:
Location features;
• Walking distance to Rayment Park, Mineral Resources Park and Koolbardi Park
• Enjoy the local café strip, with the vibrant Vic Park café precinct a short drive away
• Easy access to Graham Farmer Freeway, Great Eastern Highway and Leach Highway
Disclaimer:
This information is provided for general information purposes only and is based on information provided by the Seller and may be subject to change. No warranty or representation is made as to its accuracy and interested parties should place no reliance on it and should make their own independent enquiries.
68 Milligan Street, Perth WA 6000
Call Michael Keil on
None


House in Lathlain, Unit in Lathlain, Townhouse in Lathlain, Villa in Lathlain, Apartment in Lathlain, Flat in Lathlain, Studio in Lathlain, Warehouse in Lathlain, Duplex/Semi-detached in Lathlain, Alpine in Lathlain, Acreage/Semi-rural in Lathlain, Block Of Units in Lathlain, Terrace in Lathlain, Retirement in Lathlain, Serviced Apartment in Lathlain, Other in Lathlain
House in Burswood, House in Carlisle, House in East Victoria Park, House in Rivervale, House in Victoria Park
