Want to save your favourite properties and searches?
Sign up below to access all the awesome features.
Already have an account? Sign in






Auction
Inspections
$650,000 - $710,000


Auction Saturday 19th September @ 11:30am. For more information, please contact Alan Tran on 0402 268 872.
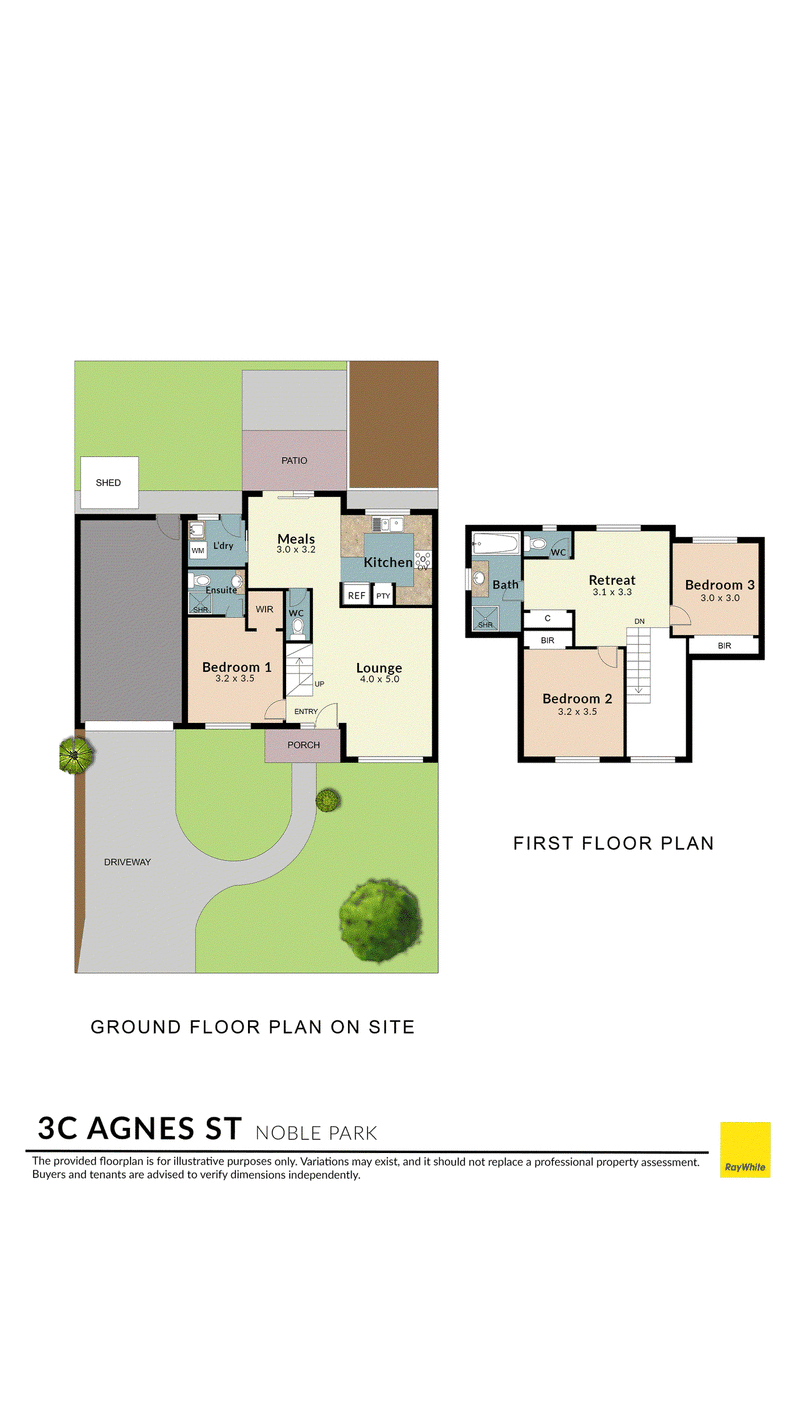
Offering genuine independence, this well-presented three-bedroom, two-bathroom townhouse enjoys its own frontage, private driveway, large single garage, front yard and rear courtyard, with no shared driveway or common access. With two separate living areas, three toilets and a practical two-storey floorplan, it offers an appealing combination of space, privacy and easy-care living for first home buyers, young families, downsizers or investors.
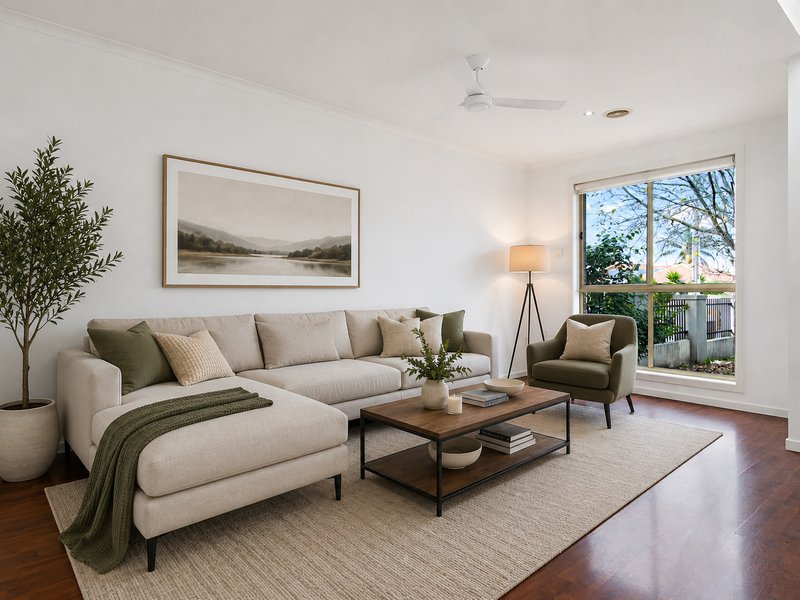
Step inside to a spacious downstairs lounge, providing a comfortable main living area with plenty of room to relax and unwind. Flowing through is the kitchen and meals zone, with the kitchen offering generous bench space and cabinetry for everyday cooking and storage. The adjoining meals area opens directly to the rear courtyard, creating an easy connection between indoors and out and a private space for entertaining, children or simply enjoying some time outside.
A real advantage of the floorplan is the ground-floor master bedroom, privately positioned with its own walk-in robe and ensuite. Keeping the main bedroom on the entry level provides excellent separation from the remaining accommodation upstairs, while a separate powder room adds the convenience of a third toilet for guests and busy households. A dedicated laundry with external access further adds to the home's everyday functionality.
Upstairs, two additional bedrooms with built-in robes are serviced by the central family bathroom, complete with a separate shower and bathtub. Positioned between the bedrooms is a second living area or retreat, giving the household valuable flexibility beyond the main lounge downstairs. Ideal as a children's retreat, TV room, study zone or quieter sitting area, it allows everyone to enjoy their own space while maintaining three genuine bedrooms.
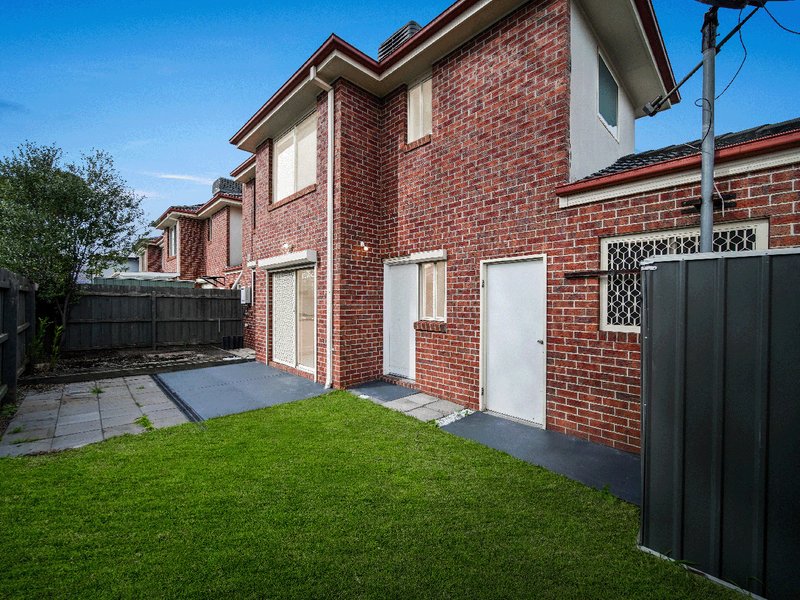
Outside, the home strikes a practical balance between private outdoor space and manageable upkeep. The front yard provides a welcoming sense of separation from the street, while the rear courtyard offers another private area to relax or entertain. A large single garage is complemented by the home's own driveway, adding further off-street parking and reinforcing the independence that sets this property apart from many townhouse developments.
Ducted heating throughout provides welcome comfort through the cooler months, complementing a floorplan designed around practical, comfortable everyday living.
Conveniently positioned in an established Noble Park neighbourhood, the home is close to local schools, shopping, parks and public transport. Noble Park Primary School, St Anthony's Primary School and Noble Park Secondary College are among the educational options nearby, while Noble Park Village and Noble Park Train Station place everyday shopping, dining and transport connections within easy reach.

42 Douglas Street, Noble Park VIC 3174
Call Alan Tran on
0402268872
Call Rocco Hajj on
0417709125


House in Noble Park, Unit in Noble Park, Townhouse in Noble Park, Villa in Noble Park, Apartment in Noble Park, Flat in Noble Park, Studio in Noble Park, Warehouse in Noble Park, Duplex/Semi-detached in Noble Park, Alpine in Noble Park, Acreage/Semi-rural in Noble Park, Block Of Units in Noble Park, Terrace in Noble Park, Retirement in Noble Park, Serviced Apartment in Noble Park, Other in Noble Park
House in Dandenong, House in Keysborough, House in Noble Park North, House in Springvale South, House in Springvale