Want to save your favourite properties and searches?
Sign up below to access all the awesome features.
Already have an account? Sign in





Inspections
$870,000 - $957,000


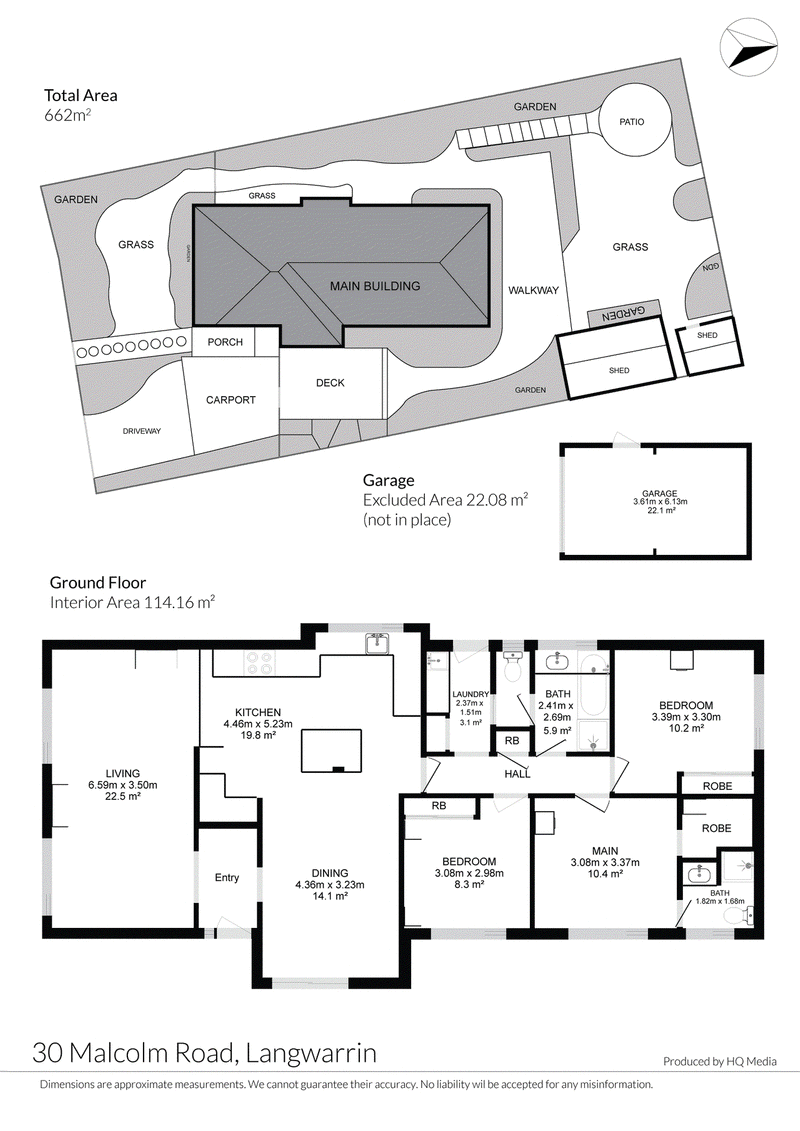
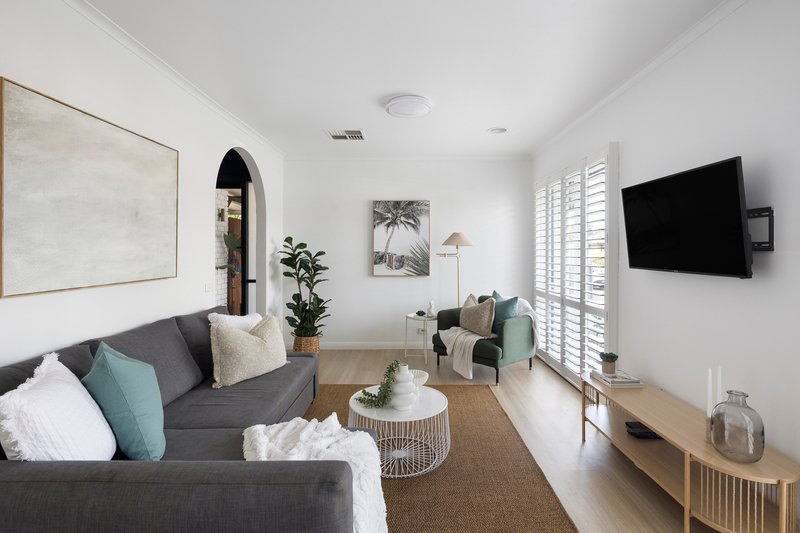
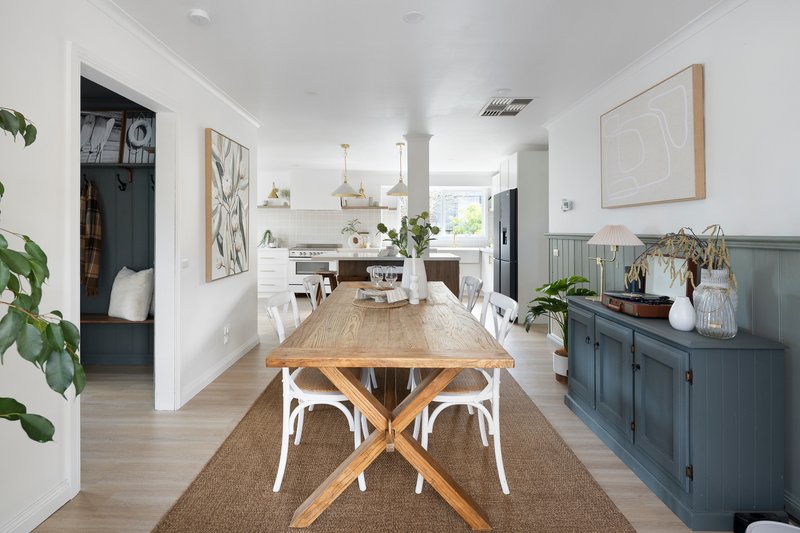
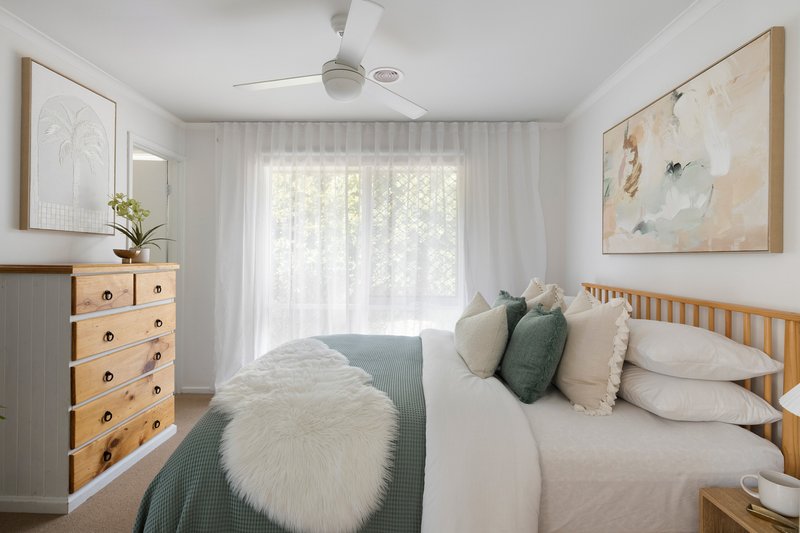
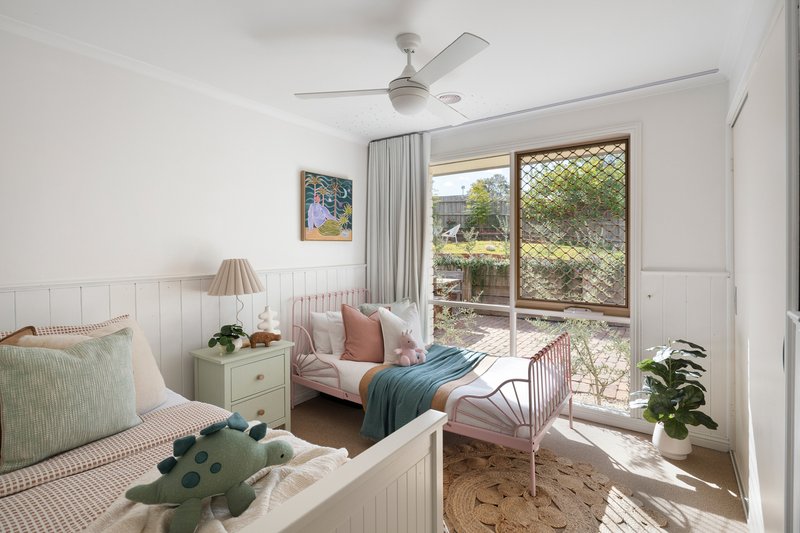
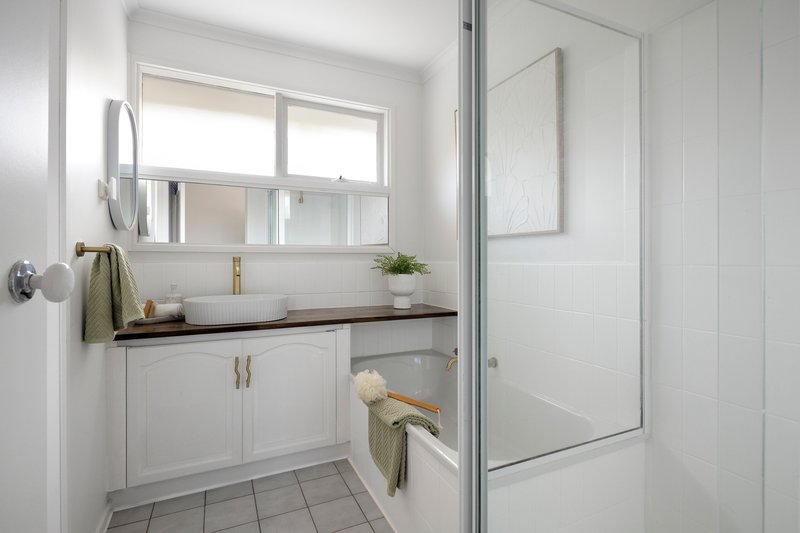
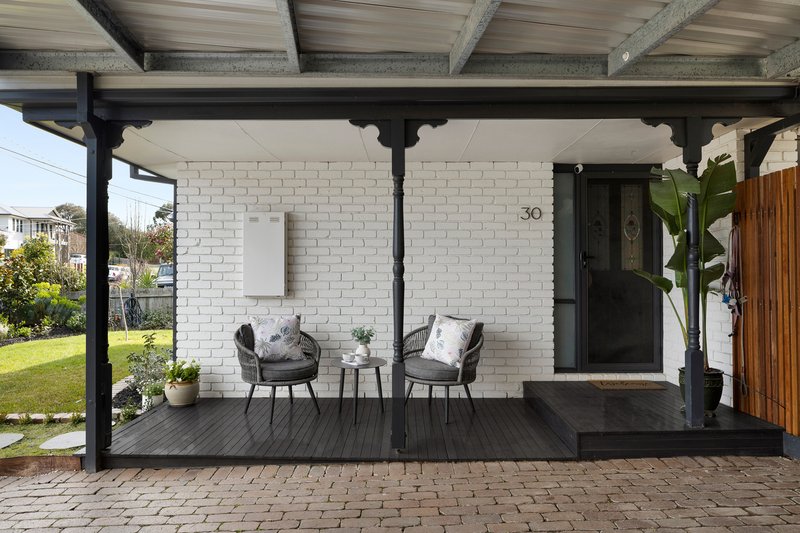
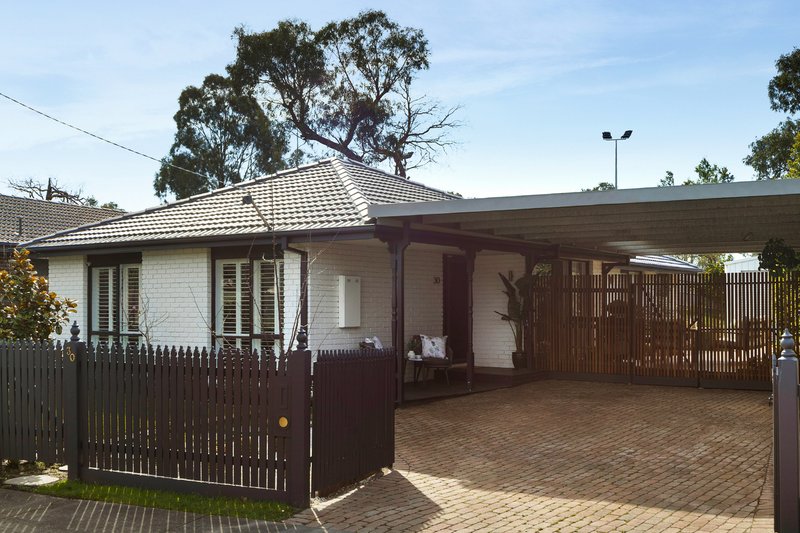
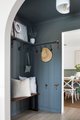
Framed by landscaped gardens on a 654m² allotment, this single-level brick veneer residence combines effortless interior flow with exceptional outdoor living. The layout offers two living areas illuminated by natural light and accented by plantation shutters and hybrid flooring. Ducted gas heating, evaporative cooling, downlights, and ceiling fans maintain year-round climate control throughout the three-bedroom, two-bathroom floorplan.
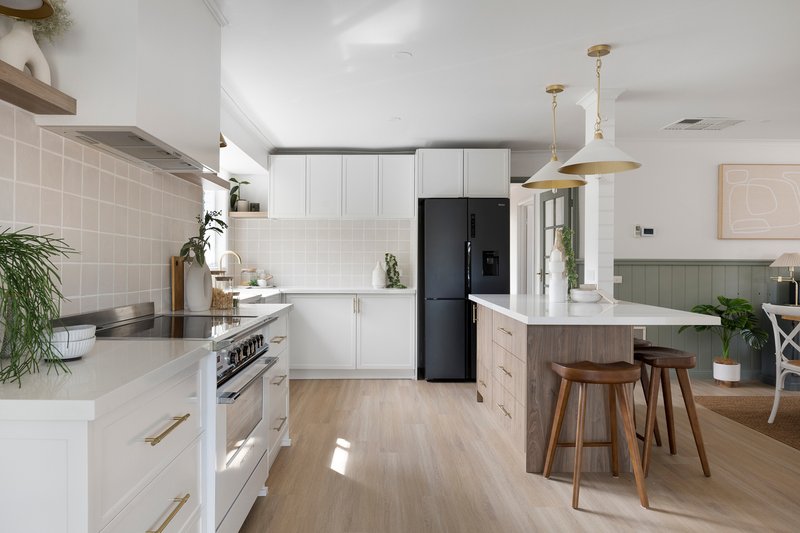
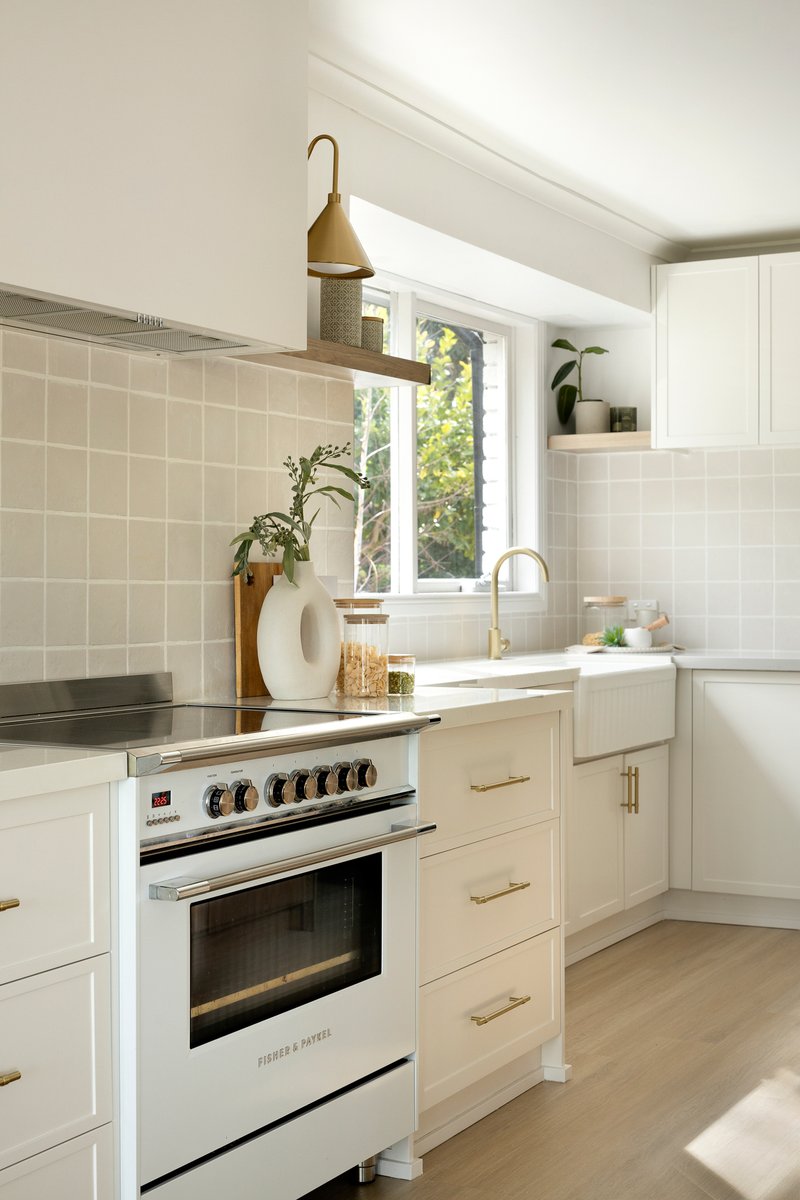
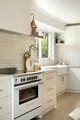
It features 2pac cabinetry, brushed brass hardware, a dedicated coffee station, an 838mm undermount barn sink, a tile splashback, and a 900mm Fisher & Paykel freestanding cooker paired with a built-in dishwasher.
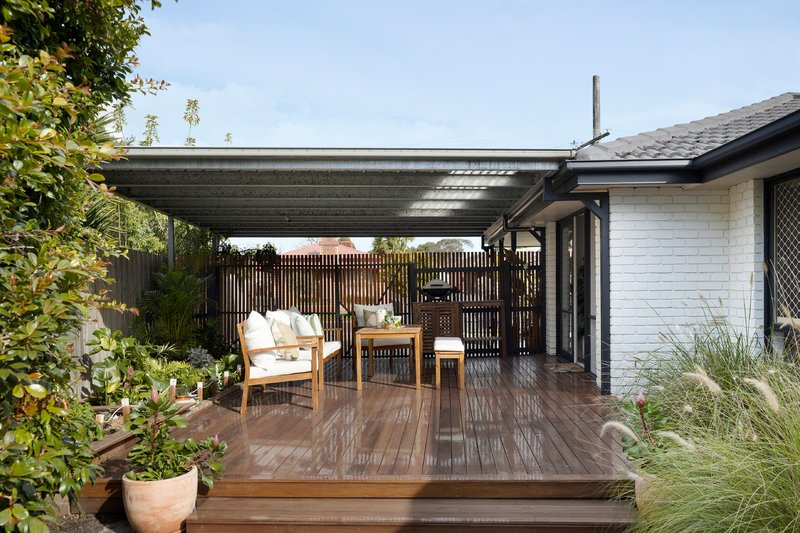
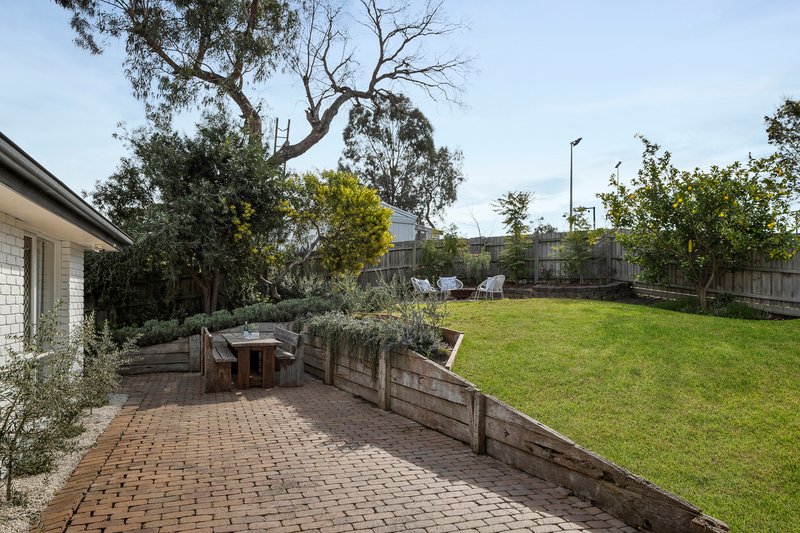
Living zones extend to a new, fully covered Spotted Gum timber deck for all-weather outdoor gathering. The fully irrigated grounds feature a fire pit zone, picnic area, spacious front and rear lawns, a 22.32m² shed, and security cameras.
A two-car brick-paved carport sits behind a manual swing gate. Positioned within walking distance to local shops and playgrounds, the property borders Lloyd Park sports facilities at the rear with direct rear access.
Should you require any further information, please do not hesitate to contact Austin Phillips on 0402 278 003 anytime.
Please note Photo ID is required for all inspections.
All information about the property has been provided to Ray White by third parties. Ray White has not verified the information and does not warrant its accuracy or completeness. Parties should make and rely on their own enquiries in relation to the property.

36 Playne Street, Frankston VIC 3199
Call Alex Mitnovetski on
0423221952
Call Austin Phillips on
0402278003


House in Langwarrin, Unit in Langwarrin, Townhouse in Langwarrin, Villa in Langwarrin, Apartment in Langwarrin, Flat in Langwarrin, Studio in Langwarrin, Warehouse in Langwarrin, Duplex/Semi-detached in Langwarrin, Alpine in Langwarrin, Acreage/Semi-rural in Langwarrin, Block Of Units in Langwarrin, Terrace in Langwarrin, Retirement in Langwarrin, Serviced Apartment in Langwarrin, Other in Langwarrin
House in Carrum Downs, House in Cranbourne South, House in Frankston North, House in Frankston South, House in Frankston, House in Langwarrin South, House in Pearcedale, House in Skye