Want to save your favourite properties and searches?
Sign up below to access all the awesome features.
Already have an account? Sign in






Inspections
1300


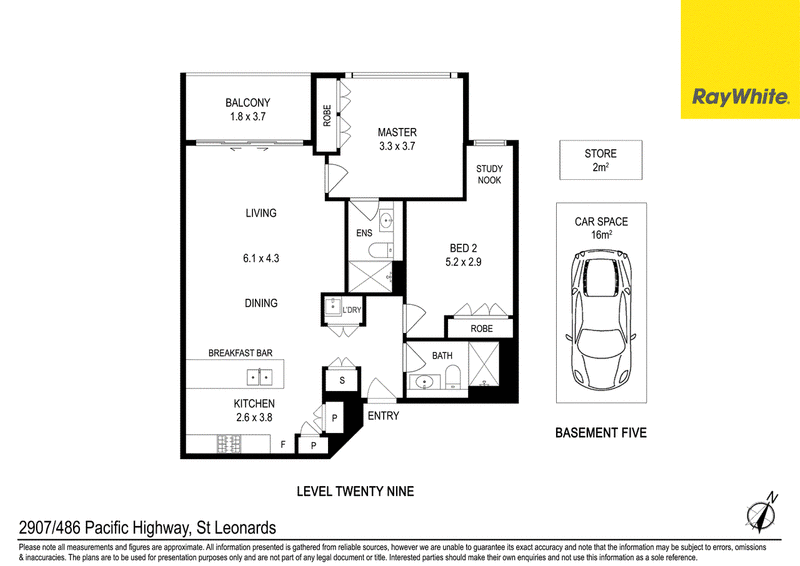
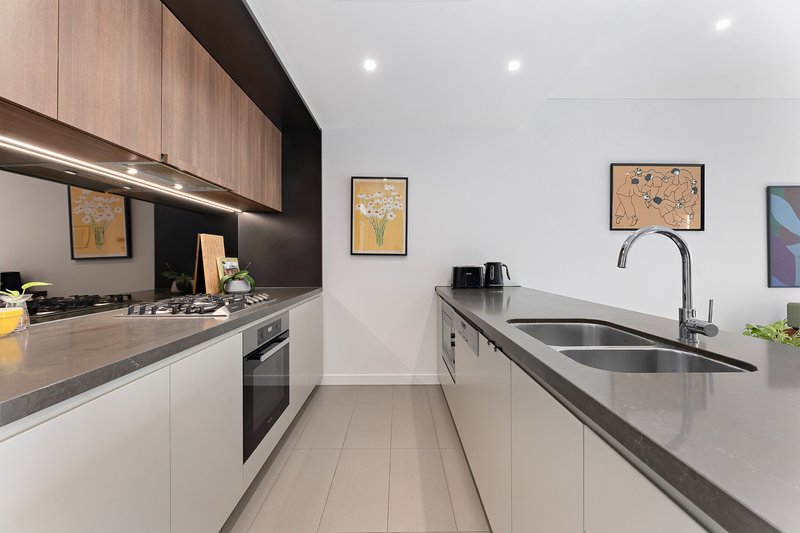
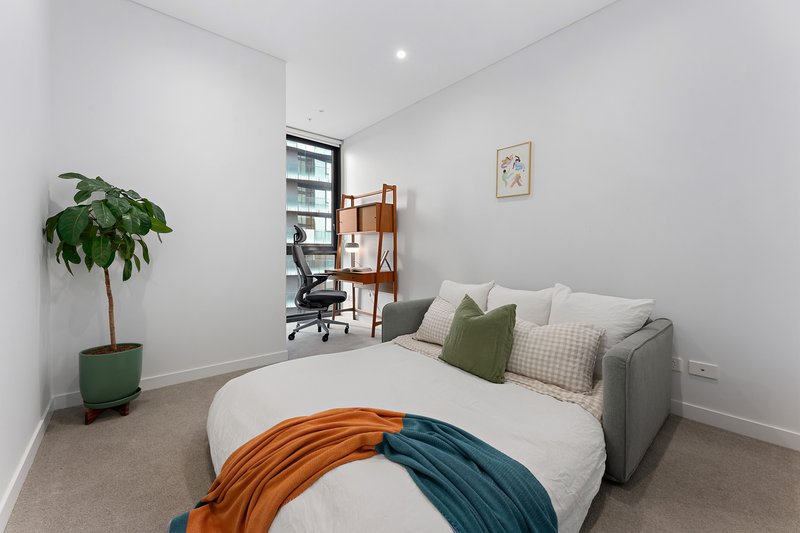
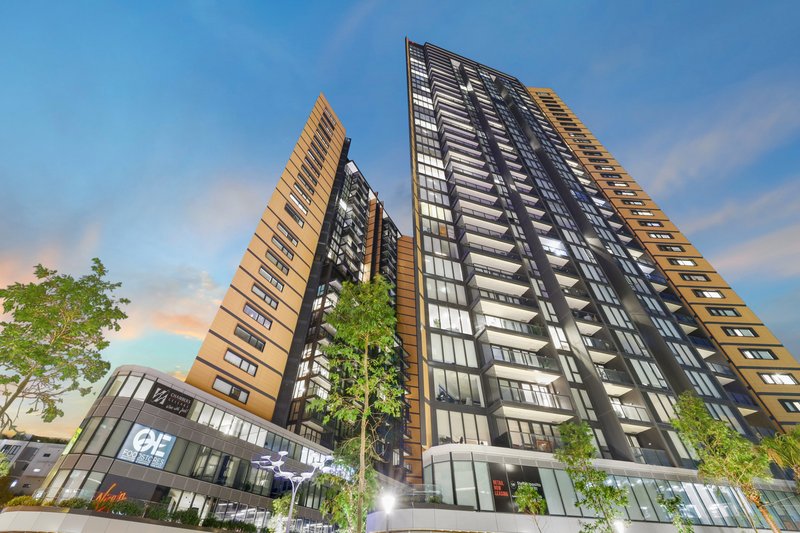
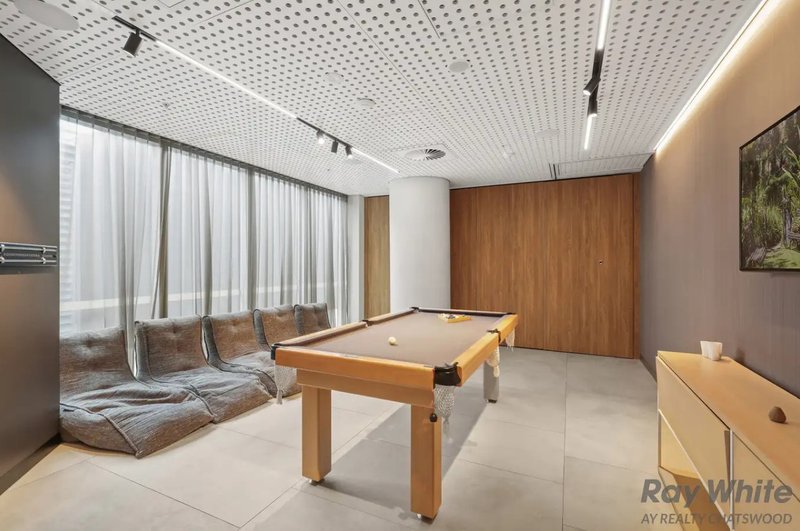
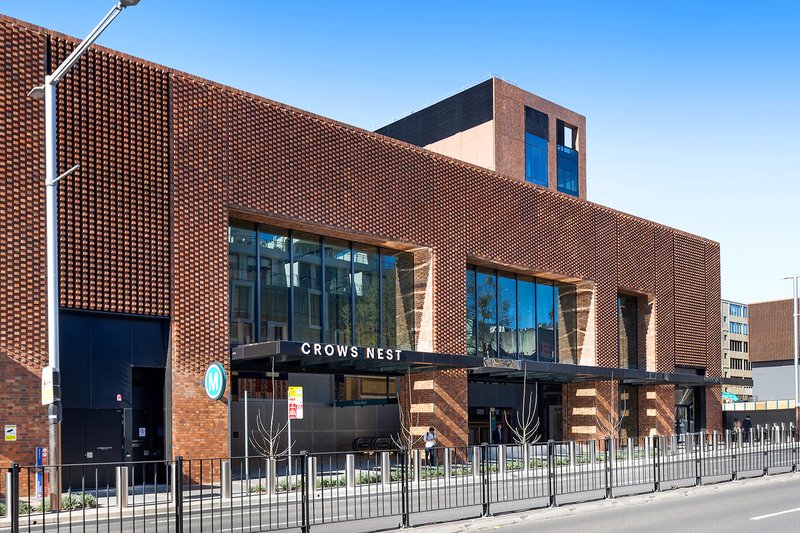
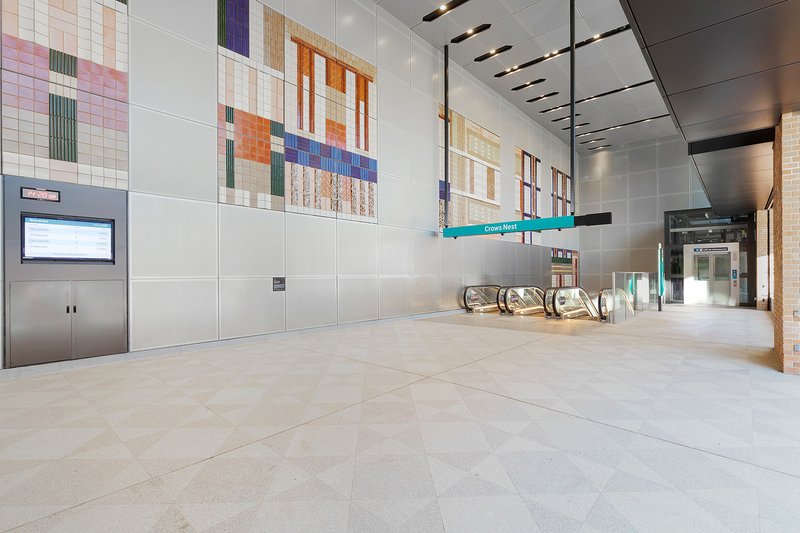
A 29th floor indulgence, this sophisticated apartment soars high within Mirvac's acclaimed 'St Leonards Square', enjoying northerly facing vistas over the skyline and district. Beautifully designed with seductive common areas and an attentive concierge, be welcomed into generous and open plan spaces that incorporate a chic stone wrapped Miele gas kitchen and flow out to the spacious balcony. The two bedrooms are thoughtfully positioned with the master enjoying the views and an ensuite. 'St Leonards Square' is all about lifestyle, pampering its residents with an on-site pool, well-equipped gymnasium, music room, theatre room, spa and sauna. Excellent dining options and grocers rest at its feet and it's a stroll to St Leonards Station, Crows Nest Metro and Crows Nest's shops.
-Stunning architectural building, concierge service
-Generously proportioned interiors with high ceilings
-Open plan living and dining extends to the balcony
-Spacious alfresco balcony takes in the district views
-Superbly appointed stone, gas and Miele kitchen
-Breakfast bench, ducted a/c, two spacious bedrooms
-Both bedrooms with robes, master with an ensuite and large picture window
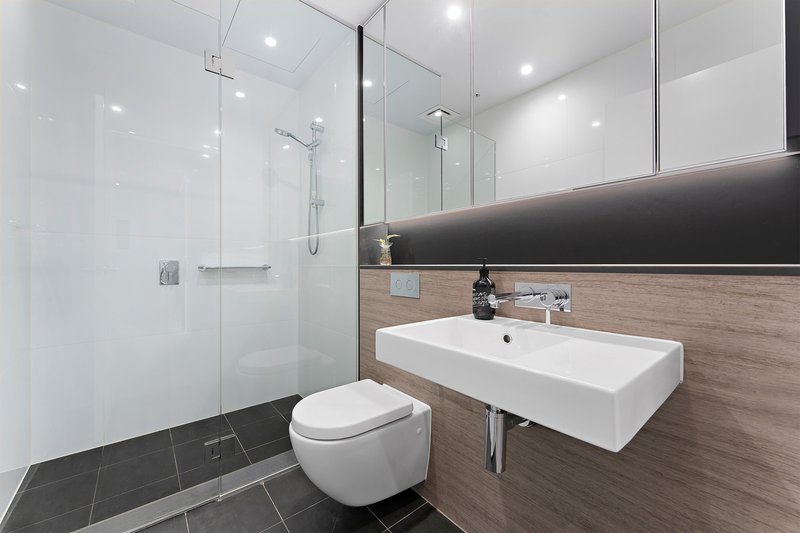
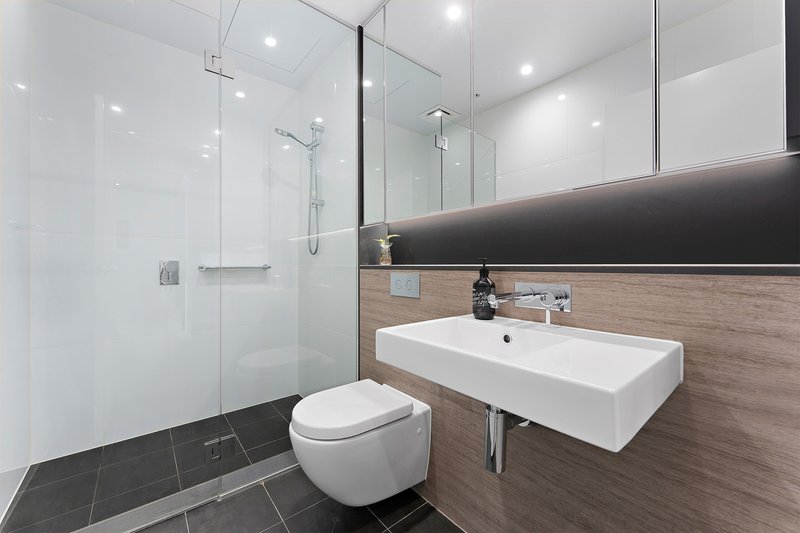
-Designer bathrooms, European style hidden laundry
-Property comes with a secure car space, storage cage
-Resident access to the gym, pool, spa, sauna, steam room, and outdoor terrace
-Approx. 1 minute walk to Mall 88 with access to Coles & restaurants
-Approx. 3 minute walk to Crows Nest Metro Station
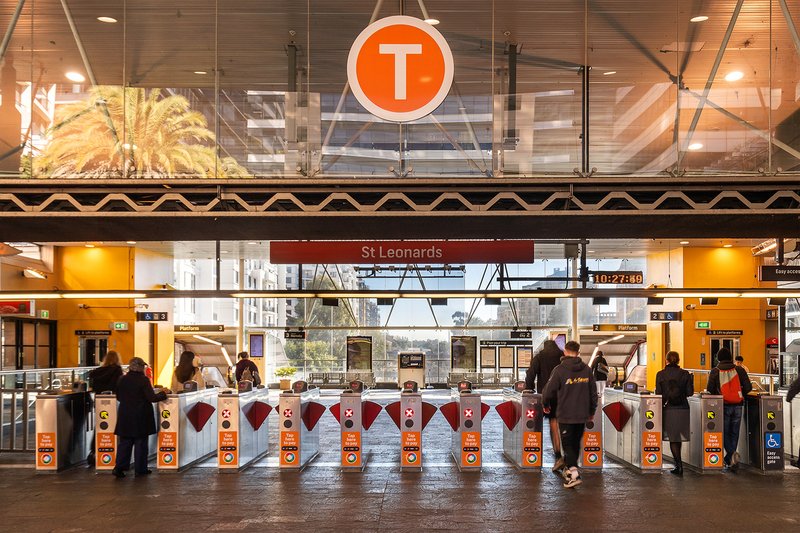
-Approx. 5 minute walk to St Leonards Station, cafes and eateries
-Approx. 9 minute walk to Crows Nest Village with popular restaurants and shops
Open Home Times: Please note that open times are subject to change. Please confirm on the day via our website https://rwayrealtychatswood.com/properties/for-rent/open-for-inspection

Shop 5/28 Anderson Street, Chatswood NSW 2067
Call Lyanne Lee on
0415309880
Call Victoria Fang on
0416416550


House in St Leonards, Unit in St Leonards, Townhouse in St Leonards, Villa in St Leonards, Apartment in St Leonards, Flat in St Leonards, Studio in St Leonards, Warehouse in St Leonards, Duplex/Semi-detached in St Leonards, Alpine in St Leonards, Acreage/Semi-rural in St Leonards, Block Of Units in St Leonards, Terrace in St Leonards, Retirement in St Leonards, Serviced Apartment in St Leonards, Other in St Leonards
Unit in Artarmon, Unit in Crows Nest, Unit in Greenwich, Unit in Naremburn, Unit in Wollstonecraft