Want to save your favourite properties and searches?
Sign up below to access all the awesome features.
Already have an account? Sign in


Inspections
TOP OFFERS Closing 18th September


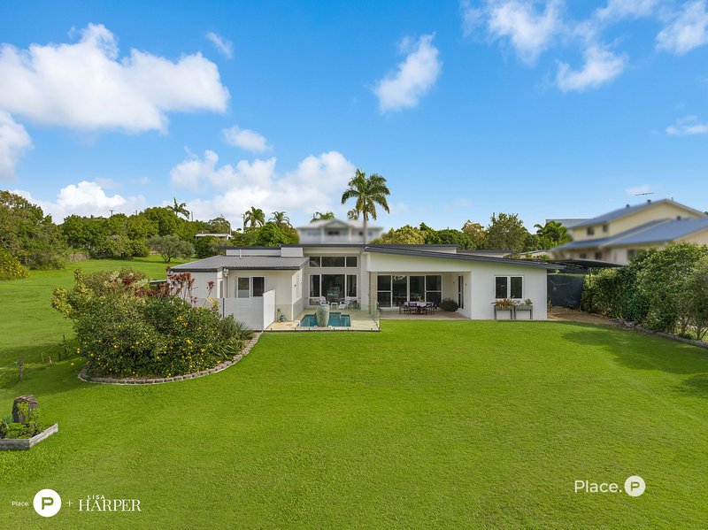
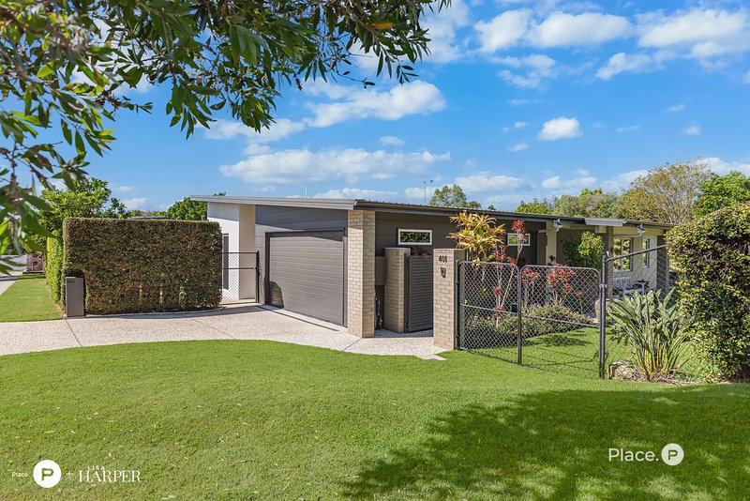
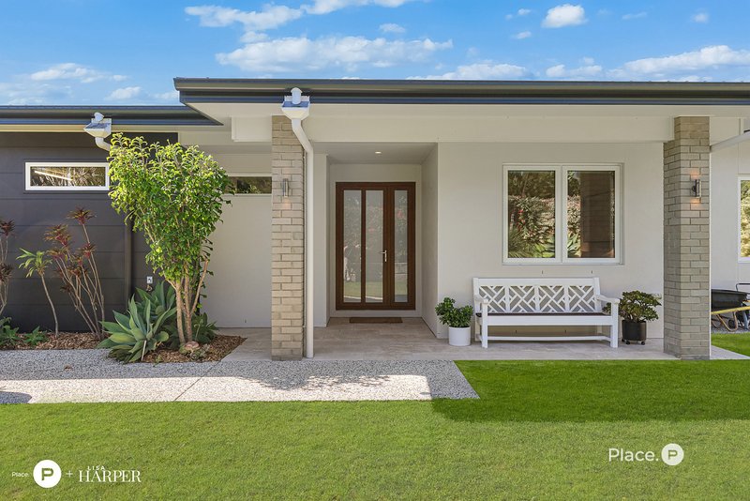
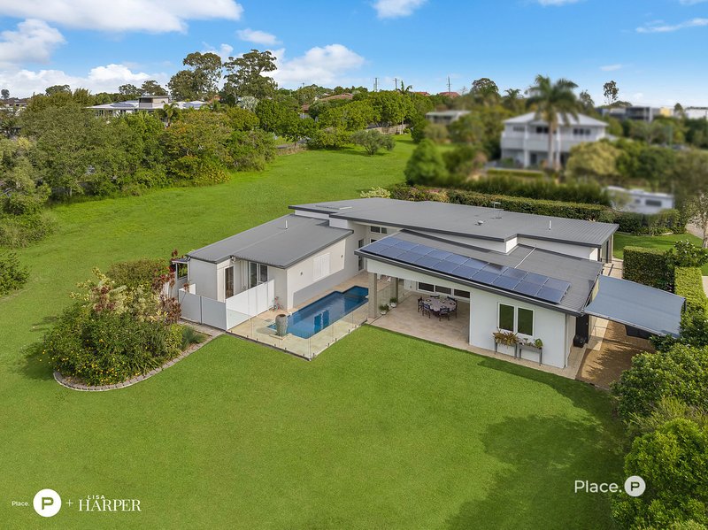
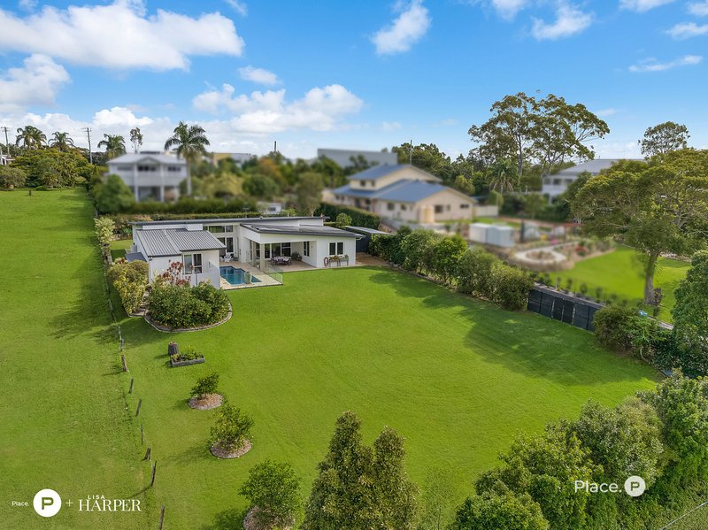
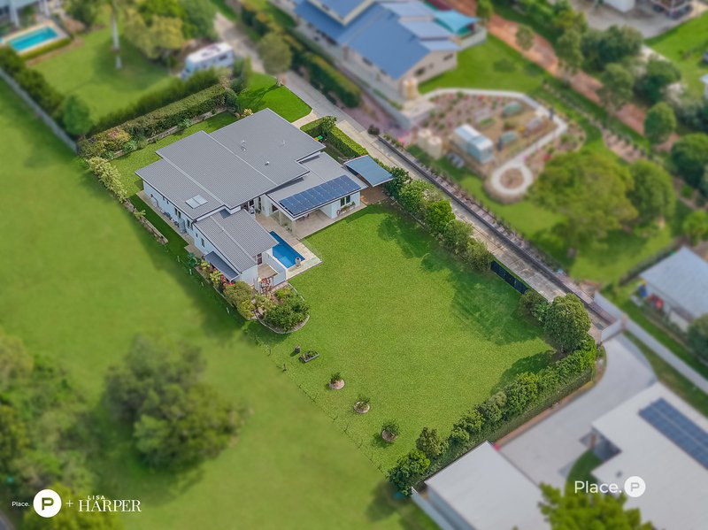
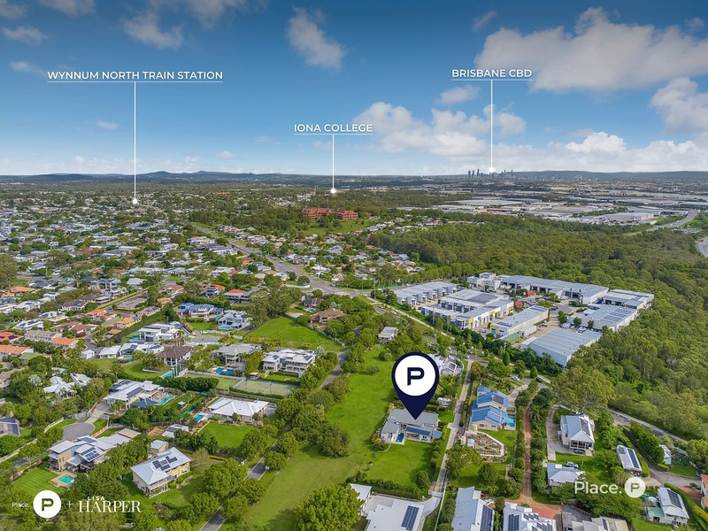
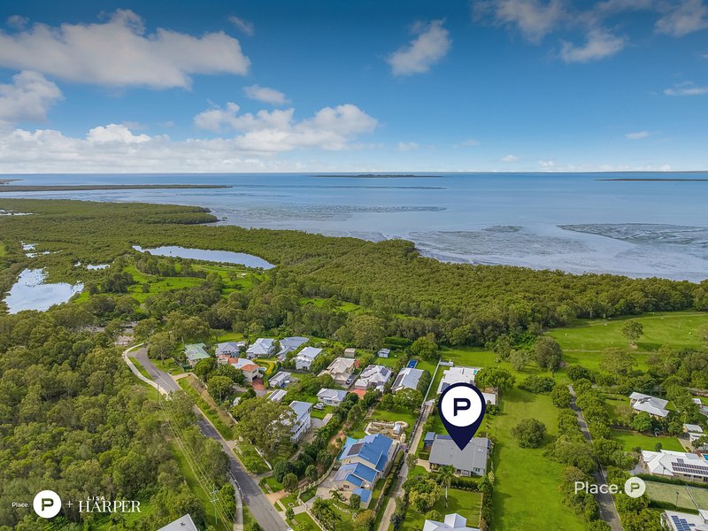
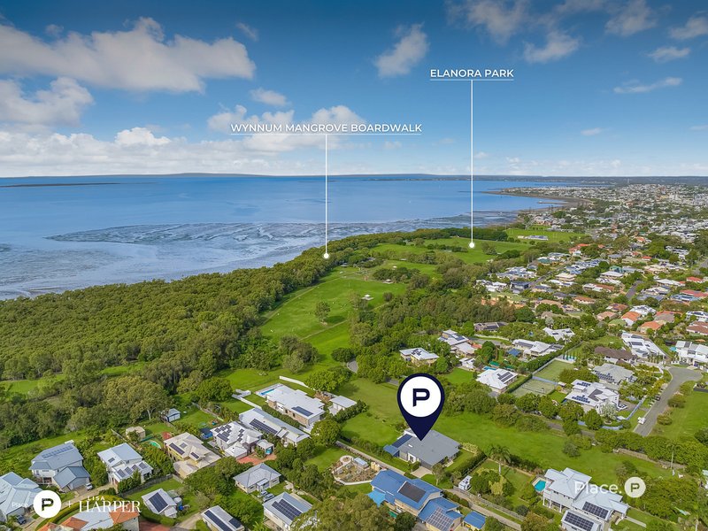
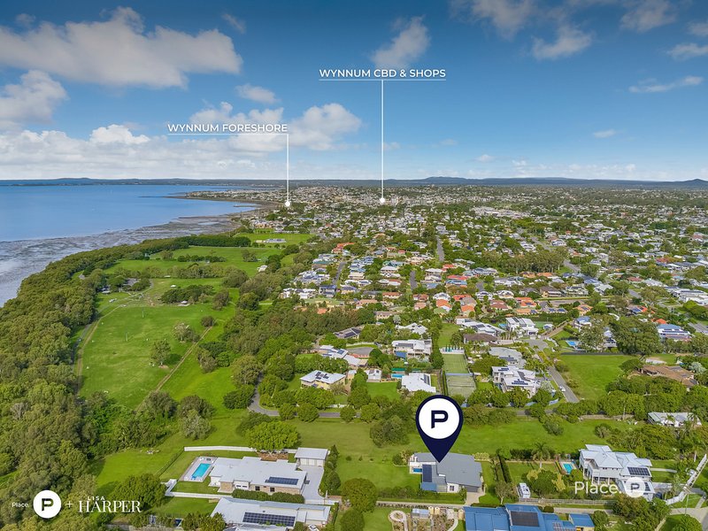
Privately positioned on an extraordinary 2,019m² holding, 401 Wynnum North Road is a home that genuinely surprises.
Beyond its understated arrival is an expansive single-level residence where quality, scale and thoughtful design come together beautifully. Immaculately presented and exceptionally well constructed, the home offers approximately 345m² including the garage, complemented by approximately 65m² of covered outdoor living - more than 410m² of built and covered space in total.
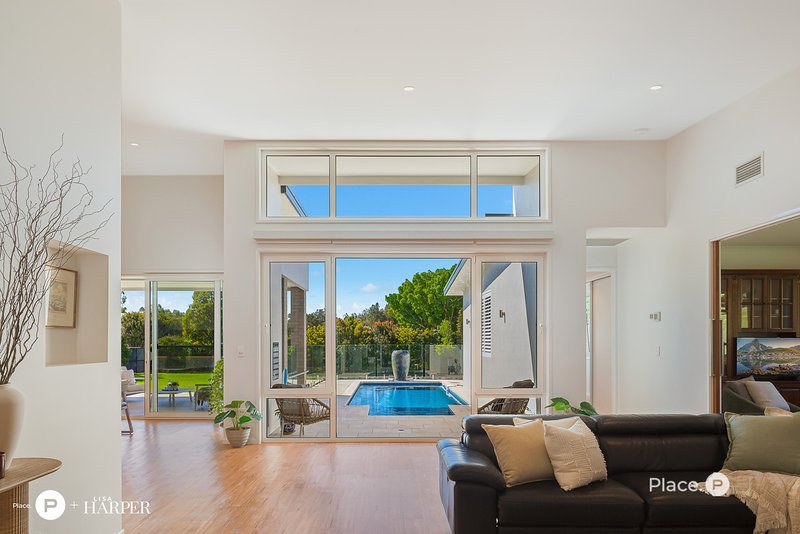
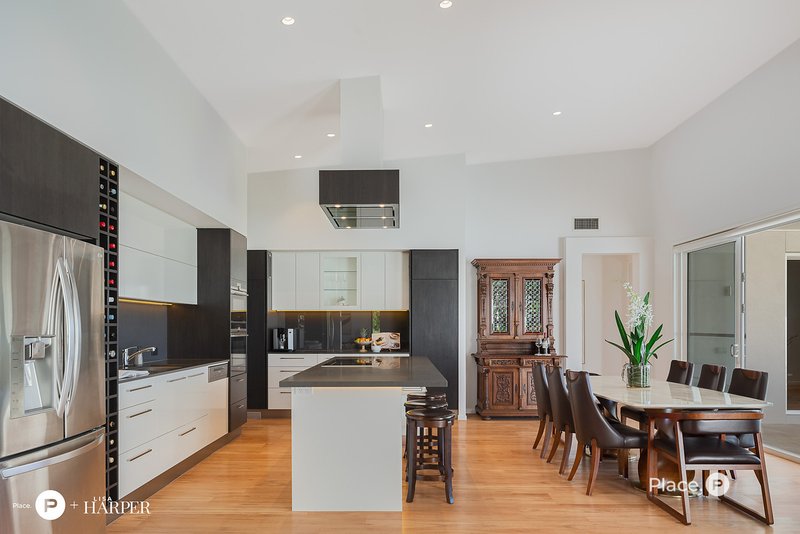
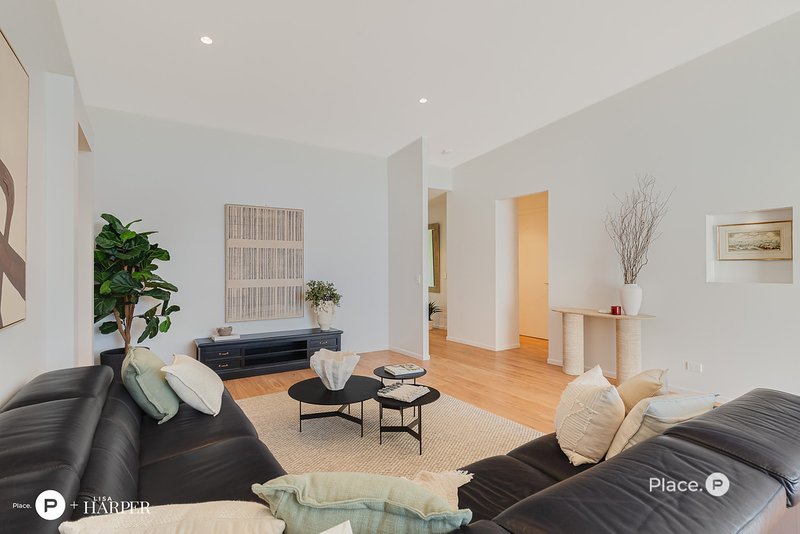
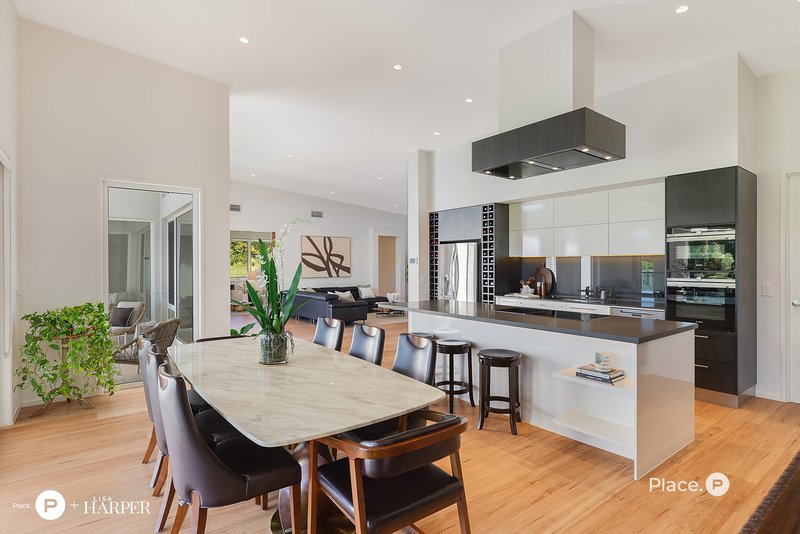
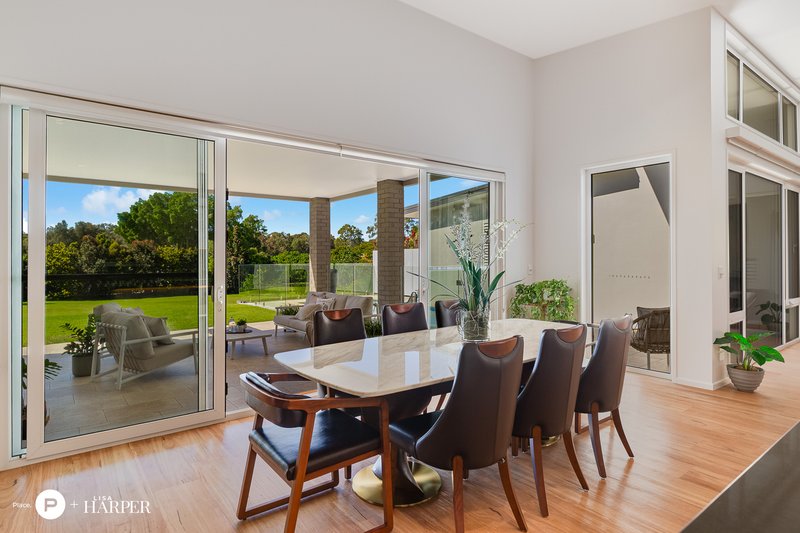
Inside, soaring raked ceilings reaching approximately four metres create an immediate sense of volume, while extensive double glazing, insulation and quality construction deliver an impressive level of comfort throughout.
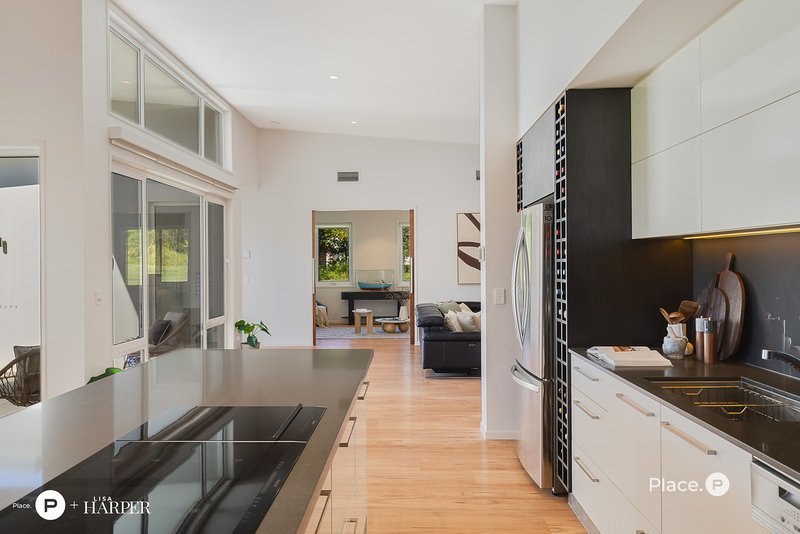
The heart of the home is a beautifully appointed kitchen designed for those who genuinely enjoy cooking and entertaining. A substantial island incorporates an induction cooktop and teppanyaki plate beneath a Schweigen rangehood, alongside a Siemens pyrolytic oven and separate Siemens steam oven. A full-height integrated Miele refrigerator and separate freezer are complemented by a generous butler's pantry.
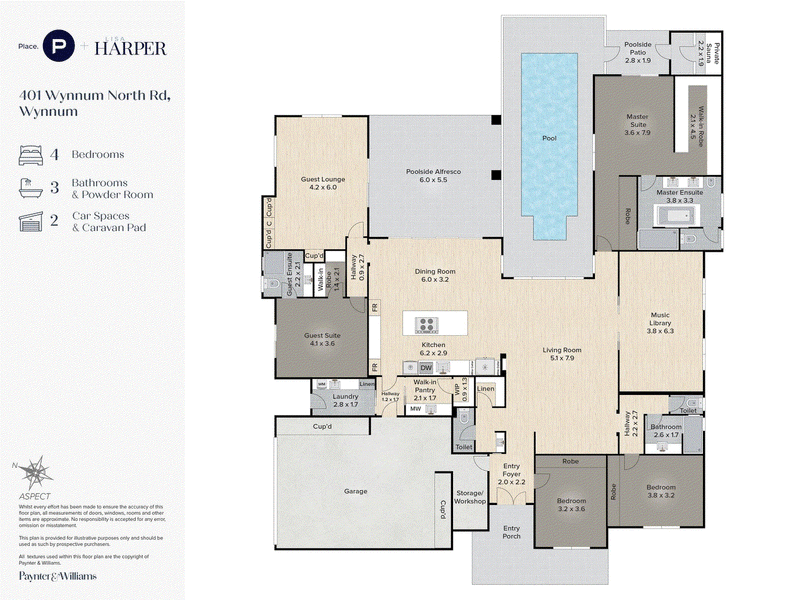
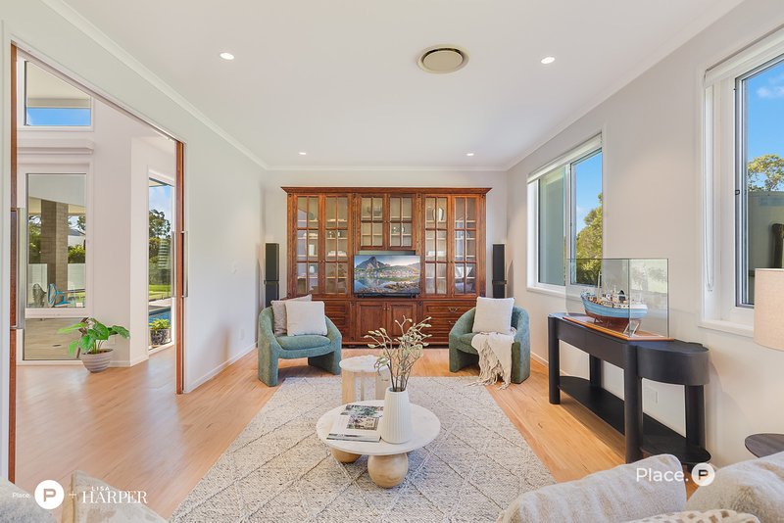
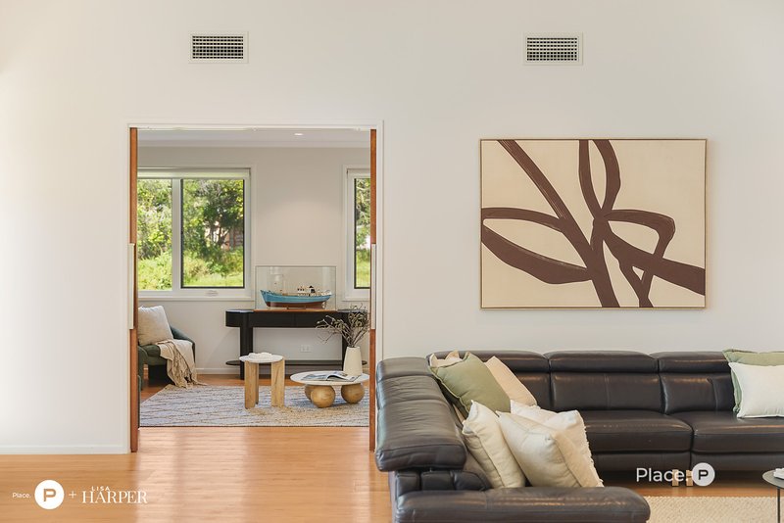
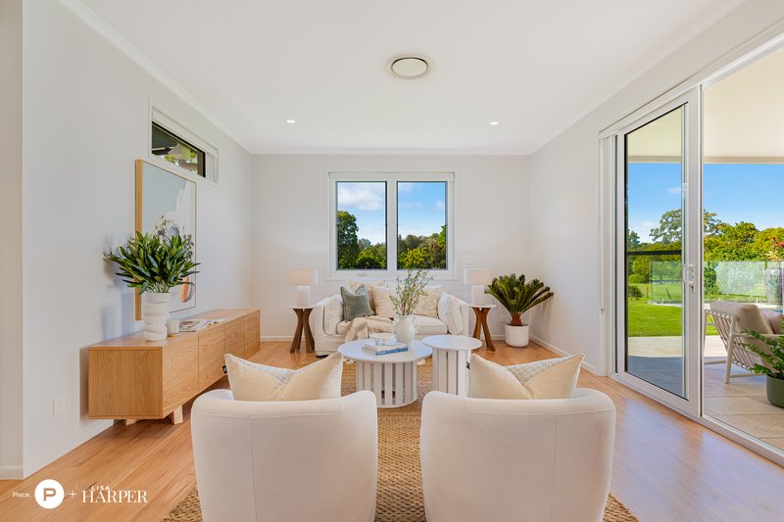
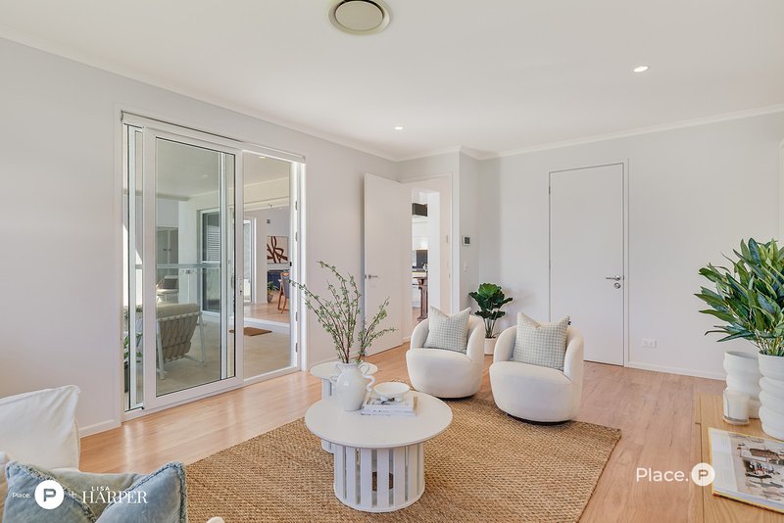
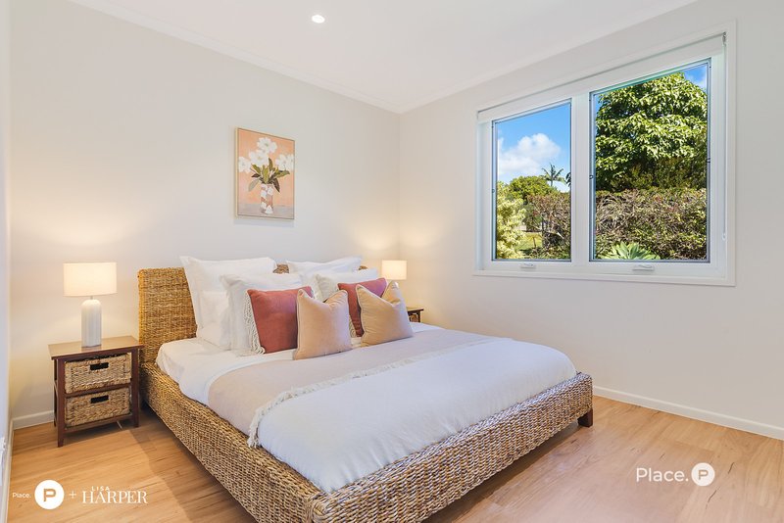
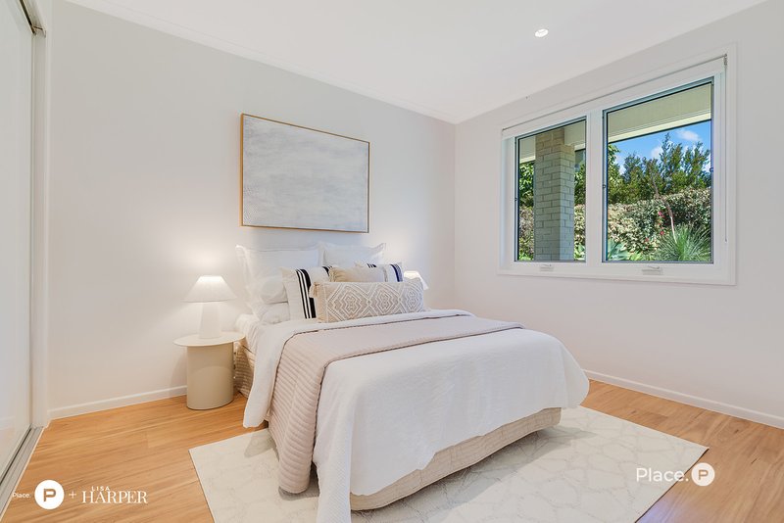
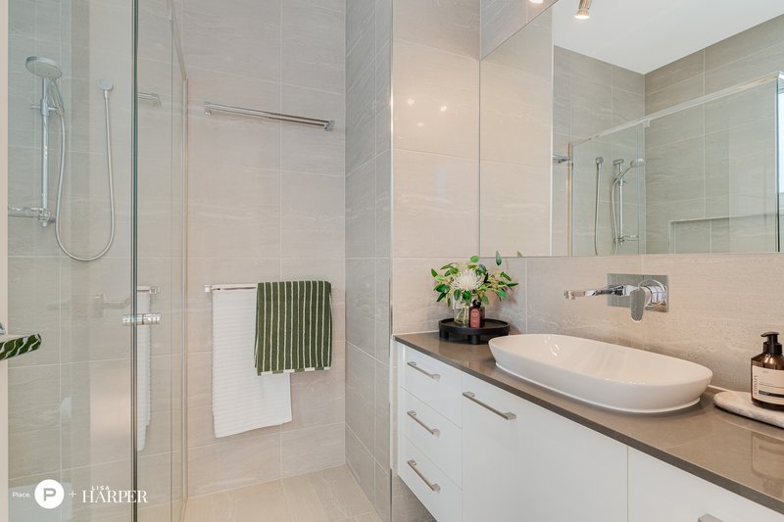
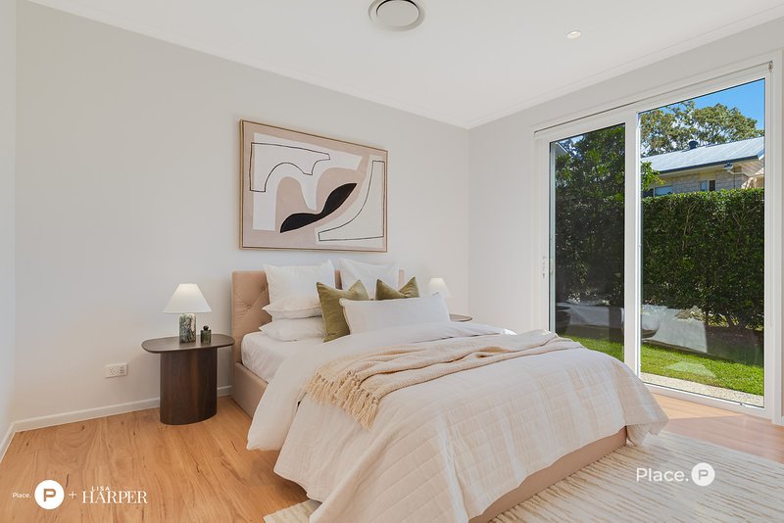
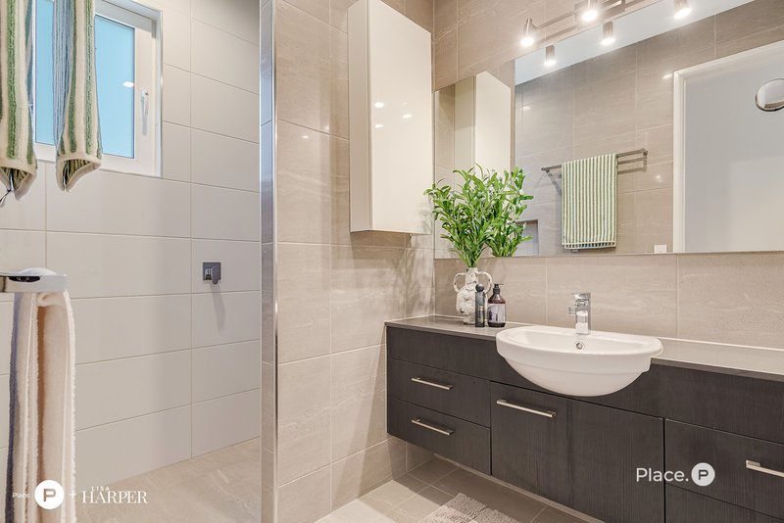
Accommodation is equally impressive, with four generous bedrooms, three bathrooms plus a powder room, a dedicated media room and a substantial additional office, rumpus or separate living space. The flexible configuration also provides the potential to create dual or multi-generational living, including provision for a second kitchen.
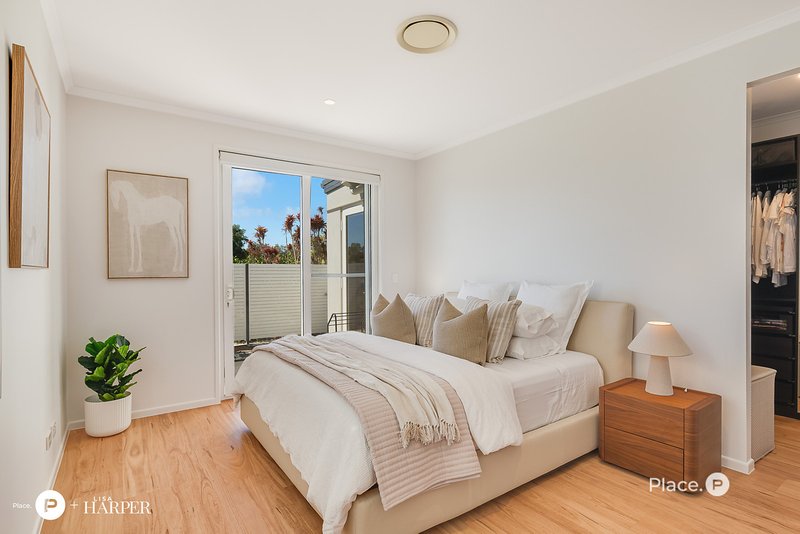
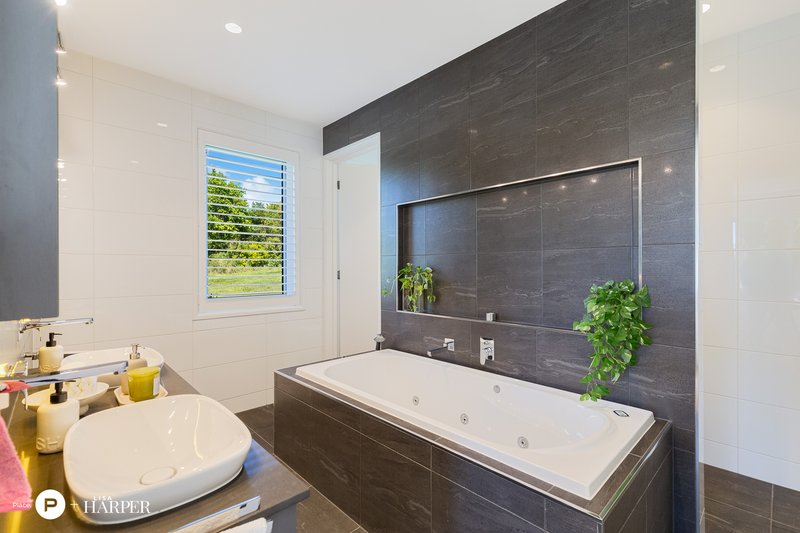
Every bedroom offers built-in or walk-in storage, while the main bathroom includes a spa bath and bidet. A walk-in linen cupboard also houses the home's network hub, with Cat 6 cabling installed throughout.
Outdoors, the scale continues.
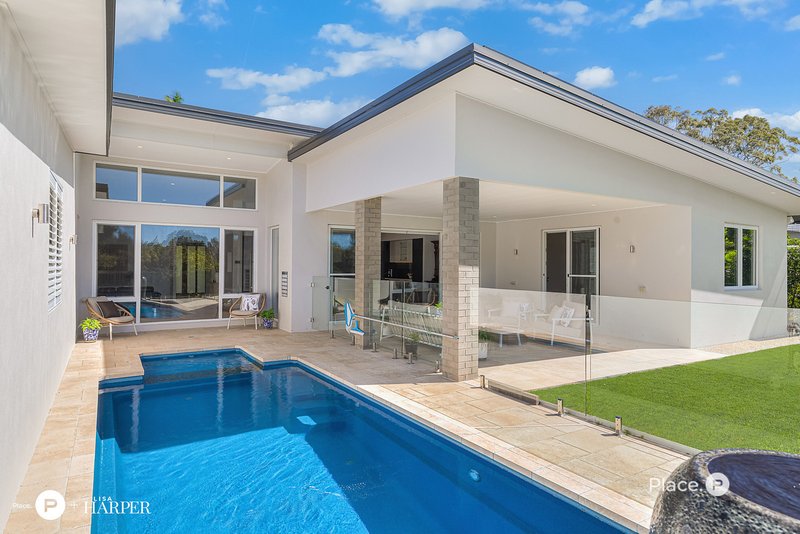
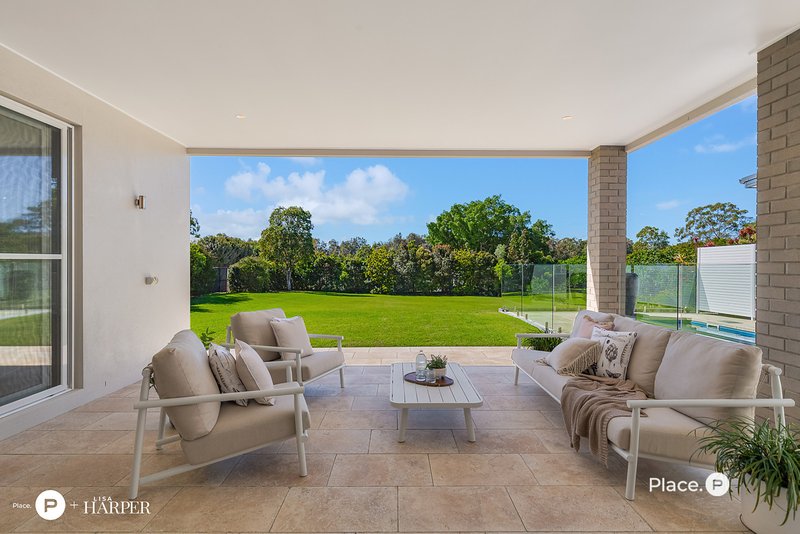
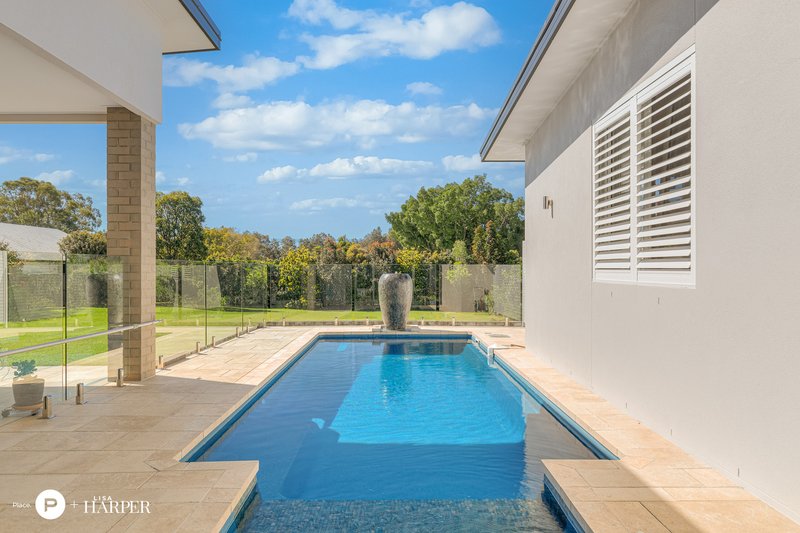
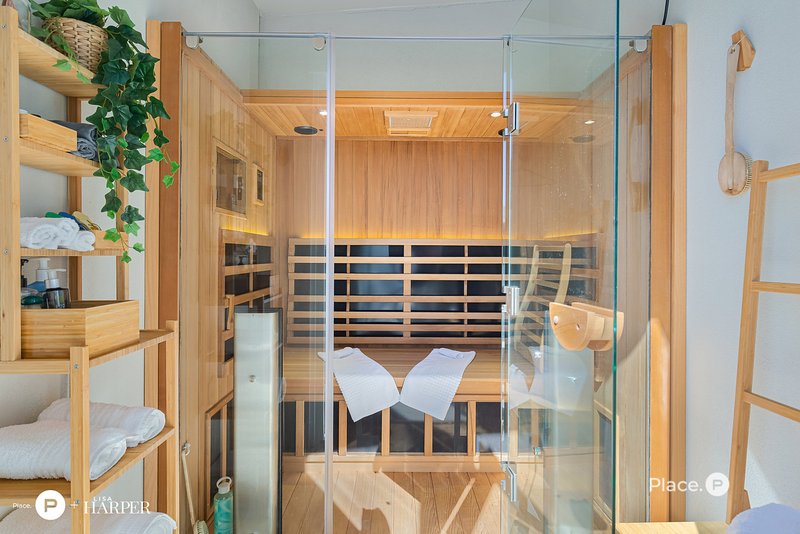
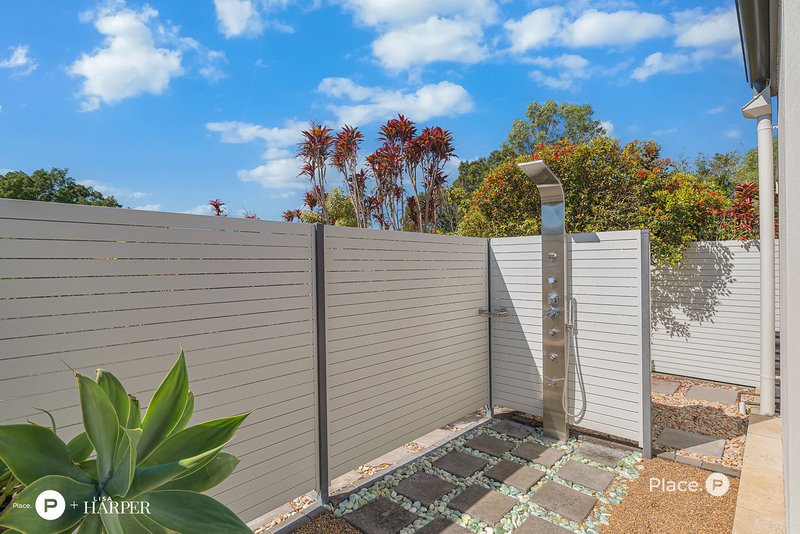
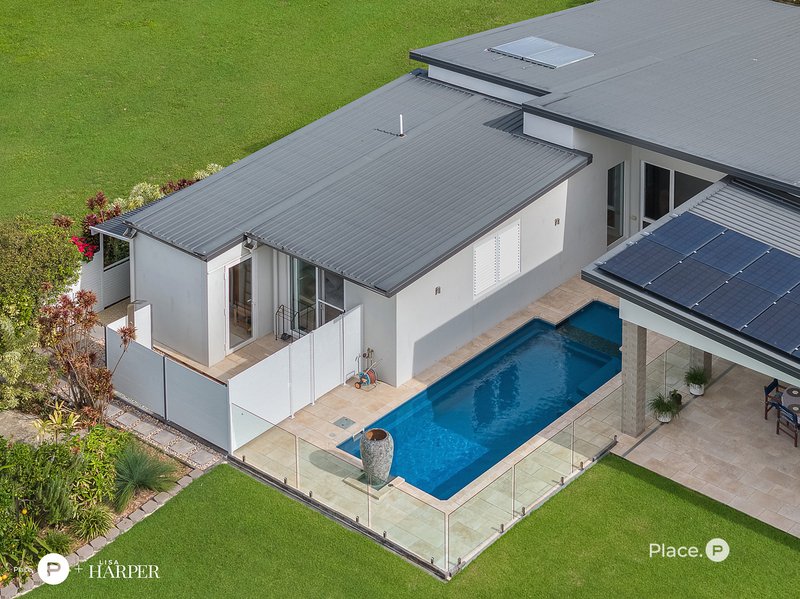
The heated fibreglass swimming pool is self-cleaning and surrounded by sandstone paving and glass fencing, creating a private resort-style setting. An infrared sauna and hot and cold outdoor shower add another layer of luxury, while established citrus trees and a productive herb garden bring a wonderfully practical element to the grounds.
For those requiring space for boats, caravans, additional vehicles or a workshop, the property is equally well equipped. A large double garage incorporates workshop space and extensive storage cabinetry, complemented by a cantilevered shade structure providing further covered vehicle or caravan accommodation.
Behind the scenes, the home has been engineered and equipped to an exceptional standard, including construction to an upgraded N4 wind rating rather than the N3 rating required at the time, together with double glazing to all windows and doors and insulation throughout.
Additional infrastructure includes eight-zone ducted air-conditioning, ducted vacuum, a substantial 22,500-litre semi-underground water tank and a 6.4kW LG Neon solar system paired with a Fronius Symo 5.0 inverter and smart meter.
And then there is the land.
Set across approximately 2,019m², the property offers exceptional breathing room today, together with potential for buyers wishing to investigate subdivision in the future. Any subdivision remains subject to Brisbane City Council approval, applicable easement requirements and any necessary third-party consents.
Generous without being excessive, sophisticated without being showy, and designed to make everyday life incredibly easy - 401 Wynnum North Road is a property that needs to be experienced to fully appreciate what is on offer.
Internal Features:
- Impressive raked ceilings reaching approximately 4m
- Flexible floorplan with potential for multi-generational living with the provision for a second kitchen
- Dedicated media room
- Large office, rumpus or additional living area
- Built-in or walk-in robes to all bedrooms
- Main bathroom with spa bath and bidet
- Generous butler's pantry
- Integrated full-height Miele refrigerator and separate full-height freezer
- Siemens pyrolytic oven and separate Siemens steam oven
- Induction cooktop and integrated teppanyaki plate
- Schweigen rangehood
- Walk-in linen cupboard incorporating network hub
- Cat 6 network cabling throughout
- Double glazing to all windows and doors
- Insulation throughout
- Eight-zone ducted air-conditioning
- Ducted vacuum system
- Constructed to an upgraded N4 wind rating
External Features:
- Heated, self-cleaning fibreglass swimming pool
- Glass pool fencing and sandstone surrounds
- Infrared sauna
- Hot and cold outdoor shower
- Approximately 65m² of covered outdoor entertaining areas
- 22,500L semi-underground water tank
- Established citrus trees and herb garden
- 6.4kW LG Neon solar system
- Fronius Symo 5.0 inverter with smart meter
- Cantilevered shade structure ideal for caravan or additional vehicle storage
- Large double garage with workshop space and built-in storage cabinetry
Property Statistics.
Land: 2,019m²
Built: 2017
Residence: Approx. 345m² including garage
Covered outdoor areas: Approx. 65m²
Bedrooms: 4
Bathrooms: 3 + powder room
Garage: Double garage + workshop
Design: Single-level, architecturally designed residence
Subdivision: Future potential, subject to Council approval and relevant consents
For further information or to arrange your inspection of 401 Wynnum North Road, contact Lisa Harper.

Shop 20, Eastside Village, 696 New Cleveland Rd, Gumdale QLD 4154
Call Lisa Harper on
0467 977 708
Call Kylie MacDonald on
0411252108


House in Wynnum, Unit in Wynnum, Townhouse in Wynnum, Villa in Wynnum, Apartment in Wynnum, Flat in Wynnum, Studio in Wynnum, Warehouse in Wynnum, Duplex/Semi-detached in Wynnum, Alpine in Wynnum, Acreage/Semi-rural in Wynnum, Block Of Units in Wynnum, Terrace in Wynnum, Retirement in Wynnum, Serviced Apartment in Wynnum, Other in Wynnum
House in Lytton, House in Manly West, House in Manly, House in Port Of Brisbane, House in Wynnum West