Want to save your favourite properties and searches?
Sign up below to access all the awesome features.
Already have an account? Sign in


Inspections
Offers Above $875,000


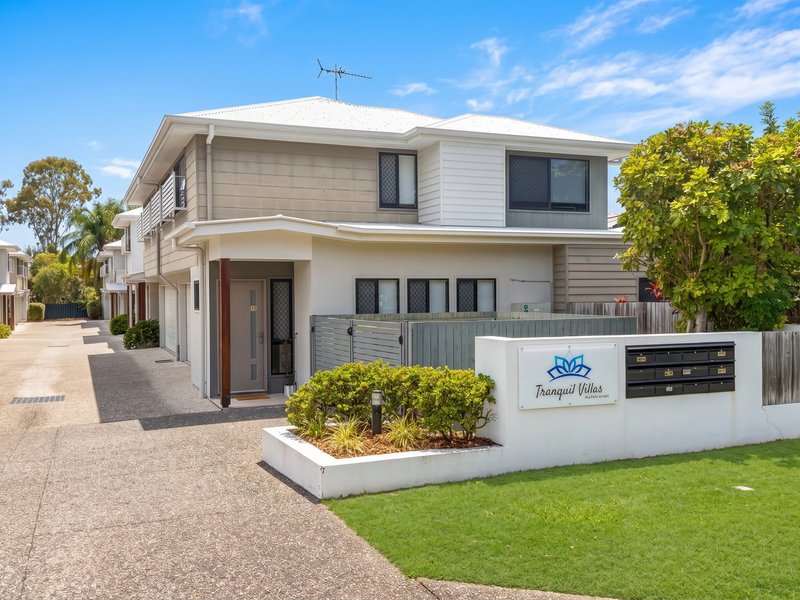
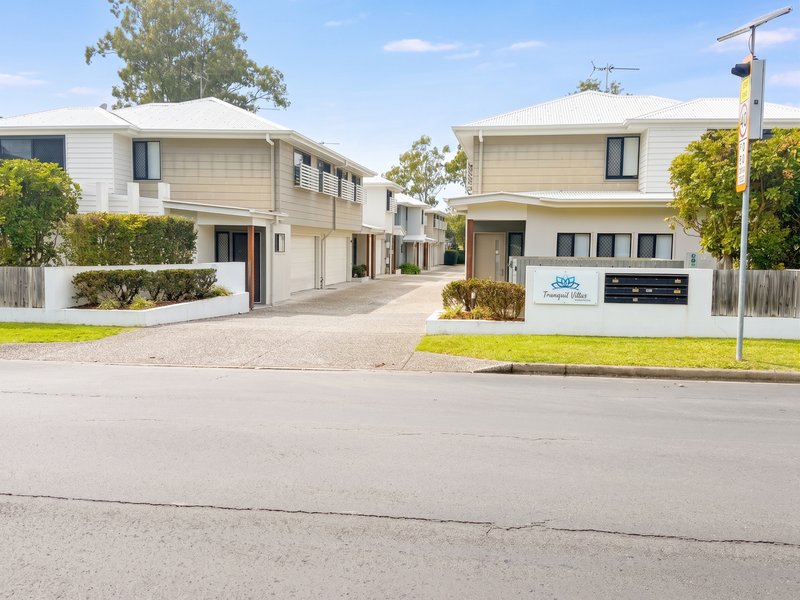
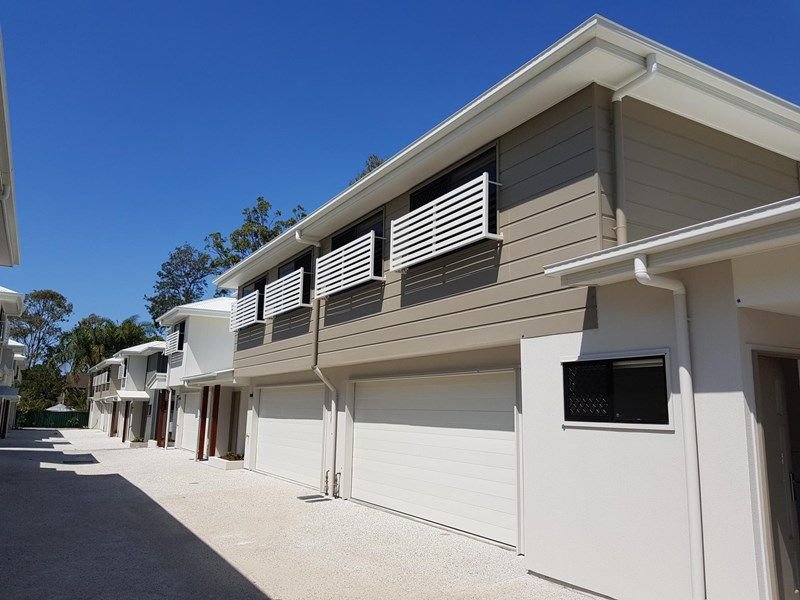
Do not miss the opportunity to secure this beautiful townhouse, situated in "Tranquil Villas" a boutique complex of twelve townhouses.
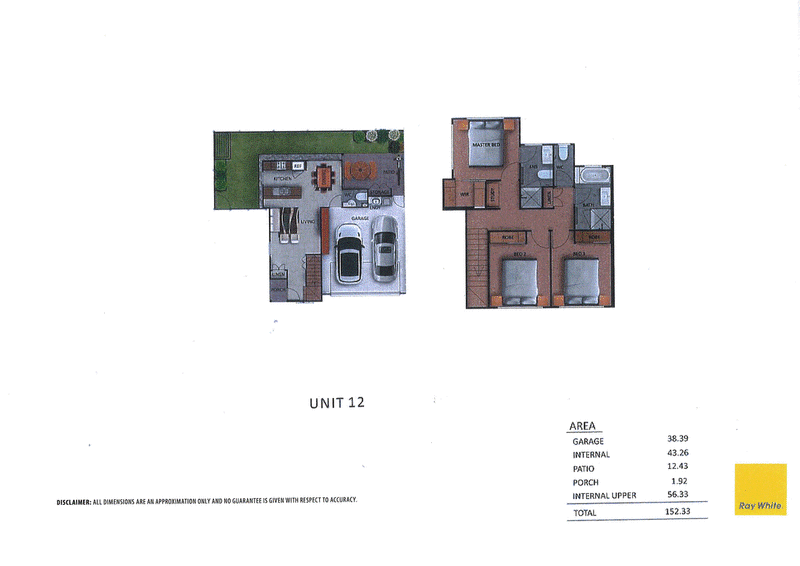
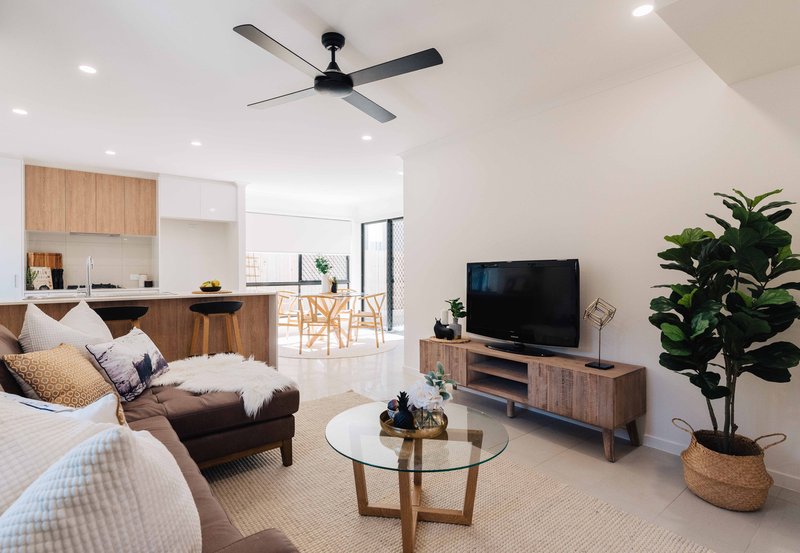
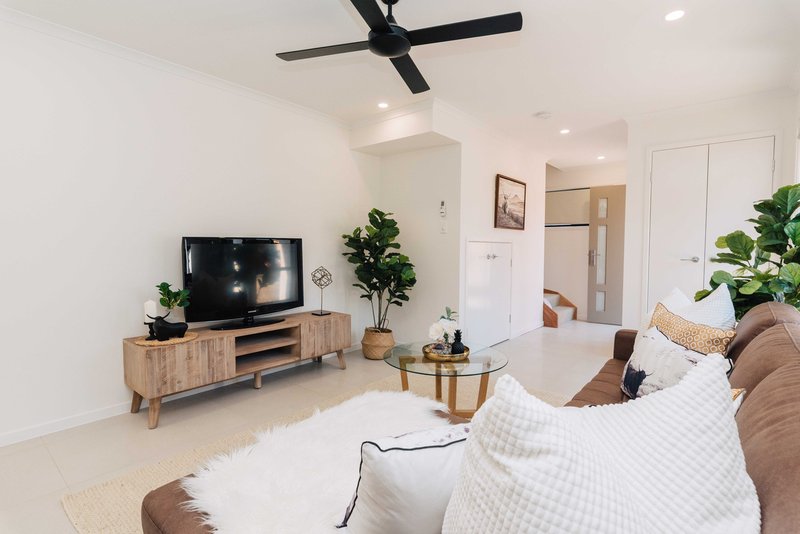
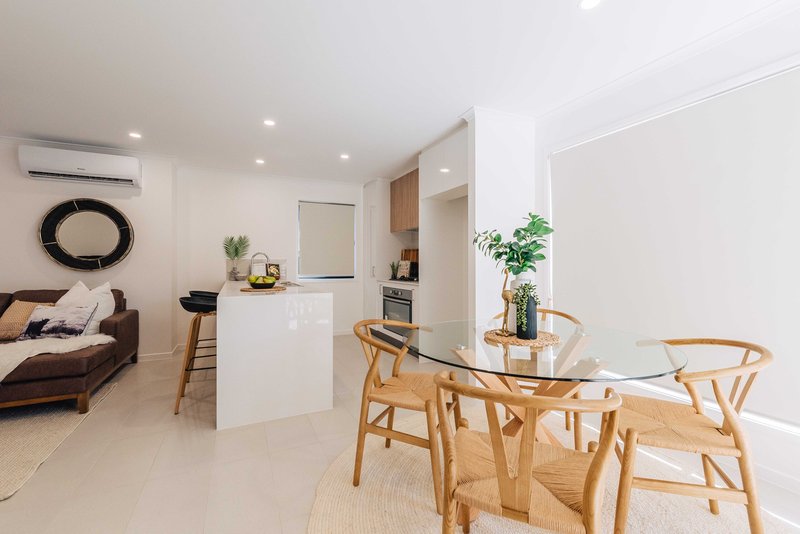
Downstairs is an air-conditioned open plan living-dining and modern well-appointed kitchen with stone benchtops, breakfast bar, gas hotplates and under bench oven. Included downstairs is a powder room, access to the alfresco with storage cupboard, courtyard and double garage with laundry facilities.
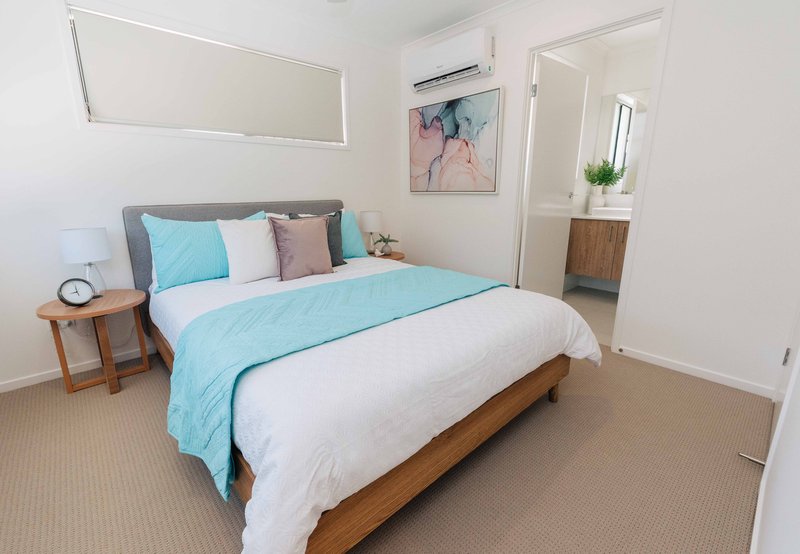
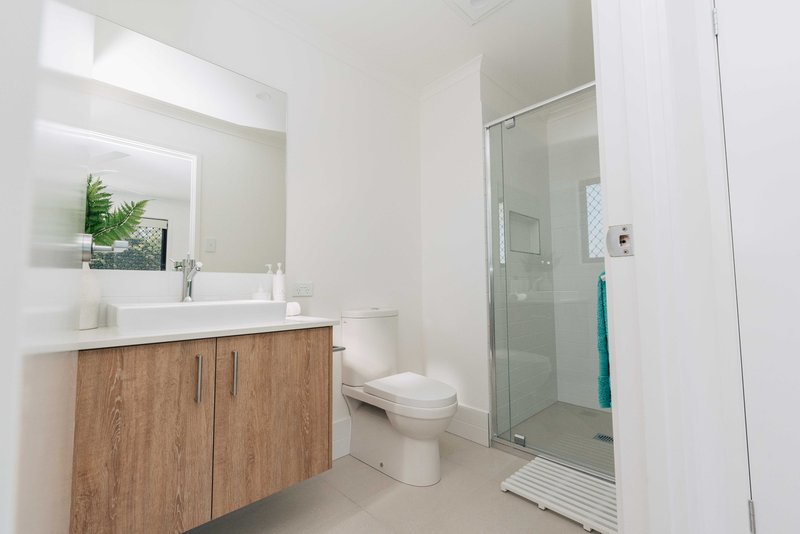
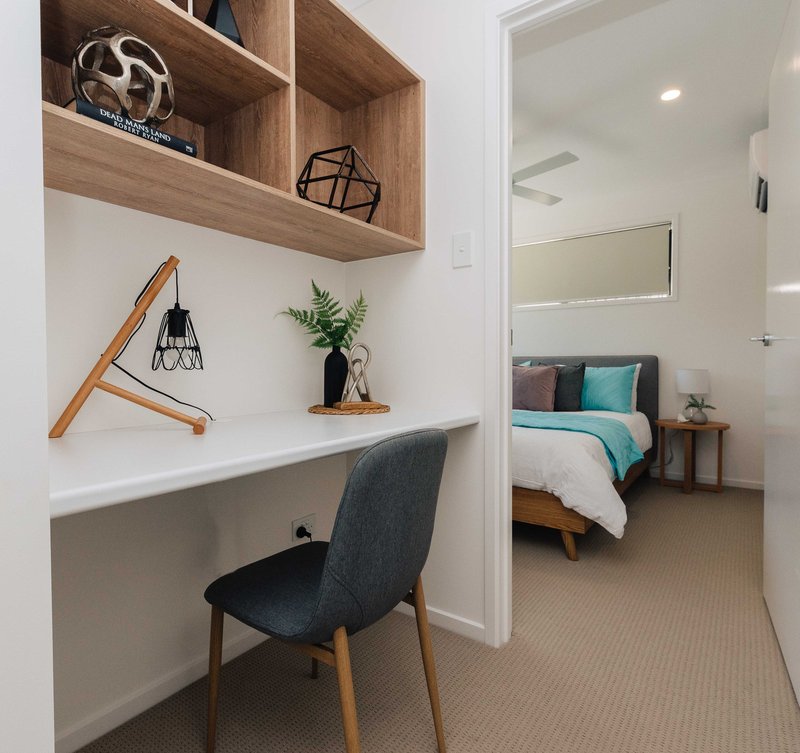
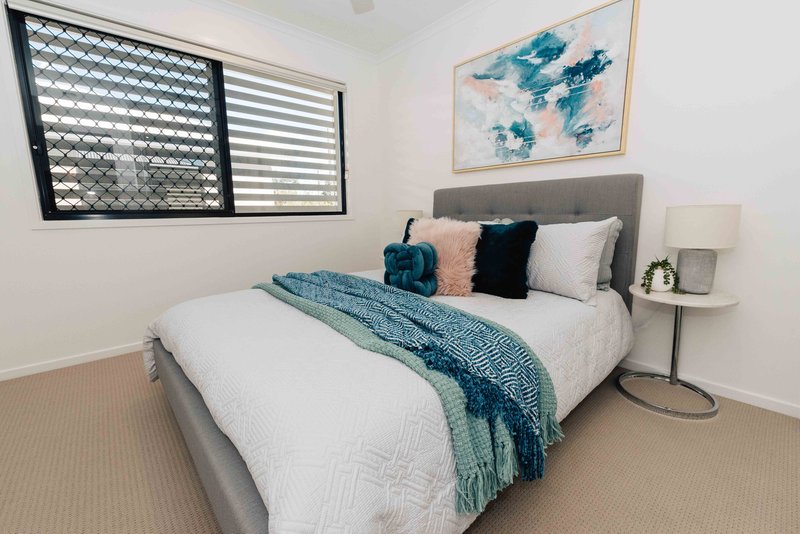
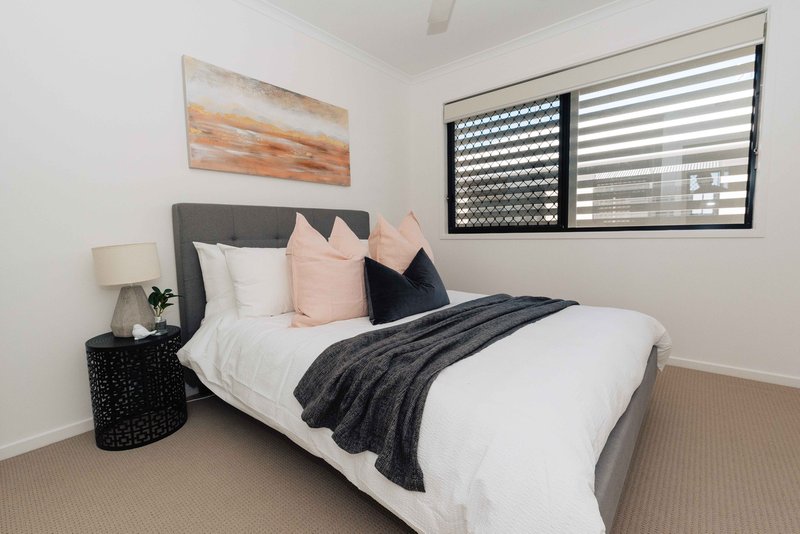
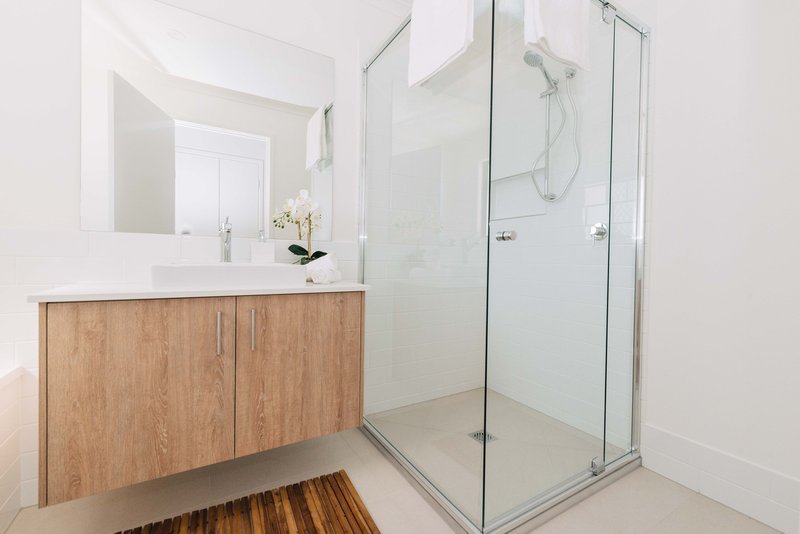
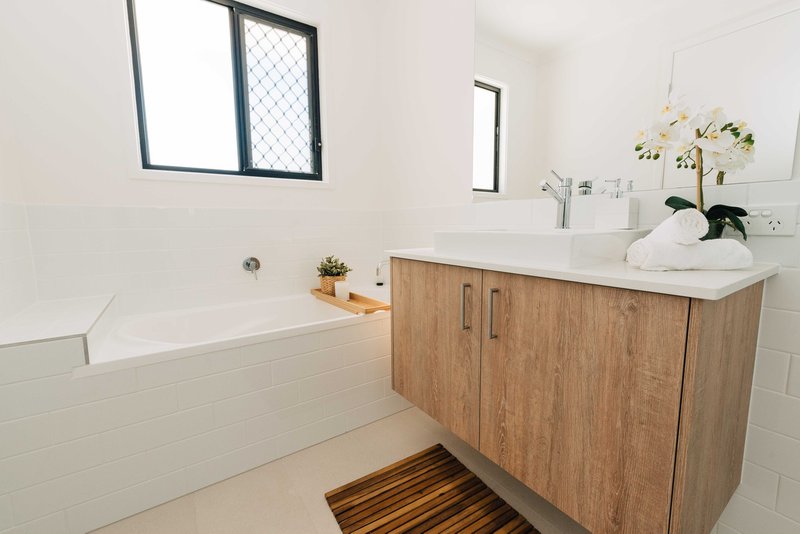
Upstairs is an air-conditioned Main bedroom with ensuite and walk in robe, two other bedrooms with built in robes, family bathroom, plus study nook.
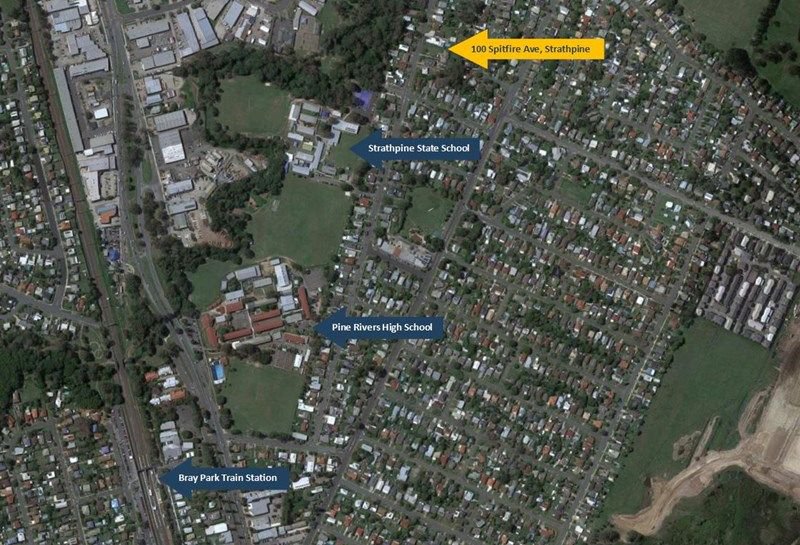
If you are looking for a first home, investment property or are downsizing, this is the perfect place. You can walk to the train, bus, schools, childcare and local restaurants.
PROPERTY HIGHLIGHTS:
• Split systems in living area and main bedroom
• Open plan living/dining that opens to covered alfresco.
• Modern kitchen with stone bench tops - stainless steel appliances
• Fans in Living area and bedrooms
• Powder room downstairs
• Main bedroom with ensuite and walk in robe.
• Two other bedrooms with built in robes.
• Family bathroom
• Separate toilet
• Study nook
• Quality roller blinds to windows and glass doors
• Double garage with internal access
• Alfresco with storage cupboard
• Private courtyard
• Fully fenced and landscaped
• Car wash bay in complex
• Council rates approximately $646.00 per quarter
• Water rates approximately $726.00 per quarter
• Body Corporate approximately $60 per week
APPROXIMATE DISTANCES:
• 500m Pine Rivers State High School
• 1.2km to IGA local grocers
• 2km to Strathpine Plazza
• 3.1km to Club Pine Rivers
• 4.1km to Holy Spirit School
• 4.4km to Les Hughes Sporting Fields
• 5km to the Bruce Highway
• 11.3km to North Lakes Chermside
• 12.9km to Chermside Westfield
Please note that some photographs displayed are file photographs.
Please call Karen for a private inspection

1/353 Samsonvale Road, Warner QLD 4500
Call Karen Pieterse on
0424139526
Call Finley Moore on
0405523677


House in Strathpine, Unit in Strathpine, Townhouse in Strathpine, Villa in Strathpine, Apartment in Strathpine, Flat in Strathpine, Studio in Strathpine, Warehouse in Strathpine, Duplex/Semi-detached in Strathpine, Alpine in Strathpine, Acreage/Semi-rural in Strathpine, Block Of Units in Strathpine, Terrace in Strathpine, Retirement in Strathpine, Serviced Apartment in Strathpine, Other in Strathpine
Townhouse in Bald Hills, Townhouse in Bray Park, Townhouse in Brendale, Townhouse in Lawnton, Townhouse in Warner