Want to save your favourite properties and searches?
Sign up below to access all the awesome features.
Already have an account? Sign in










Inspections
Offers over $769,000 Considered


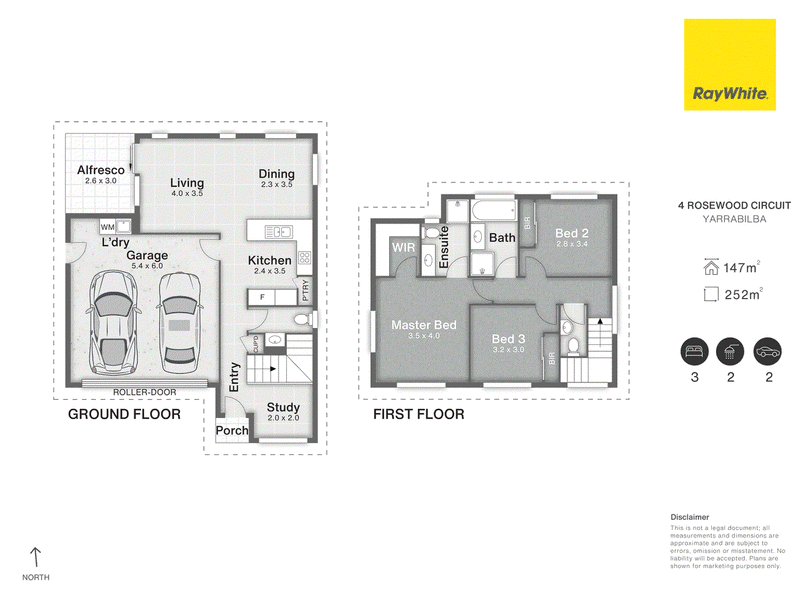
From the moment you step inside 4 Rosewood Circuit, Yarrabilba, you'll appreciate a thoughtfully designed home where modern finishes, practical spaces and a clever two level layout come together to make everyday living feel effortless.
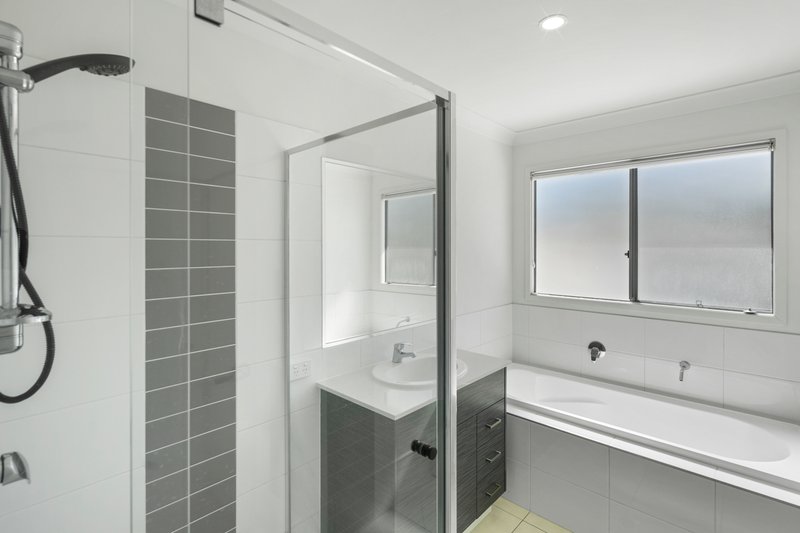
Upstairs, all three bedrooms are thoughtfully positioned together, creating a private retreat away from the main living areas. Each bedroom features built-in wardrobes and ceiling fans, while the main bedroom is complete with a walk-in robe, ensuite, air conditioning and ceiling fan. The main bathroom is also located upstairs and features a bathtub, with a separate toilet for added convenience.
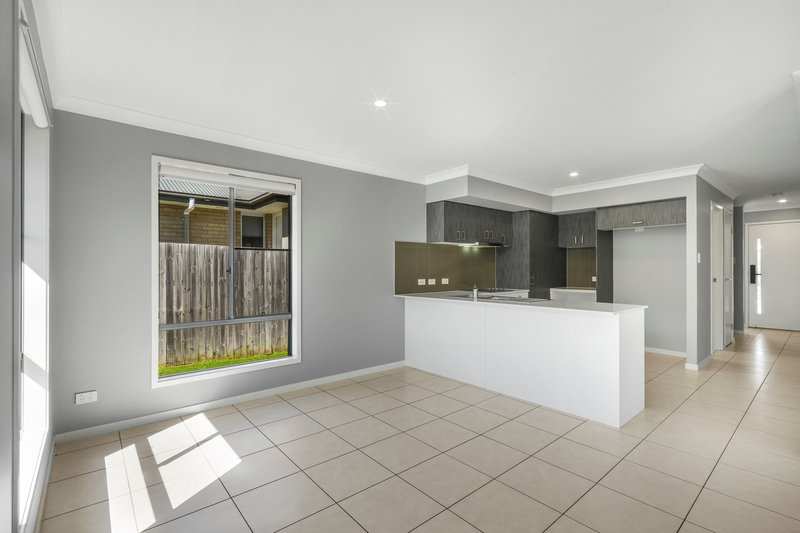
Downstairs is where everyday living comes together, with the kitchen positioned to overlook the open-plan living and dining area. Featuring an electric cooktop, oven and dedicated microwave nook, the kitchen is both practical and functional for everyday life.
At the entrance, a dedicated study nook provides the perfect space for working from home, studying or keeping the household organised. A separate powder room downstairs adds another layer of convenience for family living and entertaining.
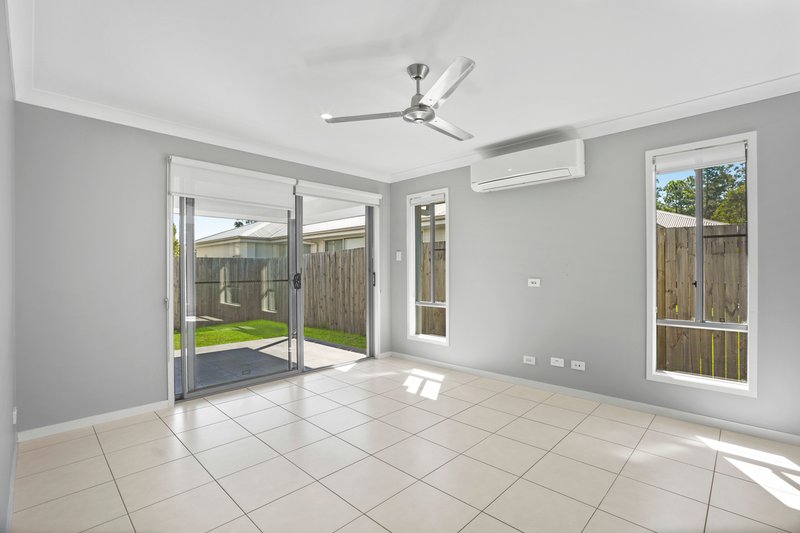
Step outside to the undercover entertaining area, creating an easy extension of the living space and a great spot to enjoy your morning coffee, unwind after a long day or entertain guests.
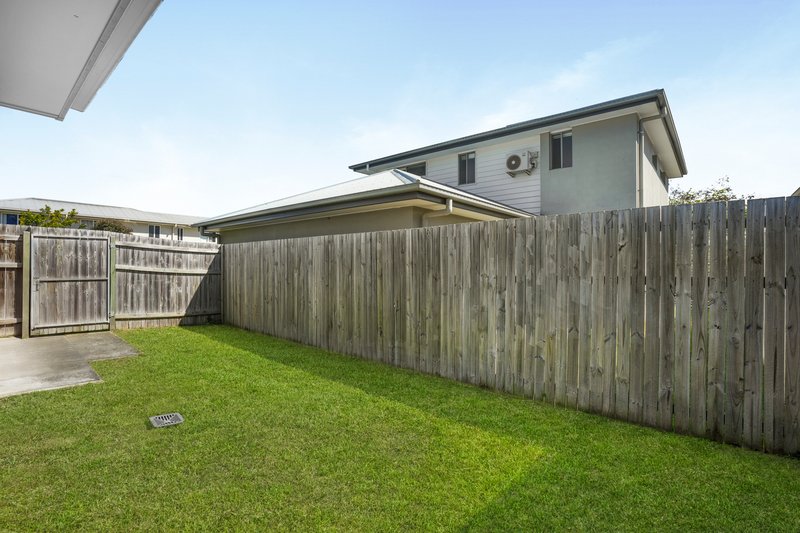
Completing the home is a double lock-up garage with the laundry conveniently positioned within, along with a 6kw solar system and 14kwh battery to help keep energy costs down. Combined with the low-maintenance surrounds, this is a home designed to make everyday living simple and easy.
When it comes to location, convenience is right on your doorstep. Buxton Park is just down the street, giving the kids a great place to get outside and enjoy the grass bike jumps and open park space. With local schools, shops, public transport and everyday amenities all close by, this is a location that makes family life just that little bit easier.
Why you'll love it:
* Three-bedroom, two-bathroom home plus downstairs powder room
* Thoughtful two-level floorplan
* Built-in wardrobes and ceiling fans to all bedrooms
* Main bedroom with walk-in robe, ensuite and air conditioning
* Open-plan kitchen, living and dining area
* Downstairs powder room
* Double lock-up garage
* 6kw solar system and 14kwh battery
* Low maintenance 252m2 block
* Buxton Park just down the street
* Schools, shops and public transport conveniently close
* Popular Yarrabilba location
Additional Property Information:
* Lease: Vacant Possession
* Rental Appraisal: Approx. $600 per week
* Build Date: 2017
* Rates: Approx. $950 per quarter
Whether you're looking to make your first move into the property market, secure a low-maintenance family home or add a quality property to your portfolio, we'd love to welcome you through 4 Rosewood Circuit, Yarrabilba.
Disclaimer: All information contained herein, including but not limited to the general property description, price, address, features and measurements, has been provided to Ray White Beenleigh by third parties. We have obtained this information from sources we believe to be reliable; however, we cannot guarantee its accuracy or completeness. Prospective purchasers should make their own enquiries and rely on their own investigations before making any decisions. Some photographs may have been lightly edited, enhanced or have items removed for marketing and presentation purposes.

131 City Road, Beenleigh QLD 4207
Call Rob Tindall on
0406854141
Call Tarnya Beriman on
0413257143


House in Yarrabilba, Unit in Yarrabilba, Townhouse in Yarrabilba, Villa in Yarrabilba, Apartment in Yarrabilba, Flat in Yarrabilba, Studio in Yarrabilba, Warehouse in Yarrabilba, Duplex/Semi-detached in Yarrabilba, Alpine in Yarrabilba, Acreage/Semi-rural in Yarrabilba, Block Of Units in Yarrabilba, Terrace in Yarrabilba, Retirement in Yarrabilba, Serviced Apartment in Yarrabilba, Other in Yarrabilba
House in Cedar Creek, House in Logan Village, House in Tamborine