
Want to save your favourite properties and searches?
Sign up below to access all the awesome features.
Already have an account? Sign in


$730 per week


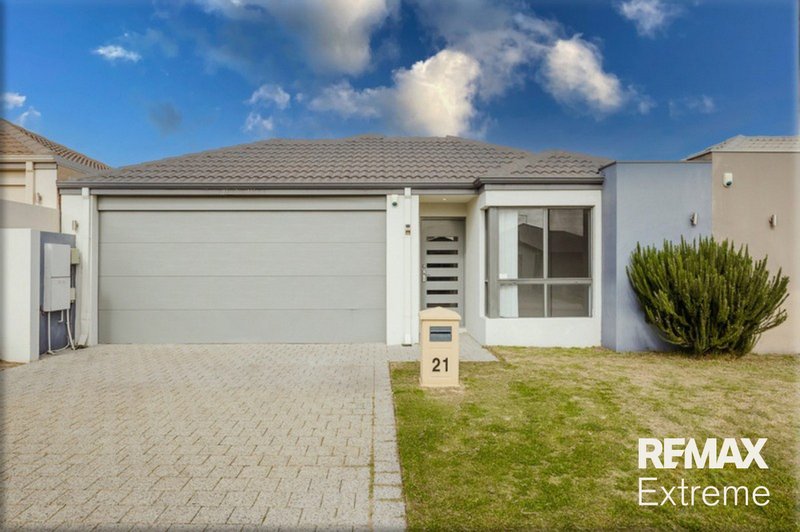
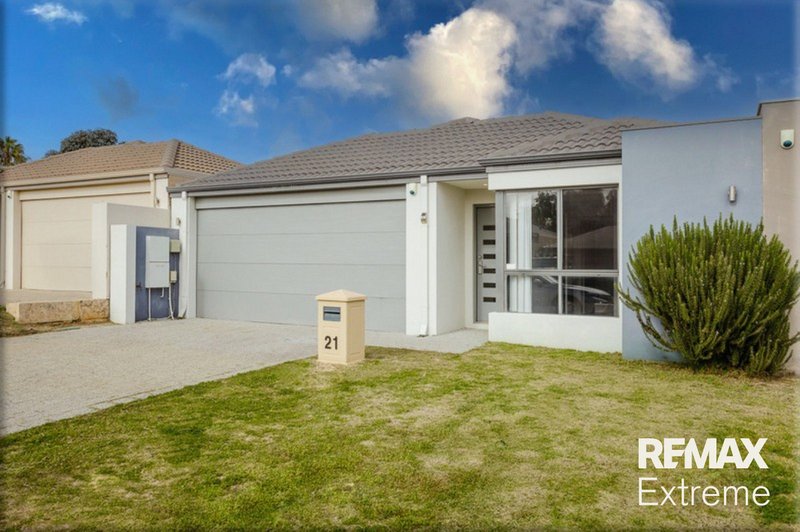
This neat and tidy home is new to the rental market and offers a low-maintenance lifestyle, ideal for those seeking comfort and convenience. Perfectly suited to tenants looking for a practical “lock-up and leave” property, it is well-presented and ready to move into right away. Conveniently located close to shops, schools, and public transport, this home provides easy living in a great location.
In terms of location, it really doesn't get more convenient than this! Within a stone's throw to the beautiful Amery Park, Hocking Primary School and St Elizabeth's Catholic Primary, this is the perfect family spot! For all your grocery needs, the Wyatt Grove Shopping Centre and Wanneroo Central are in close proximity meaning everything is pretty much on your doorstep! When it comes to public transport, you are close to plenty of bus routes, whilst the Edgewater Train Station & freeway access point are all nearby, making commutes into Perth CBD a breeze!
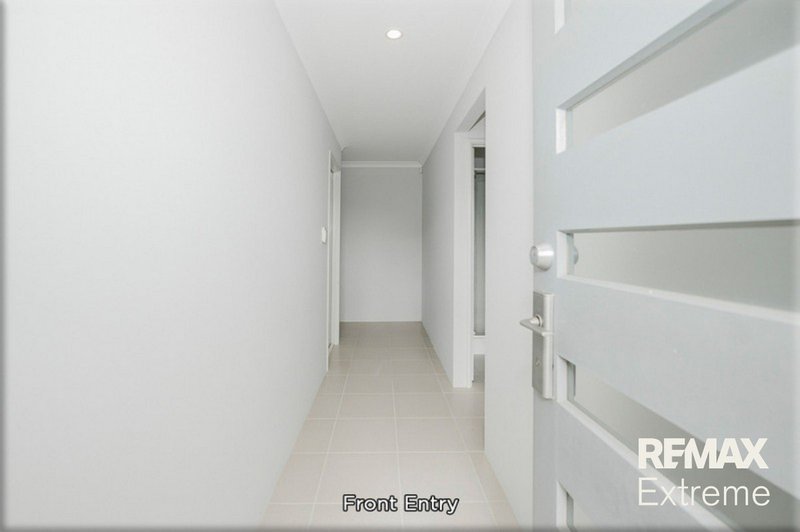
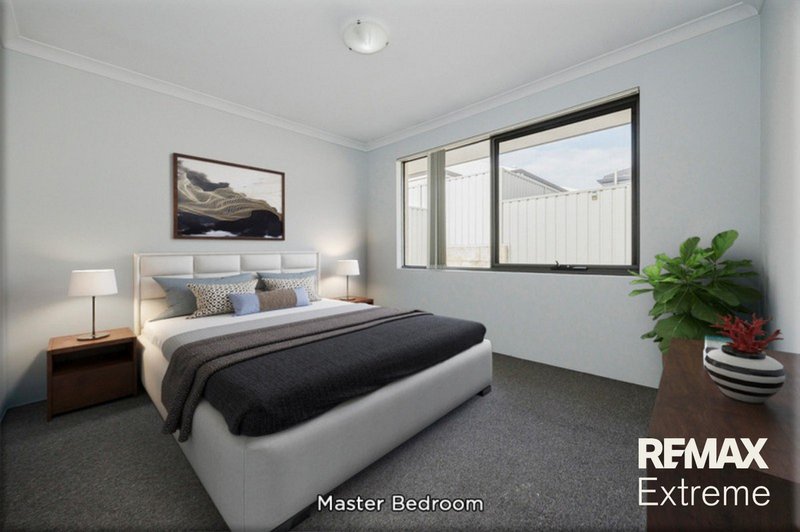
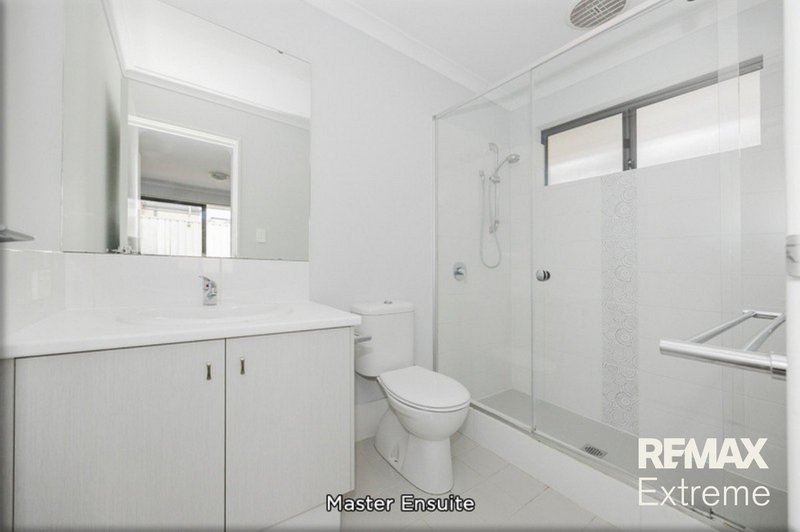
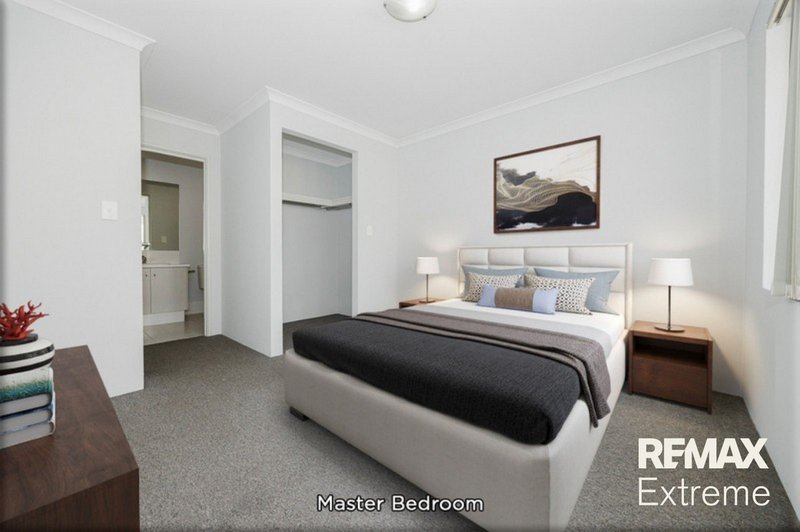
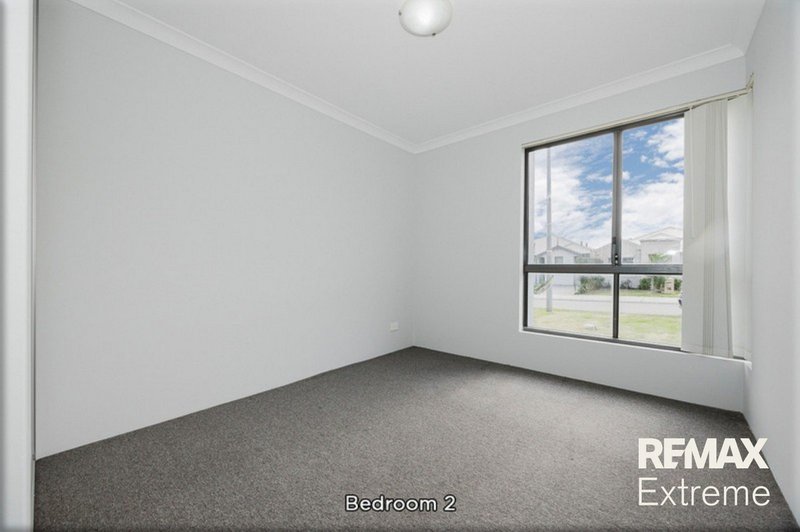
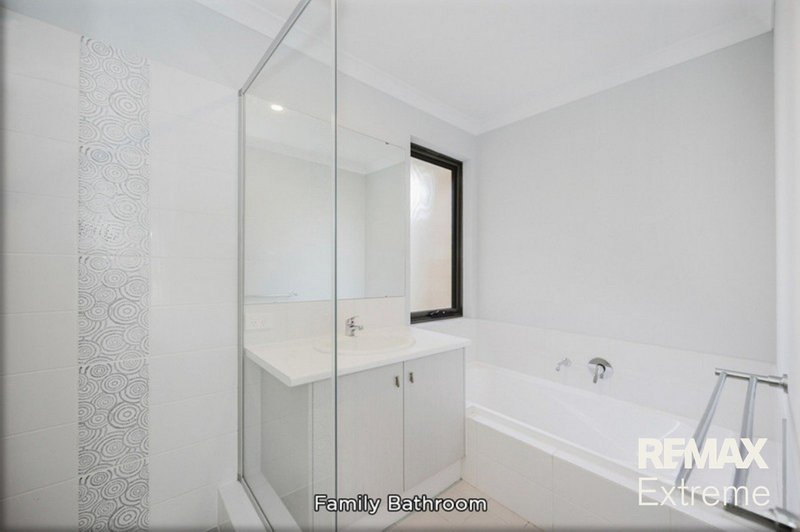
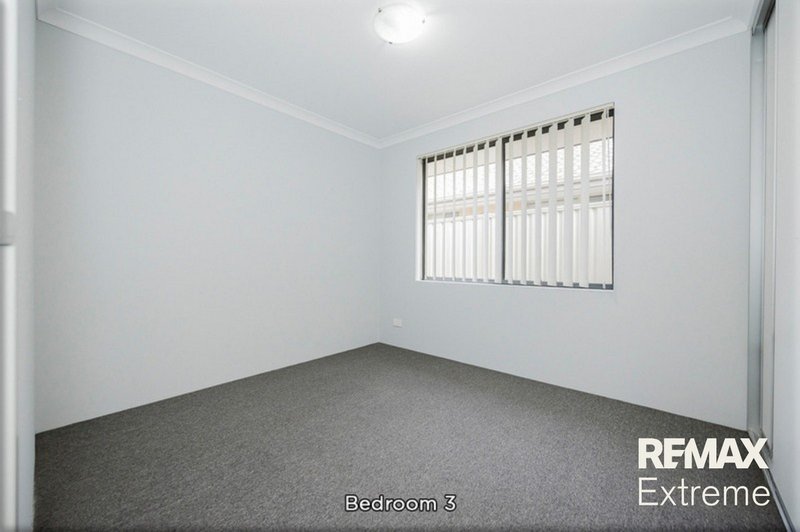
Step inside and you'll be greeted by a fresh coat of paint and clean-cut ceramic tiled flooring throughout. The master bedroom is nicely secluded at the rear of the property and features a walk-in robe, carpets and vertical blinds. The ensuite boasts an oversized shower, vanity, toilet and modern fixtures & fittings. The two minor bedrooms are both doubles with built in robes and are serviced by the family bathroom which features a shower, bath, stylish tiles neutral décor.
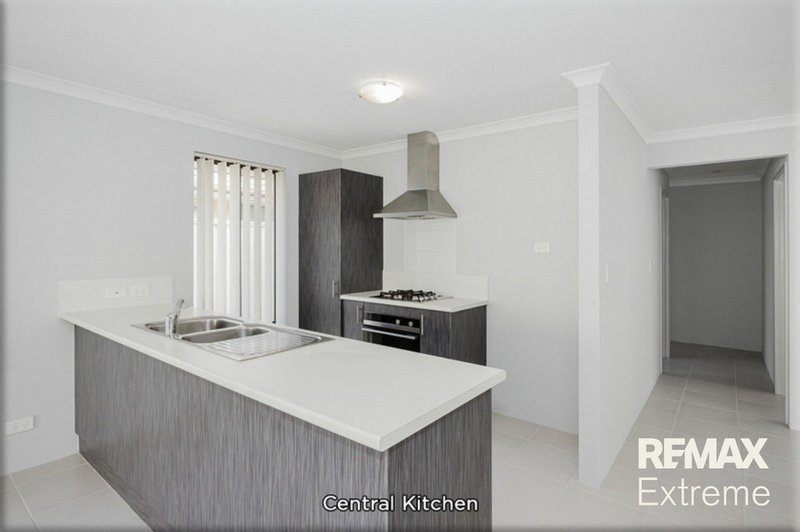
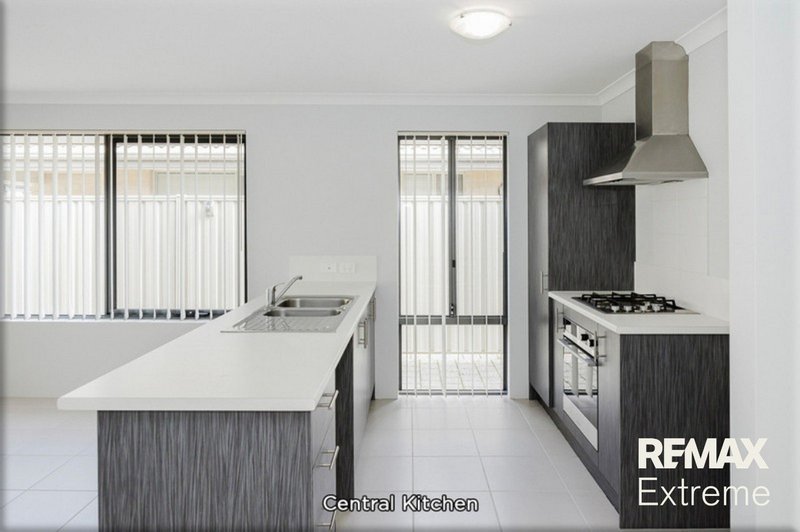
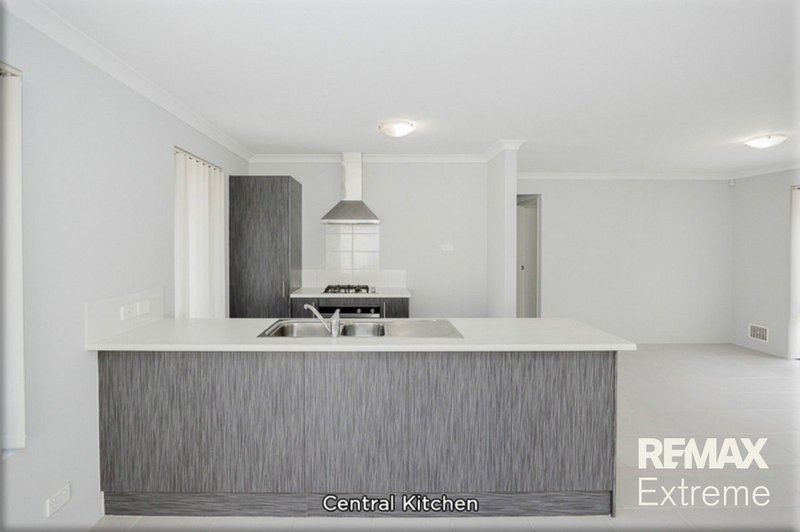
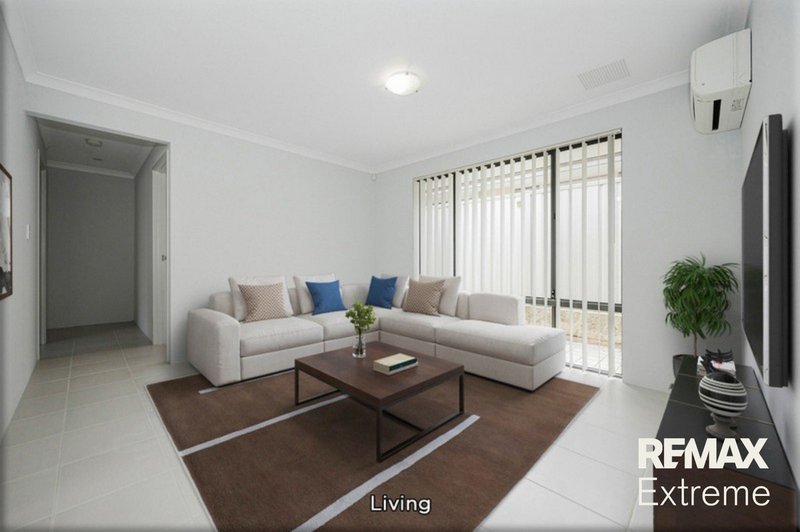
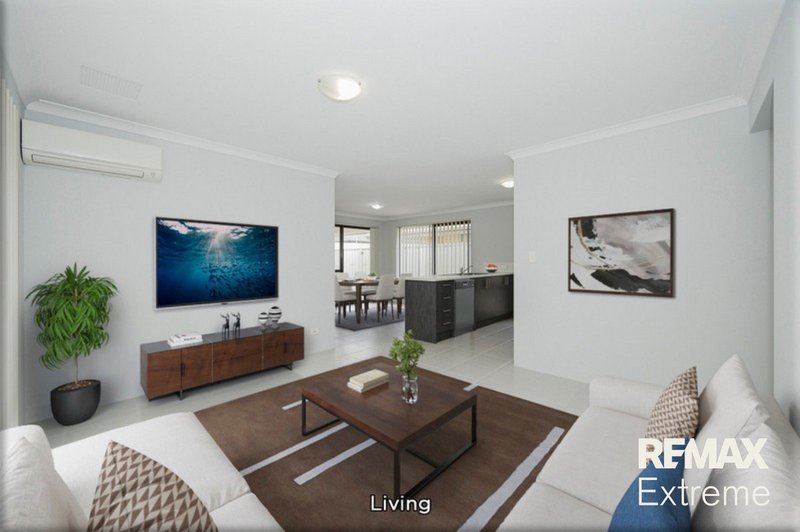
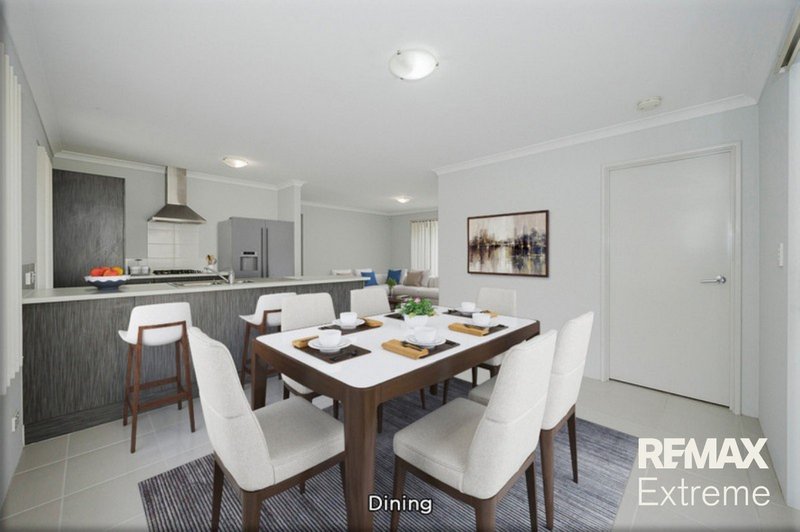
At the heart of the property, the central kitchen has everything you need when it comes to preparing meals! Features include stainless steel appliances + range hood, and a built-in pantry. The breakfast bar is the ideal spot for enjoying your morning coffee while catching up on the news! The open plan living & dining area is bathed in natural light and is perfect for entertaining guests.
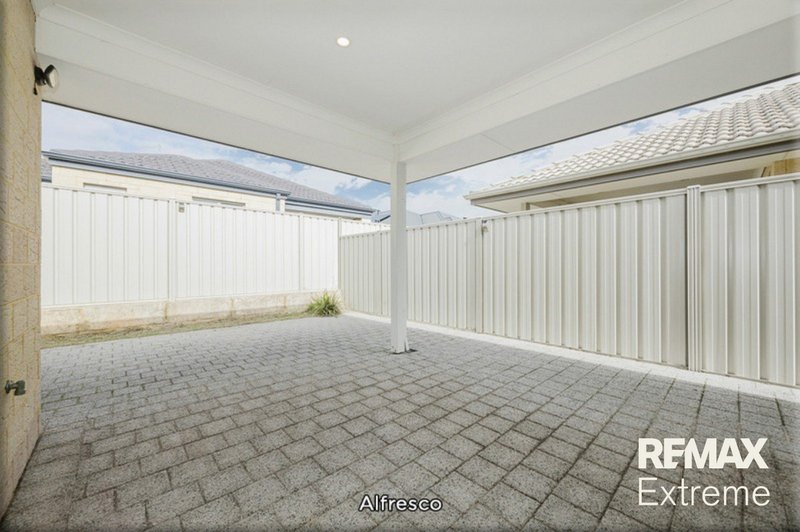
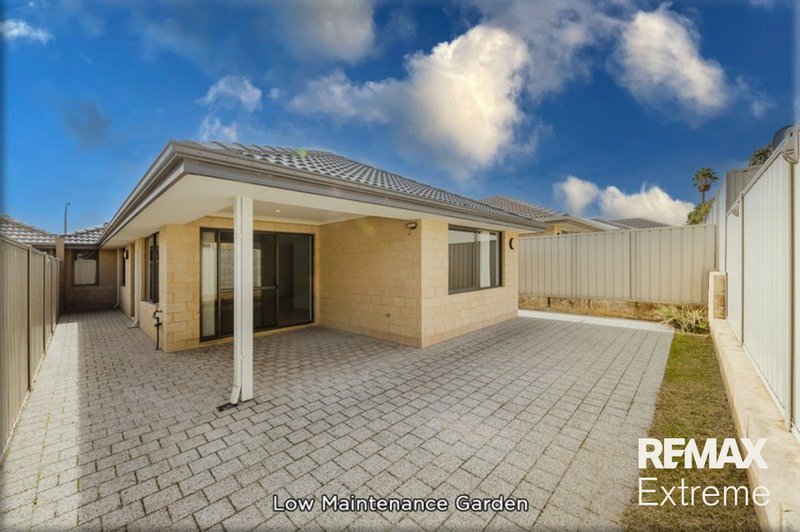
If you're looking for a quiet garden retreat which requires minimal upkeep this is the home for you! Under the shade of the alfresco you have the perfect setting for BBQ's and cold drinks during those warm summer evenings and whilst kids & family pets have a safe place to play.
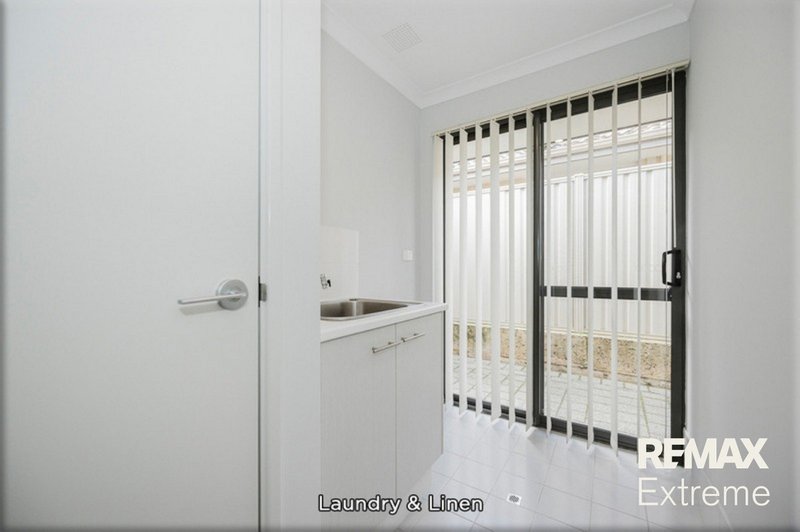
Extras Include: Double remote garage + rear access, separate laundry + linen, 1x reverse cycle air-con system, alarm system, instantaneous hot water, 2x gas bayonets, clothesline, TV + data points, and so much more!
AVAILABLE: 24/09/2026
WANT TO VIEW THIS PROPERTY? No problems at all, simply click the BOOK AN INSPECTION TIME button & you will immediately be able to see and book in to any available viewing times (if a date isn't currently available you will receive an SMS and Email as soon as it's available to view).
If you can not see a BOOK INSPECTION tab go to www.remaxextreme.com.au > Tenants Tab > Book Inspection

6/74 Delamere Avenue, Currambine WA 6028
Call Leasing Team on
None


House in Hocking, Unit in Hocking, Townhouse in Hocking, Villa in Hocking, Apartment in Hocking, Flat in Hocking, Studio in Hocking, Warehouse in Hocking, Duplex/Semi-detached in Hocking, Alpine in Hocking, Acreage/Semi-rural in Hocking, Block Of Units in Hocking, Terrace in Hocking, Retirement in Hocking, Serviced Apartment in Hocking, Other in Hocking
