Want to save your favourite properties and searches?
Sign up below to access all the awesome features.
Already have an account? Sign in


ALL OFFERS BY 17TH SEPTEMBER


Tucked into one of Park Ridge's most promising new pockets, this single-level home makes room for the way people actually live. A timber front deck sets the tone, opening into light-filled interiors where warm timber-toned floors run underfoot and the everyday feels a little more considered. Bedrooms sit apart from the living heart of the home, so downtime and gatherings never compete for the same space.
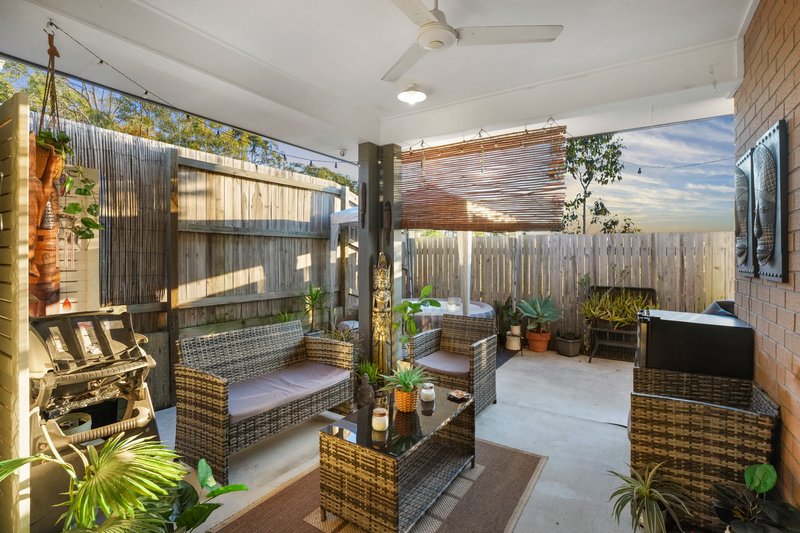
At the centre sits an open living and dining zone anchored by a laminated top kitchen, its island bench built for morning coffees and long conversations alike, backed by quality stainless appliances. Glass sliders draw the room outward to a large covered alfresco, the kind of space that turns a Sunday into an all-day affair.
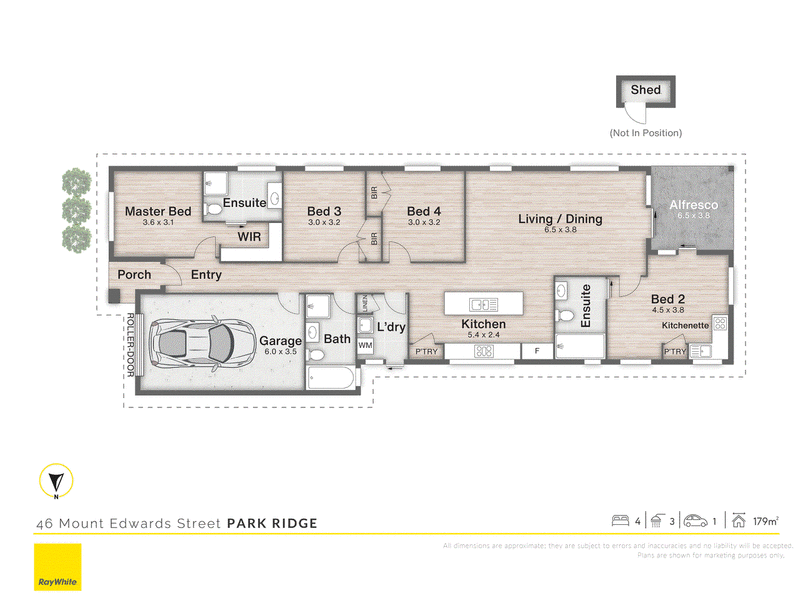
What sets this one apart is the oversized second bedroom, fitted with its own kitchenette and private ensuite. It's dual living done properly, ready for extended family, older kids after their own space, guests who stay a while, or a quiet retreat that stands on its own. Add four bedrooms, year-round climate comfort and grounds that keep weekends free, and you have a home that gives you options rather than compromises.
Property Features:
• Four bedrooms, master with walk-in robe and private ensuite
• Oversized second bedroom (approx 4.5 x 3.8m) with built-in kitchenette and ensuite, ideal for dual or multigenerational living
• Bedrooms three and four with built-in robes
• Laminated kitchen with central island bench and quality stainless appliances
• Open living and dining flowing to a covered alfresco
• Three bathrooms in total, main bathroom plus two ensuites
• Split-system air conditioning and ceiling fans throughout
• Warm timber-toned flooring across the home
• Single lock-up garage (approx 6.0 x 3.5m) with roller door and internal entry
• Covered alfresco, approx 6.5 x 3.8m
• Low-maintenance grounds with garden shed
• 179m2 of well-planned living
• Close to schools, shopping, parkland and transport
Location:
• Walking distance to East Beaumont Park
• 4 minutes to St Philomena School
• 8 minutes to Park Ridge Town Centre
• 9 minutes to Park Ridge State High School
• 10 minutes to Park Ridge Childcare & Preschool
• 18 minutes to Logan Hospital
• 38 minutes to Brisbane CBD
• 45 minutes to Gold Coast
PLEASE NOTE PROPERTY WILL PROCEED TO AUCTION IF NOT SOLD PRIOR TO 17th SEPTEMBER
*Disclaimer: All information contained herewith, including but not limited to the general property description, price and the address, is provided to Ray White Springwood & Shailer Park by third parties. We have obtained this information from sources we believe to be reliable; however, we cannot guarantee its accuracy. The information contained herewith should not be relied upon and you should make your own enquiries and seek advice in respect of this property or any property on this website.
This property is being sold by auction or without a price and therefore a price guide cannot be provided. This website may have filtered the property into a price bracket for website functionality purposes. Whilst every effort has been made to ensure the accuracy of information contained about this property, it does not constitute any warranty or representation by the vendor or agent. All information contained herein is gathered from sources we consider to be reliable. All interested parties must solely rely on their own inspections, enquiries and searches with all relevant authorities.

Shop 24/34 Fitzgerald Ave Springwood Shopping Mall, Springwood QLD 4127
Call Jatish Arora on
0412540150
Call Jas Singh on
0431014445


House in Park Ridge, Unit in Park Ridge, Townhouse in Park Ridge, Villa in Park Ridge, Apartment in Park Ridge, Flat in Park Ridge, Studio in Park Ridge, Warehouse in Park Ridge, Duplex/Semi-detached in Park Ridge, Alpine in Park Ridge, Acreage/Semi-rural in Park Ridge, Block Of Units in Park Ridge, Terrace in Park Ridge, Retirement in Park Ridge, Serviced Apartment in Park Ridge, Other in Park Ridge
House in Boronia Heights, House in Chambers Flat, House in Crestmead, House in Greenbank, House in Heritage Park, House in Logan Reserve, House in Park Ridge South, House in Regents Park