
Want to save your favourite properties and searches?
Sign up below to access all the awesome features.
Already have an account? Sign in


$925,000+


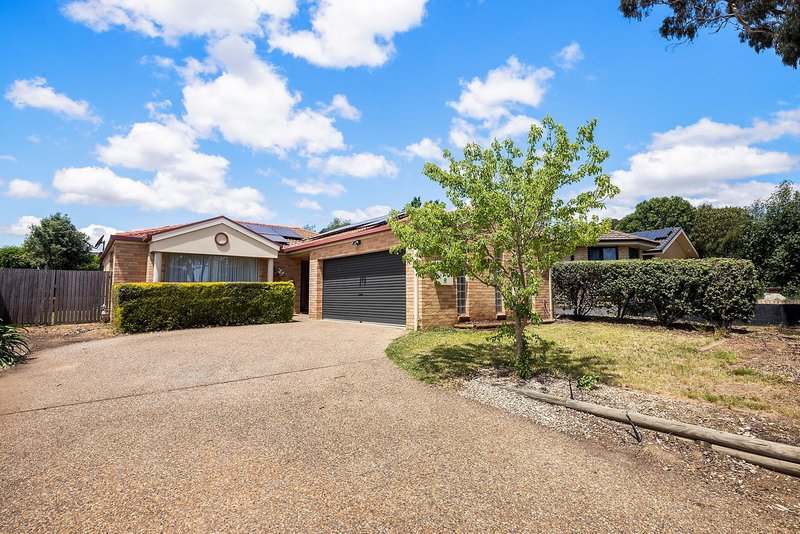
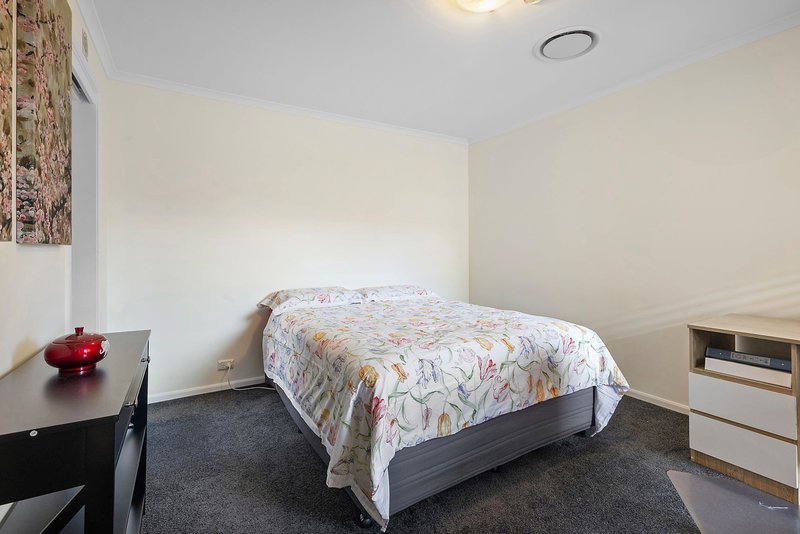
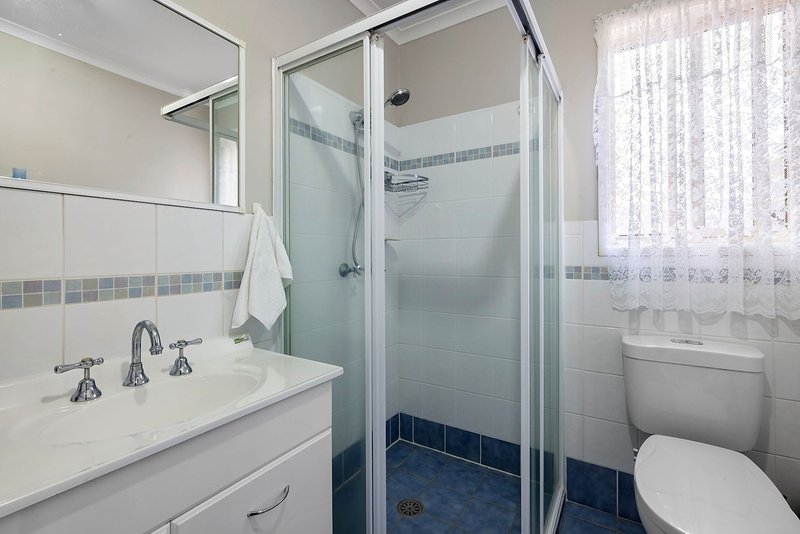
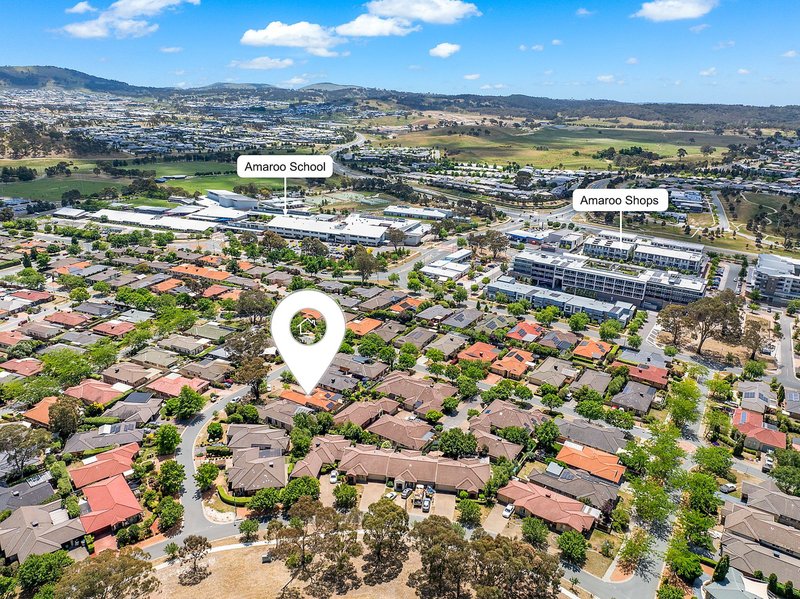
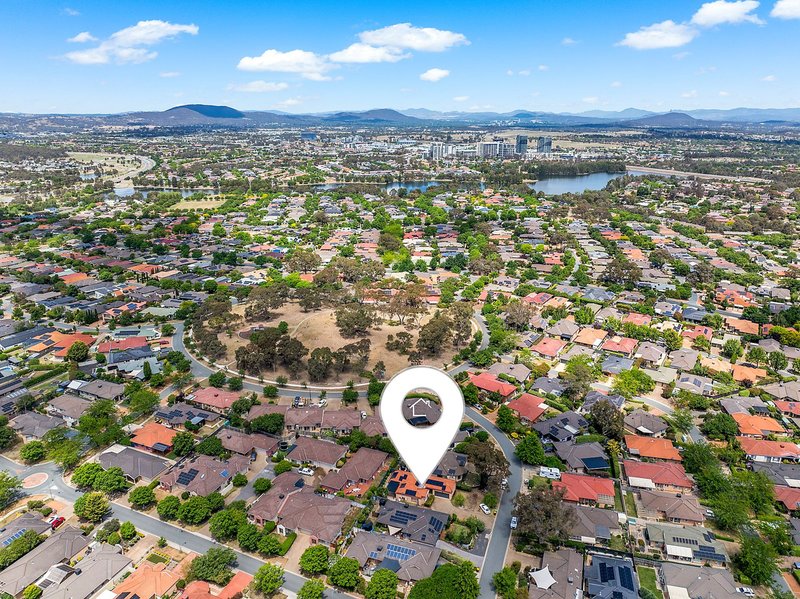
Conveniently located within 300m of Amaroo Shopping Centre and School. 8 Wenlock St, Amaroo is a beautiful three-bedroom, ensuite home.
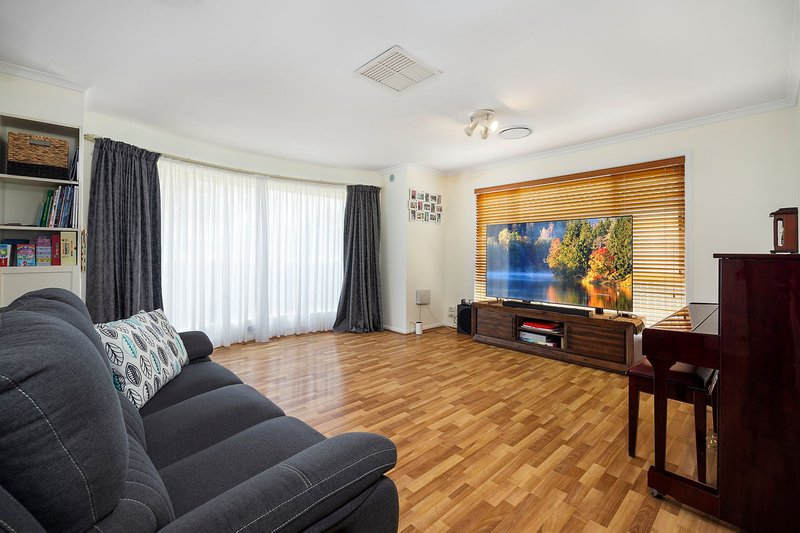
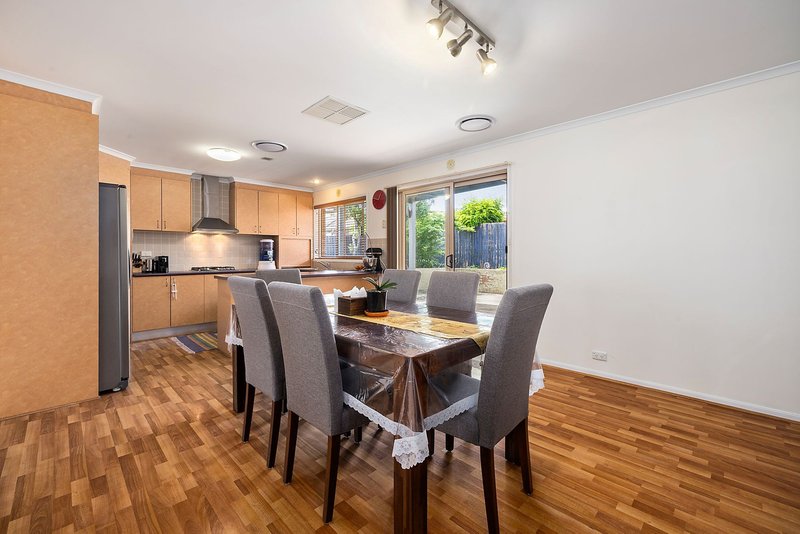
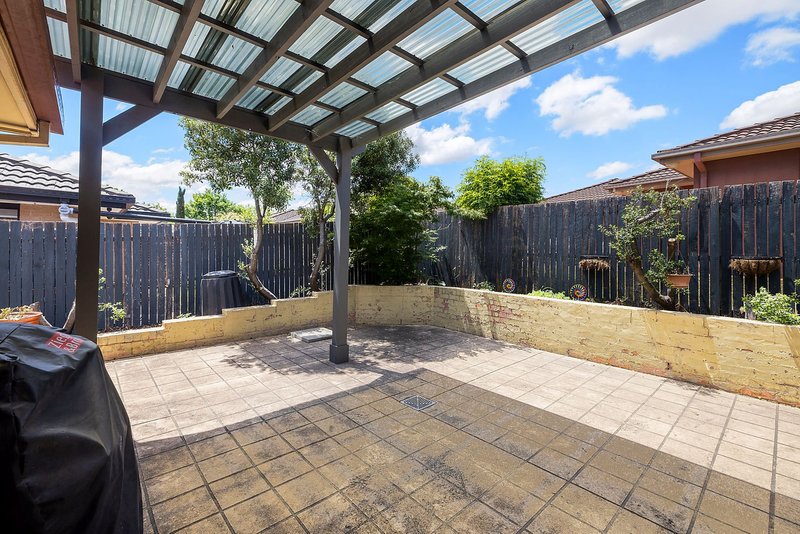
Built in 2000, the home includes a large formal living/dining room, separate family/meals area, wraparound kitchen, covered outdoor entertaining area and a double lock-up garage.
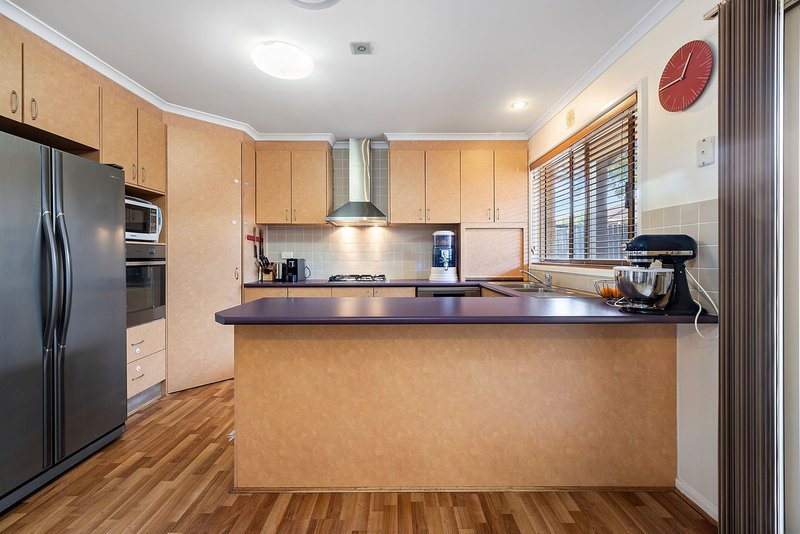
The kitchen is very spacious and includes:
� a gas cooktop and electric fan forced oven,
� dish washer;
� laminated bench tops, and
� plenty of cupboard space
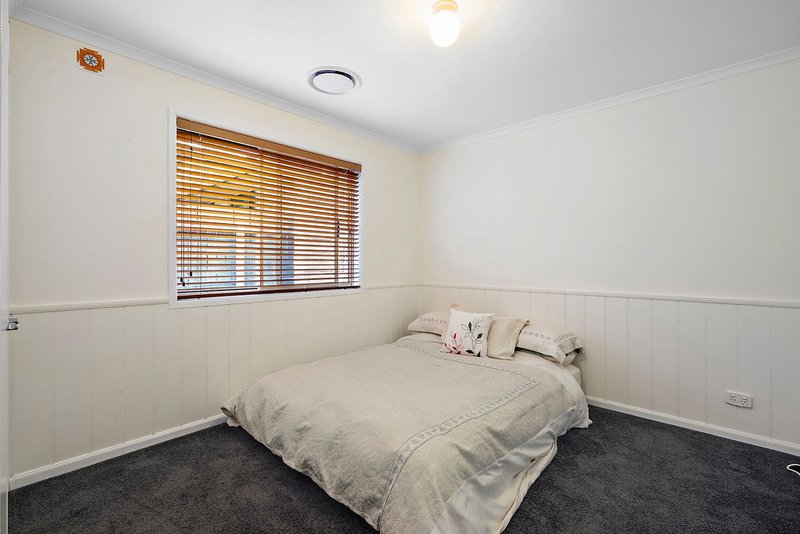

The main bedroom includes an ensuite and walk-in robe while bedrooms two and three have built ins.
The home also includes ducted reverse cycle air conditioning, gas hot water, solar panels and a double lock-up garage. There's also plenty of off-street parking.
This home would be ideal for first home buyers, downsizers or if you just need to be close to local shops and public transport.
If you are looking at the next phase of your property journey, please take the time to inspect.
In brief:
� Freestanding, single level bv house
� Three bedrooms
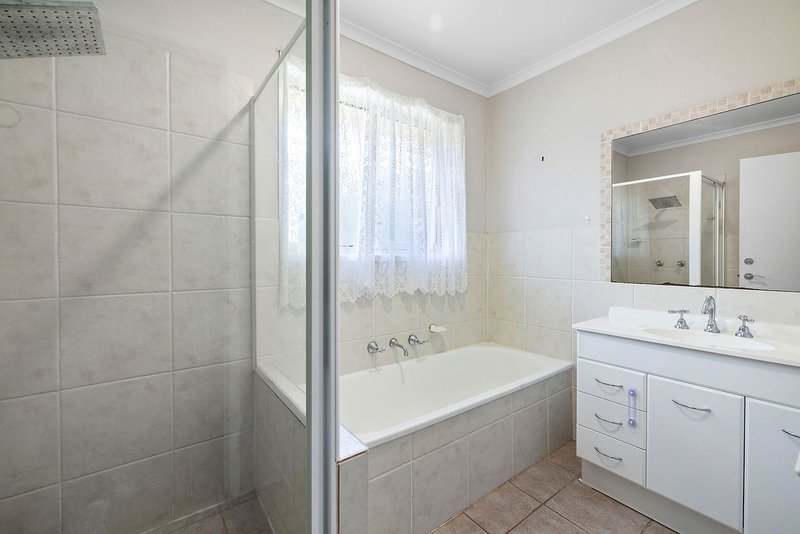
� Two bathrooms
� Combined living and dining room
� Separate family room
� Wraparound kitchen
� Dish washer, gas cooktop and electric fan-forced oven
� Laminated bench tops and plenty of cupboard space
� Ducted RCAC with 5-zone control
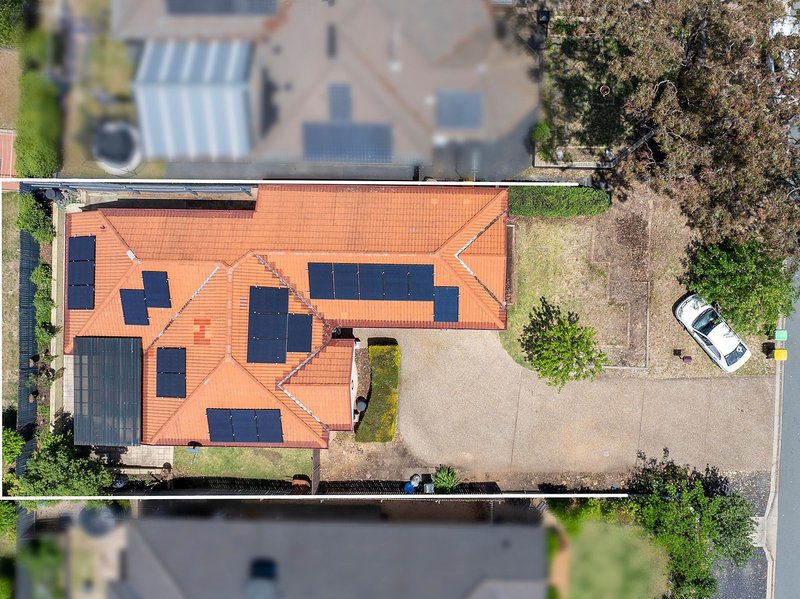
Solar panels
� Gas hot water system
� Double lock-up garage with remote and covered access
� Off-street parking
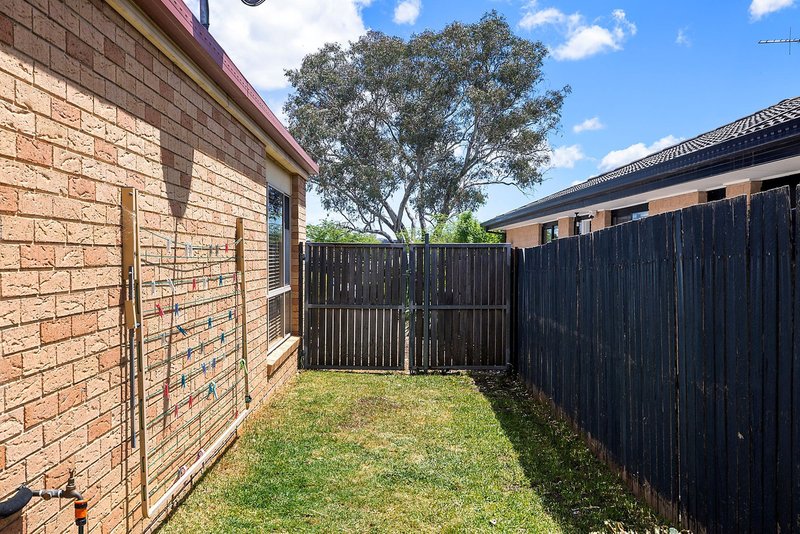
� Secure low-maintenance yard
� Amaroo shopping centre and local schools within 300m
� Gungahlin Town Centre & light rail within 4km
� Build: 2000
� NBN: FTTP
� Aspect: West facing
� Living: 128.65 sq/m
� Garage: 37.25 sq/m
� Total under roof: 165.90 sq/m
� Block approx: 449 sq/m
� EER 6.0
� Rates approx: $3,400 pa
� Land tax approx: $6,300 pa
� UV: $519,000
EER (Energy Efficiency Rating):

Suite 2C, Level 1, Gungahlin Village 46-50 Hibberson Street, Gungahlin ACT 2912
Call Jeff Shortland on
0417 483 627


House in Amaroo, Unit in Amaroo, Townhouse in Amaroo, Villa in Amaroo, Apartment in Amaroo, Flat in Amaroo, Studio in Amaroo, Warehouse in Amaroo, Duplex/Semi-detached in Amaroo, Alpine in Amaroo, Acreage/Semi-rural in Amaroo, Block Of Units in Amaroo, Terrace in Amaroo, Retirement in Amaroo, Serviced Apartment in Amaroo, Other in Amaroo
House in Bonner, House in Forde, House in Gungahlin, House in Ngunnawal
