Want to save your favourite properties and searches?
Sign up below to access all the awesome features.
Already have an account? Sign in








Inspections
Contact Agent


Positioned in a quiet, highly desirable pocket of Telopea, this three-bedroom apartment offers a rare blend of modern functionality, space, and neighbourhood charm. Set within a solid brick complex of just ten residences, this move-in-ready property presents an exceptional opportunity for first-home buyers, growing families, and savvy investors looking to capitalise on Telopea's ongoing transformation.
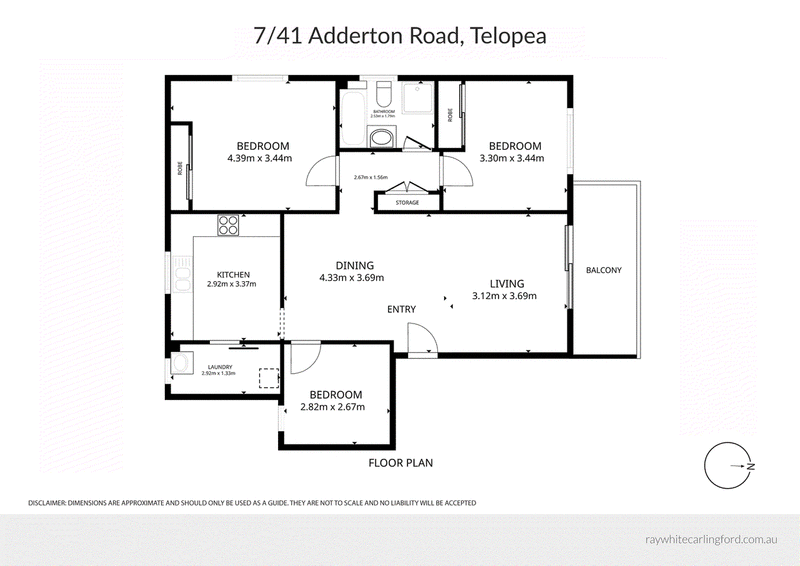
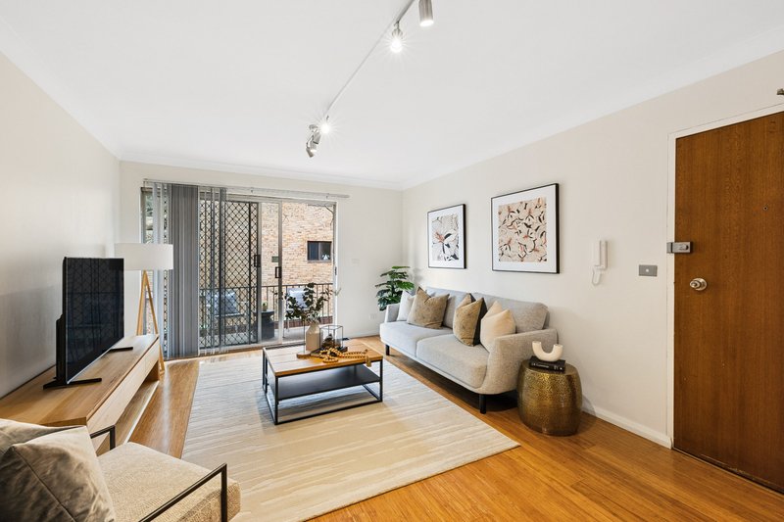
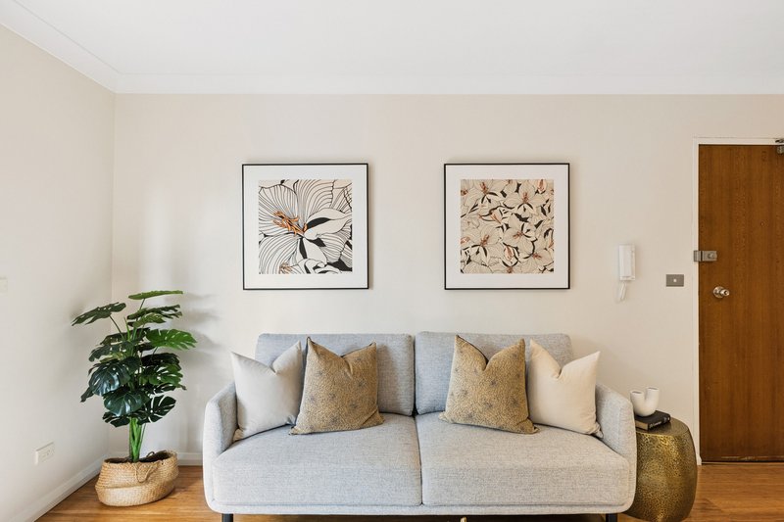
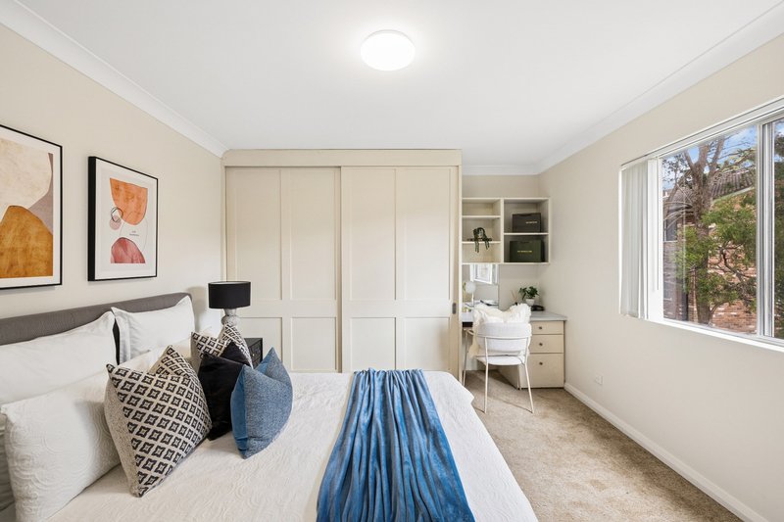
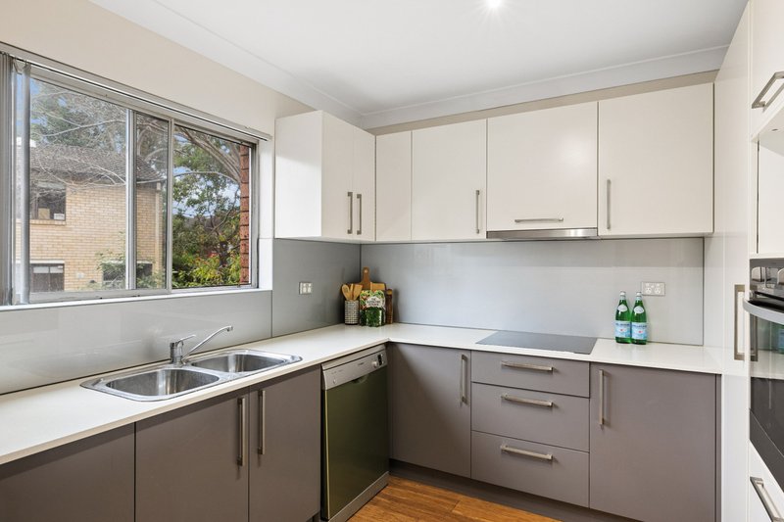
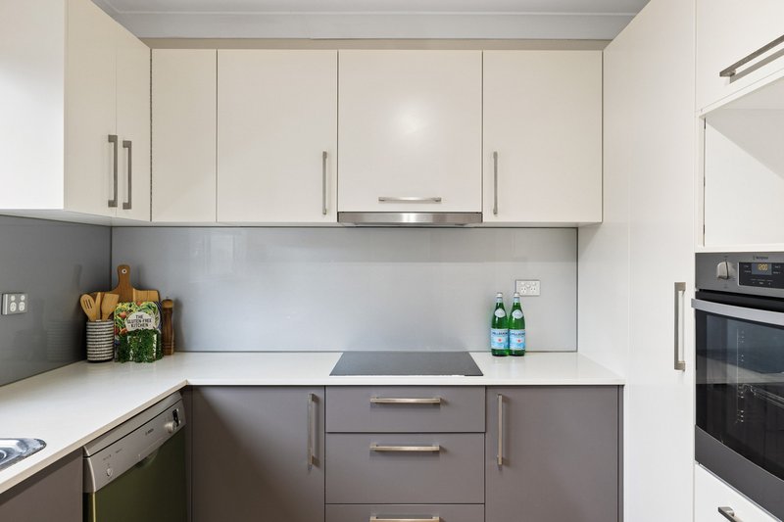
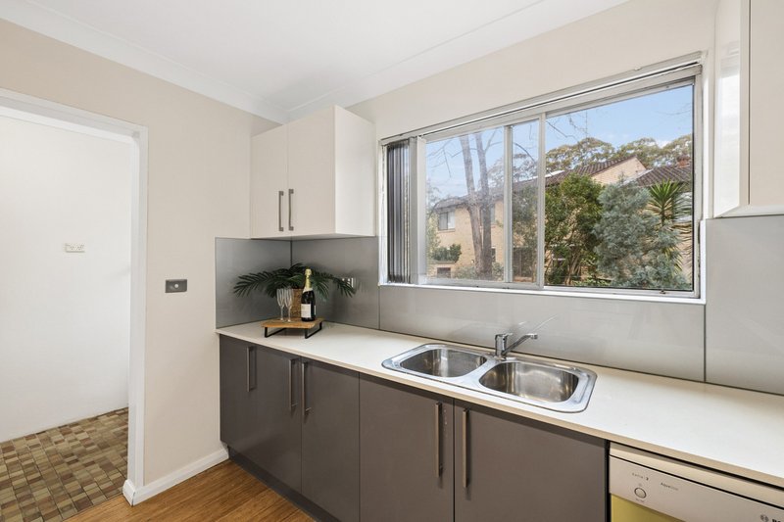
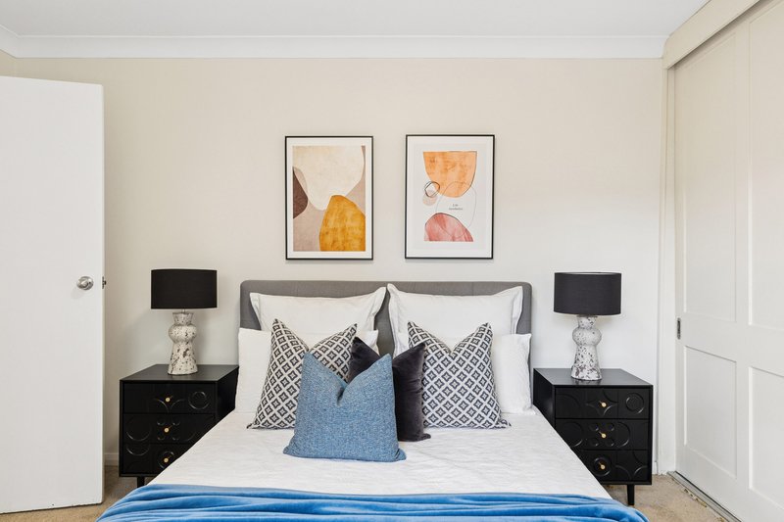
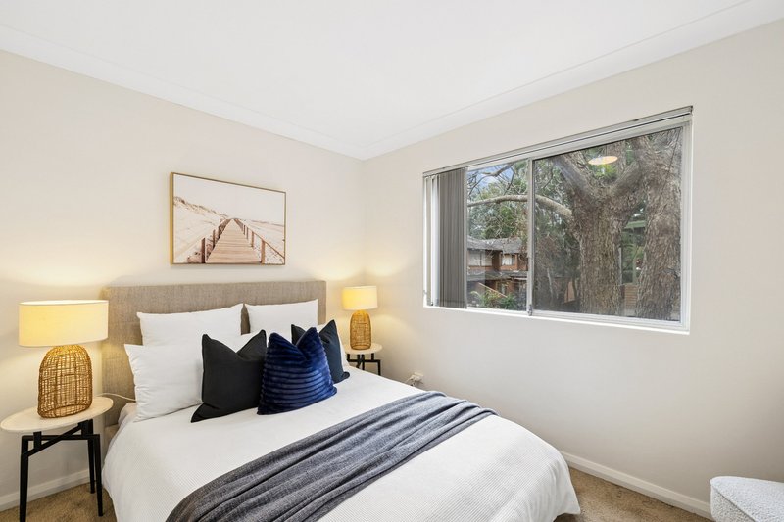
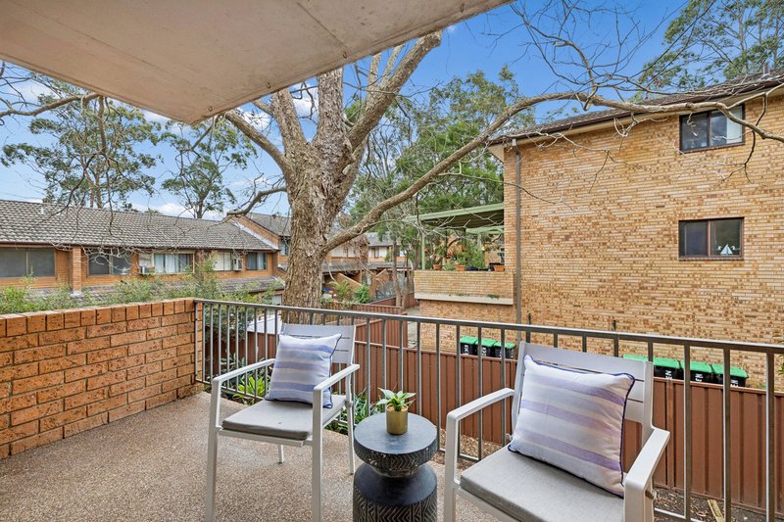
Designed to optimise space and light, the bright open-plan living and dining zone features stylish floorboards underfoot and connects effortlessly to a private north-facing balcony. The kitchen is equipped with quality electric cooking, a dishwasher, and ample cabinet storage. All three bedrooms are generously proportioned, with two including soft carpet and custom built-in wardrobes. The central bathroom features a practical shower and bath combination, while an internal laundry room includes an included dryer.
Beyond the front door, the complex features intercom-controlled entryways and a unique resident-maintained community vegetable garden, fostering a warm community feel. Complete with a spacious single lock-up garage and visitor parking, convenience is unmatched. A short 2-minute walk takes you to the Telopea Light Rail station, while Grandma's Secret Orchard, cafes, bakery, and medical services are only 650m away. Sturt Park's recreational facilities are nearby, alongside Telopea Public School and Cumberland High School catchments.
Quarterly Fees - Per Quarter:
Strata: Approx $920
Water: Approx $216
Council: Approx $362
Property Overview:
Floor Level: 1
Floorspace: 94m2; (110m2 Internal including Balcony)
Age of Building: Approx 46 Years
Occupancy: Vacant
*Strata information snapshot available on request. This is a guide only and does not replace independent enquiries or a strata inspection report.
Key Attributes
- Solid brick 3-bedroom apartment in a boutique block of 10
- Vacant and fully move-in ready with modern updates throughout
- Open-plan living and dining area with timber floorboards
- Kitchen with electric stove and dishwasher and ample storage
- Sunlit north-facing private balcony capturing natural light
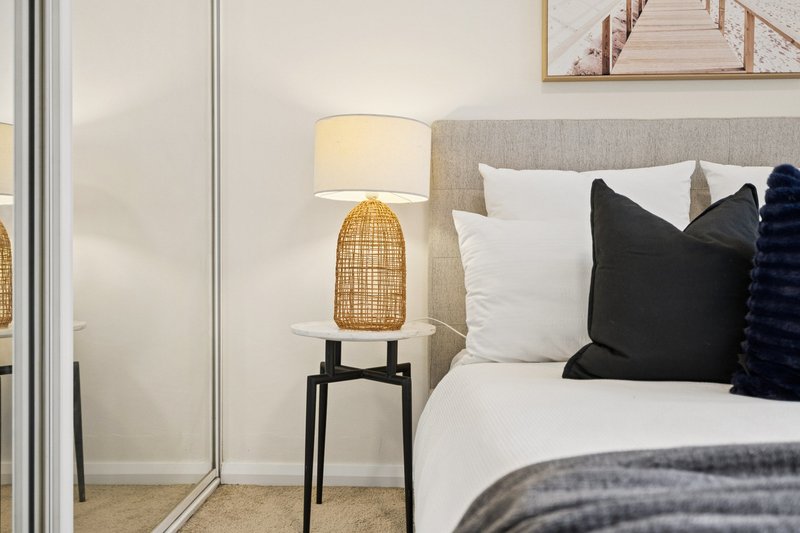
- Two bedrooms with built-in robes and plush carpet floors
- Intercom entry complex featuring a shared vegetable garden
- Single lock-up garage with access to visitor parking
- 2-minute walk to Telopea Light Rail and nearby bus services
- In the catchment for Telopea Public & Cumberland High

845 Pennant Hills Road, Carlingford NSW 2118
Call Matt Leong on
+61 426 828 238
Call Harry Chauhan on
0433880774


House in Telopea, Unit in Telopea, Townhouse in Telopea, Villa in Telopea, Apartment in Telopea, Flat in Telopea, Studio in Telopea, Warehouse in Telopea, Duplex/Semi-detached in Telopea, Alpine in Telopea, Acreage/Semi-rural in Telopea, Block Of Units in Telopea, Terrace in Telopea, Retirement in Telopea, Serviced Apartment in Telopea, Other in Telopea
Apartment in Carlingford, Apartment in Dundas Valley, Apartment in Dundas, Apartment in Oatlands