Want to save your favourite properties and searches?
Sign up below to access all the awesome features.
Already have an account? Sign in


Offers Over $595,000


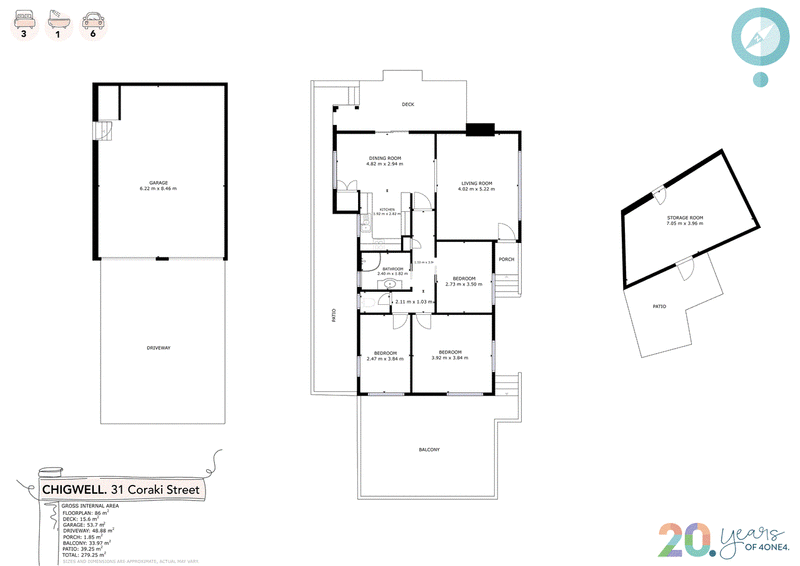
Welcome to your next home in the peaceful suburb of Chigwell, where community spirit and convenience blend seamlessly. This charming home has 3 bedrooms, modern kitchen, and offers a fantastic opportunity for first-time buyers or those looking to invest in a promising area. With its 1959 charm and only one owner since built, this property is ready for you to add your personal touch and make it your own.
Located on Coraki Street, this home is perfectly positioned close to local schools and shopping centers, making everyday errands a breeze. Public transport is easily accessible, ensuring you stay connected with the greater Hobart area. Whether you're commuting for work or leisure, you'll appreciate the ease of access to all the amenities you need.
The house features a front balcony where you can enjoy your morning coffee and the panoramic views to start the day or after a long day. With built-in robes providing ample storage and a handy shed out the back and secure parking with plenty of storage room in the double garage underneath, this property combines functionality with comfort. Don't miss out on this affordable opportunity—seize the chance to secure your place in the thriving Chigwell community today and call Shaun to book your inspection.
Disclaimer:
All care has been taken by 4one4 Real Estate and 4one4 Media House when compiling the marketing material and information in this presentation. We cannot guarantee the accuracy of any measurement or details supplied in this advertisement and make no representation or accept any responsibility for the whole or part of this advertisement.
The particulars contained in this advertisement do not form any contract. We recommend that any interested parties should have the information independently verified and make their own enquires to satisfy themselves in all respects.
All photos, video and marketing material remain the property of 4one4 Media House, a division of 4one4 Real Estate, and are not to be downloaded and used for any purpose without the express consent and written permission of 4one4 Real Estate.

414 Main Road, Glenorchy TAS 7010
Call Shaun McGuire on
0439 548 003


House in Chigwell, Unit in Chigwell, Townhouse in Chigwell, Villa in Chigwell, Apartment in Chigwell, Flat in Chigwell, Studio in Chigwell, Warehouse in Chigwell, Duplex/Semi-detached in Chigwell, Alpine in Chigwell, Acreage/Semi-rural in Chigwell, Block Of Units in Chigwell, Terrace in Chigwell, Retirement in Chigwell, Serviced Apartment in Chigwell, Other in Chigwell