Want to save your favourite properties and searches?
Sign up below to access all the awesome features.
Already have an account? Sign in


$1,000,000 to $1,100,000


Positioned on an impressive 1,000m� (approx.) allotment under one title, 38 Averne Street, Cranbourne presents an outstanding opportunity for investors, developers, multi-generational families or buyers seeking flexibility, income potential and exciting future possibilities.
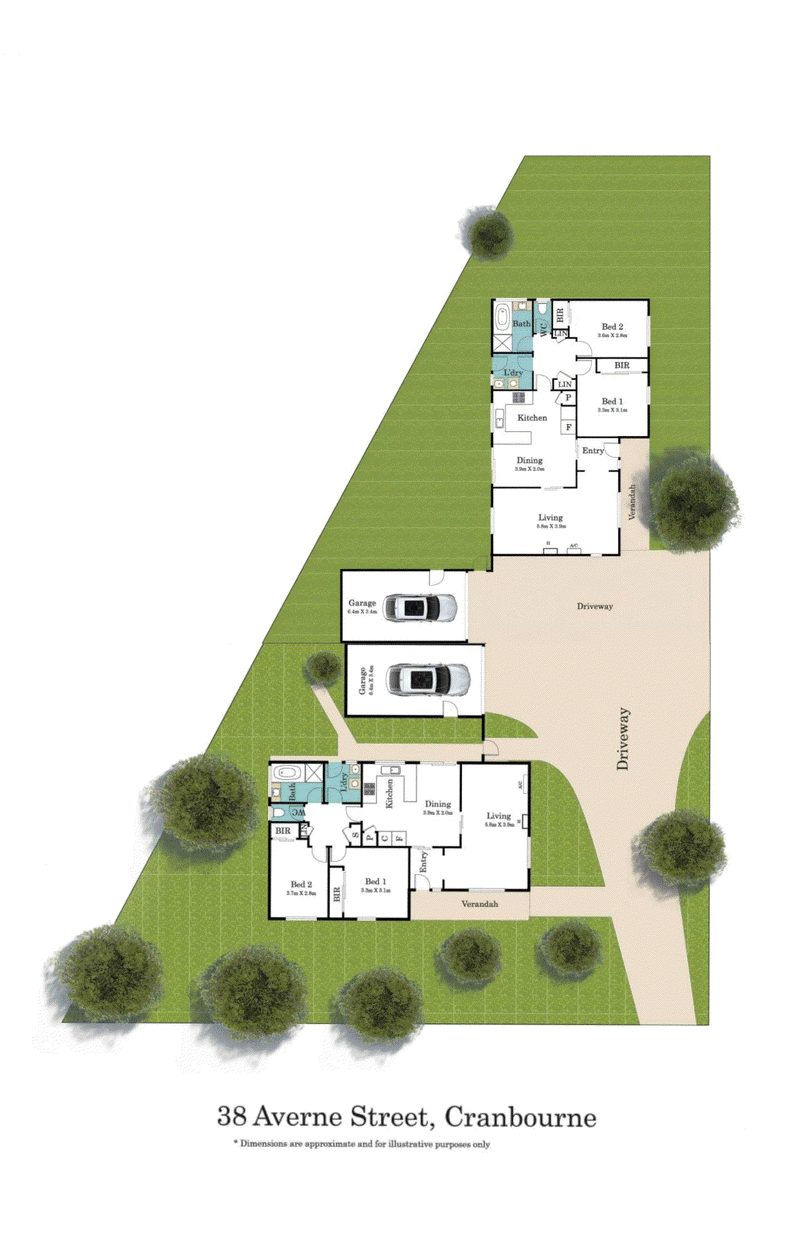
The property currently comprises two fully self-contained, mirror-image residences, offering the versatility of dual living or two potential income streams while remaining together on a single title. Adding further appeal is the potential for future subdivision (STCA), creating an exciting opportunity for buyers looking to maximise the property's long-term potential.
Key Features:
-Future Subdivision Potential: Generous 1,000m� (approx.) allotment currently held under one title, offering potential for future subdivision (STCA)
-Two Self-Contained Residences: Two separate, mirror-image homes providing excellent flexibility for investment, extended family living or multiple generations
-Income Potential: An attractive opportunity to generate income from two separate residences within the one property
-Spacious Living: Each residence features a generous, light-filled living area flowing into a dedicated dining space
-Functional Kitchens: Well-designed kitchens with built-in pantry storage, generous cabinetry and full-size fridge space
-Bedrooms & Amenities: Each residence offers two generous bedrooms with built-in robes, serviced by a central bathroom with bathtub and separate WC
-Laundry & Storage: Dedicated internal laundry with convenient access to the rear yard
-Garaging & Parking: A secure single garage for each residence, complemented by generous driveway and off-street parking
-Outdoor Space: Private lawn areas and covered front verandahs provide additional space to relax and enjoy
Ideally positioned in a convenient Cranbourne location, the property is within easy reach of Cranbourne Park Shopping Centre, Cranbourne Train Station, local schools, public transport, caf�s and surrounding parklands, placing everyday essentials and lifestyle amenities close at hand.
Offering two residences, one substantial allotment and exciting future subdivision potential (STCA), this is a rare opportunity with outstanding flexibility for today and possibilities for tomorrow.
DISCLAIMERS:
Every reasonable effort has been made to ensure the accuracy of the information provided; however, neither the vendor, agent, nor agency makes any representation or warranty as to its completeness or correctness.
The floor plans provided are for illustrative purposes only and should be treated as such. No liability is accepted for any inaccuracies or omissions in the details or dimensions represented.
As the property may be subject to private inspections, the sale status could change prior to scheduled Open Homes. Prospective buyers are advised to verify the current availability of the property before attending any inspection.

347 Lonsdale Street, Dandenong VIC 3175
Call Rohullah Paykari on
0423649553
Call Muntazir Hussaini on
0412097072


House in Cranbourne, Unit in Cranbourne, Townhouse in Cranbourne, Villa in Cranbourne, Apartment in Cranbourne, Flat in Cranbourne, Studio in Cranbourne, Warehouse in Cranbourne, Duplex/Semi-detached in Cranbourne, Alpine in Cranbourne, Acreage/Semi-rural in Cranbourne, Block Of Units in Cranbourne, Terrace in Cranbourne, Retirement in Cranbourne, Serviced Apartment in Cranbourne, Other in Cranbourne
House in Botanic Ridge, House in Cranbourne East, House in Cranbourne North, House in Cranbourne South, House in Cranbourne West, House in Junction Village