Auction
Inspections
$960,000 - $990,000


TAKE A PEEK:
- An elevated Mill Park position just minutes to local amenities
- Set on an expansive 616sqm ( approx. ) block
- Superb uninterrupted City views from your private balcony
- Stables Shopping Centre & Westfield Plenty Valley nearby
- Family friendly floorplan with spacious living zones
- Ready to move in now but with endless future potential
- Constructed super strong on brick & concrete peers with steel beams
- Double brick home that is built to last
- Warmth, character and original charm in abundance
LOOK INSIDE:
- Wide street frontage with elevated front entry
- Spacious light filled formal lounge with timber flooring
- Adjoining bar area perfect for relaxing & family get togethers
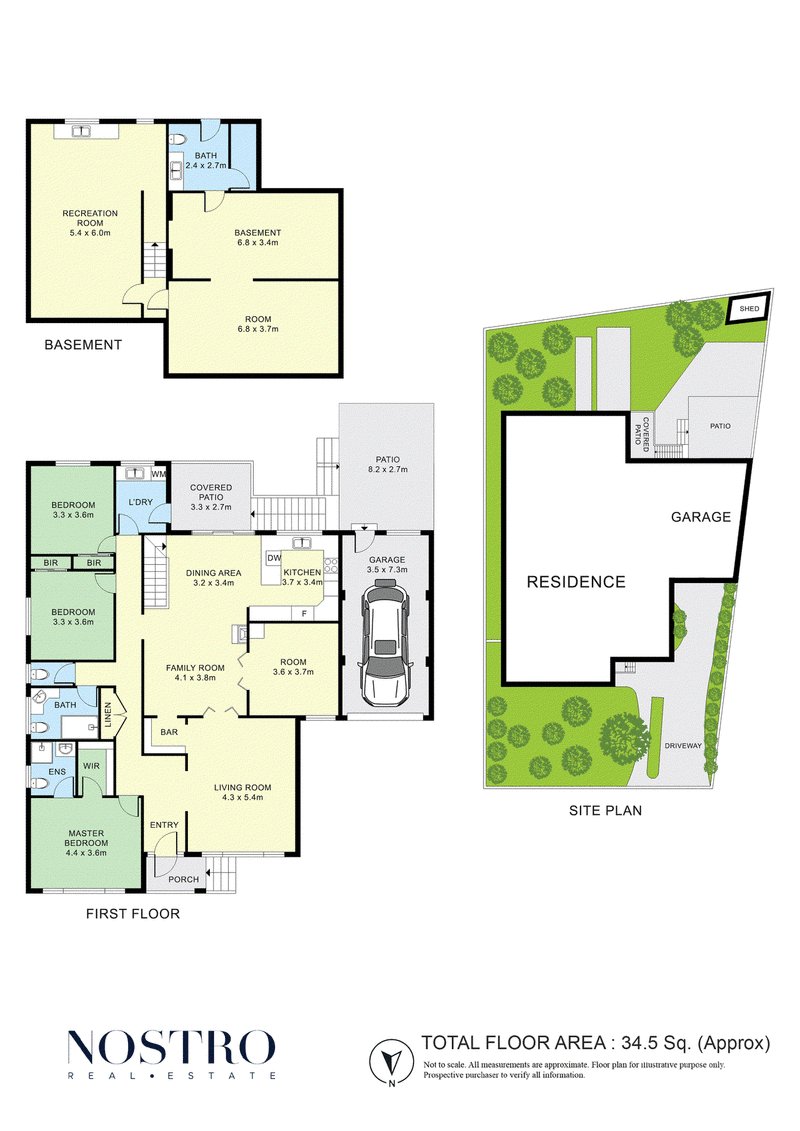
- Three fully robed good size carpeted bedrooms
- Master bedroom complete with a walk-in robe and ensuite bathroom
- A 4th Bedroom or dedicated study offers working from home convenience
- Light filled fully tiled central bathroom offers walk in shower & single vanity
- Stylish timber kitchen offers multiple storage options & ample bench space
- Kitchen appliances include wall oven, gas cooktop, rangehood & dual chrome sink
- Open plan lounge & dining area features a cosy Coonara wood heater
- Outdoor balcony area offers wonderful views of the city skyline
- Basement / downstairs area of the home offers incredible under house storage
- A spacious rumpus area comes complete with personal kitchenette
- Large backyard abundant with veggie patches, rich soil & fruit trees
- Oversize single garage with ample off street parking for additional cars
- 5.1Kw Solar system invertor complete with 22 roof mounted solar panels
- Features include ducted heating, evaporative cooling, alarm & roller shutters
- Low-maintenance front garden across a large 616sqm (approx.)
THE AREA:
- Zoned under 'General Residential Zone - Schedule 1'
- Positioned within the Whittlesea Council
- Rivergum Village, Stables Shopping Centre & Westfield just minutes away
- Multiple Parks & recreations reserves just a short stroll
- Trains, buses & local transport options all within easy reach
- Childcare, Medical, cafes & shops all in abundance
- Multiple schools including Mill Park Primary & Mill Park Secondary College
THE CLOSER:
- Top-tier family living with sophisticated interiors & quality appointments
- Elevated Mill Park position, minutes to local amenities
- Set on an expansive 616sqm ( approx. ) block
- Multiple Parks & recreations reserves just a short stroll
- Trains, buses & transport options all within easy reach
- Rivergum Village, Stables Shopping Centre & Westfield just minutes away
- Childcare, Medical, cafes & shops all on your doorstep
- Abundant school options including Mill Park Primary & Mill Park Secondary College
- Uninterrupted City views from your private balcony
* NOTE : PHOTO I.D REQUIRED AT ALL OPEN FOR INSPECTIONS *
DISCLAIMER : Please note that all dimensions are approximate only and the particulars given are for information only & do not constitute any direct representation on the part of the agent or vendor. All interested parties are required to make their own direct enquiries to verify and confirm the information provided.
While every effort has been made to ensure the information provided is correct, NOSTRO Real Estate is not responsible for any inaccuracies.
https://www.consumer.vic.gov.au/duediligencechecklist

463 Nepean Highway, Frankston VIC 3199
1300 438 439
MATT NOSTRO
0472534369
KATIE PETSINIS
0450757443