Want to save your favourite properties and searches?
Sign up below to access all the awesome features.
Already have an account? Sign in


From $2.95 million


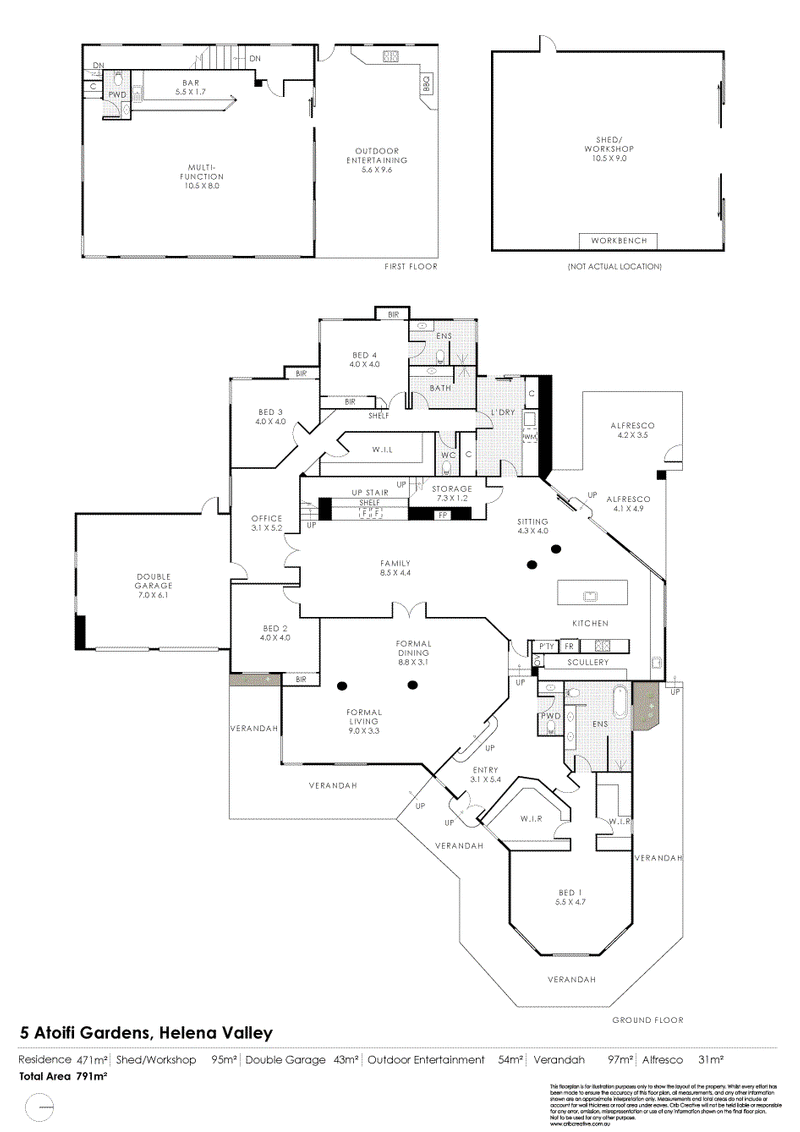
Grand, imposing and undeniably luxurious, this fully renovated residence commands striking views towards the hills from a prestigious 4000 sqm estate. Surrounded by multimillion dollar properties in Helena Valley's most exclusive dress circle, this is a residence of exceptional calibre in a location second to none-an offering rarely seen and seldom available.
Impressive, large and luxurious renovated residence
Over 470 sqm of just internal usable living area alone
Situated on 4000 sqm's in Helena Valley's dress circle
Luxurious master bedroom suite with his & her robes
Palatial sized open plan formal dining and lounge room
Stunning kitchen with top of the range appliances with scullery
Modern, trendy casual meals and family living room
Massive upstairs multi-functional room with bar & toilet
Cracking views across the towards the Hills - amazing sunsets
Huge adjacent covered outdoor alfresco with built-in BBQ
Lagoon style pool with waterfall and spa opposite pizza oven
Side access to 3 phase powered 100 sqm shed & stacks of parking
Property is reticulated of its own bore water supply
Beautiful manicured established gardens and lawns
5 kw solar panel system & asphalt circular driveway
So close to all amenities and bus stop to private schools
30 minutes to Perth - 15 minutes to Airport - 8 min to Midland
Properties of such high calibre and distinction coupled with this Helena Valley dress circle location rarely come to market and it is with great pleasure that we have been favoured by the current owners in offering this beautiful property for sale. With too many features and intricacies of detail to be described, this property must be viewed to be fully appreciated
For more information or to arrange a private viewing, please call
PATRICK HARPER - 0413 440 107
Disclaimer:
This information is provided for general information purposes only and is based on information provided by the Seller and may be subject to change. No warranty or representation is made as to its accuracy and interested parties should place no reliance on it and should make their own independent enquiries.
68 Milligan Street, Perth WA 6000
Call Patrick Harper on
0413440107


House in Helena Valley, Unit in Helena Valley, Townhouse in Helena Valley, Villa in Helena Valley, Apartment in Helena Valley, Flat in Helena Valley, Studio in Helena Valley, Warehouse in Helena Valley, Duplex/Semi-detached in Helena Valley, Alpine in Helena Valley, Acreage/Semi-rural in Helena Valley, Block Of Units in Helena Valley, Terrace in Helena Valley, Retirement in Helena Valley, Serviced Apartment in Helena Valley, Other in Helena Valley