Want to save your favourite properties and searches?
Sign up below to access all the awesome features.
Already have an account? Sign in


Inspections
$849,000


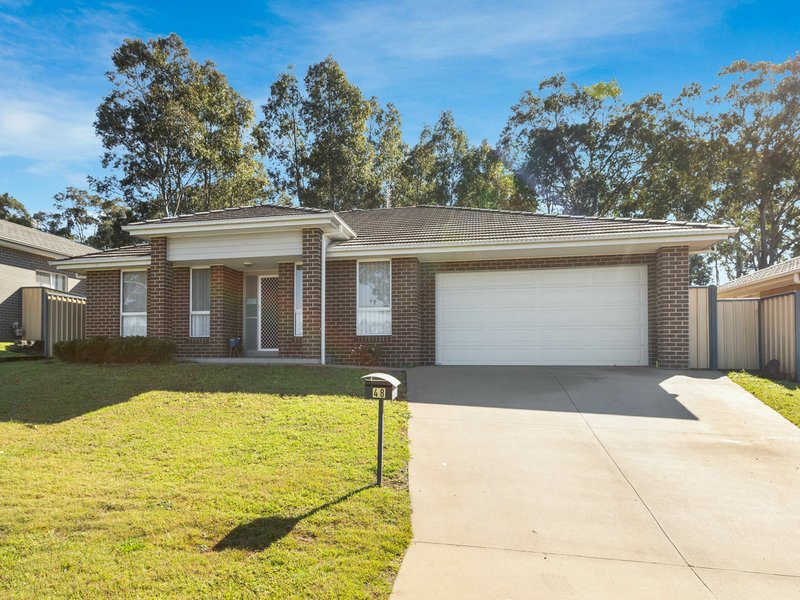
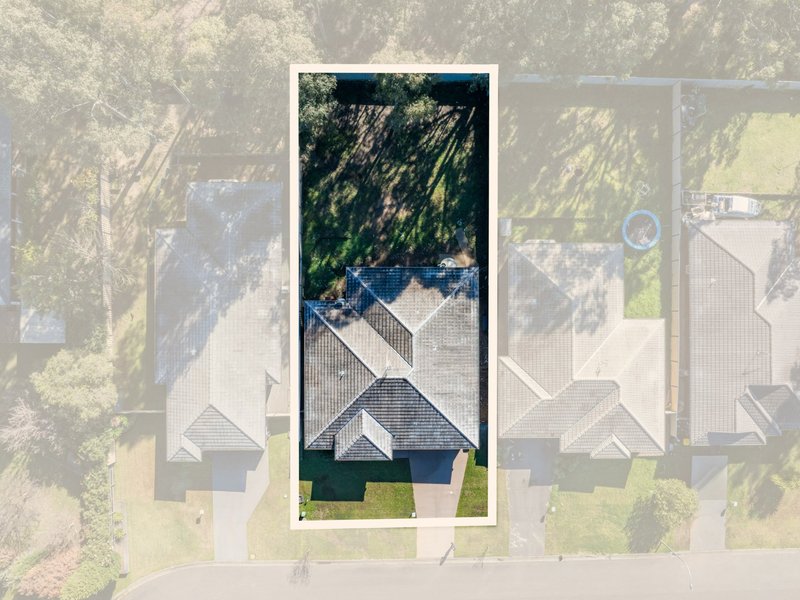
Set within an established Cessnock location, 48 Tempranillo Crescent presents an appealing opportunity for families, first-home buyers and investors seeking a practical single-level home with generous indoor and outdoor living.
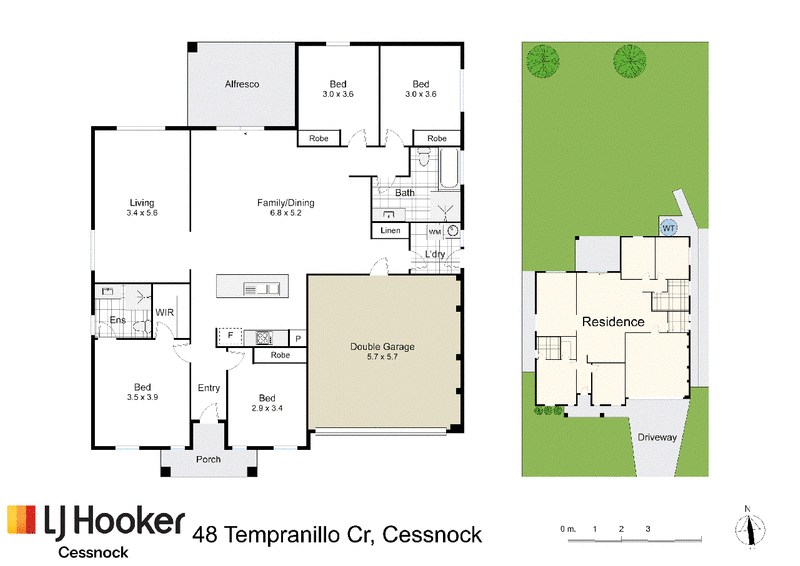
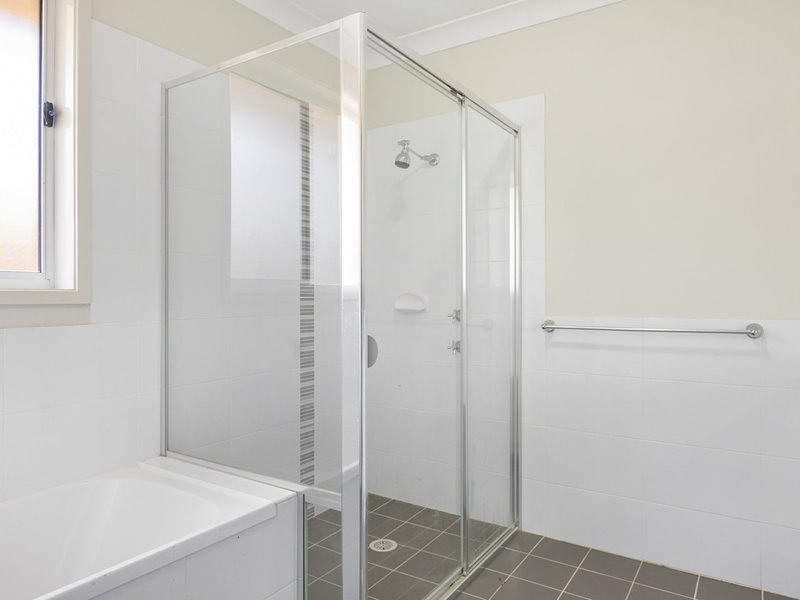
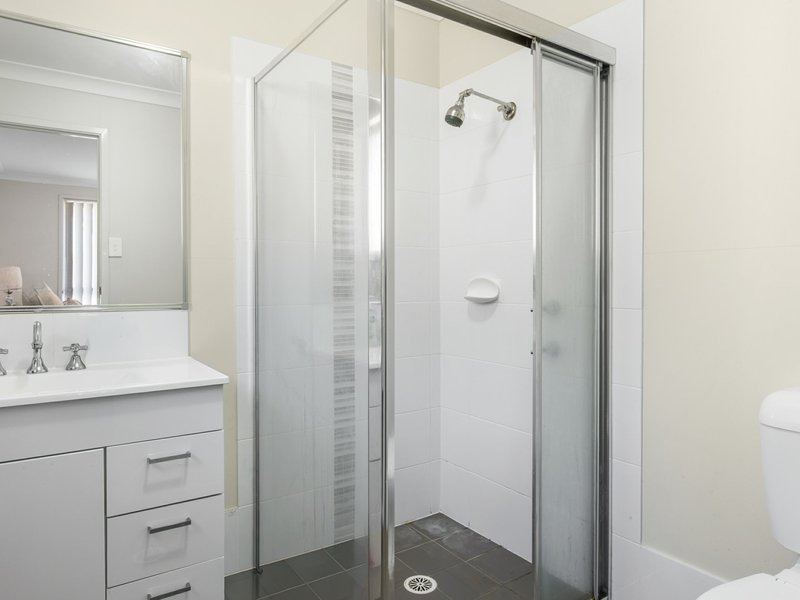
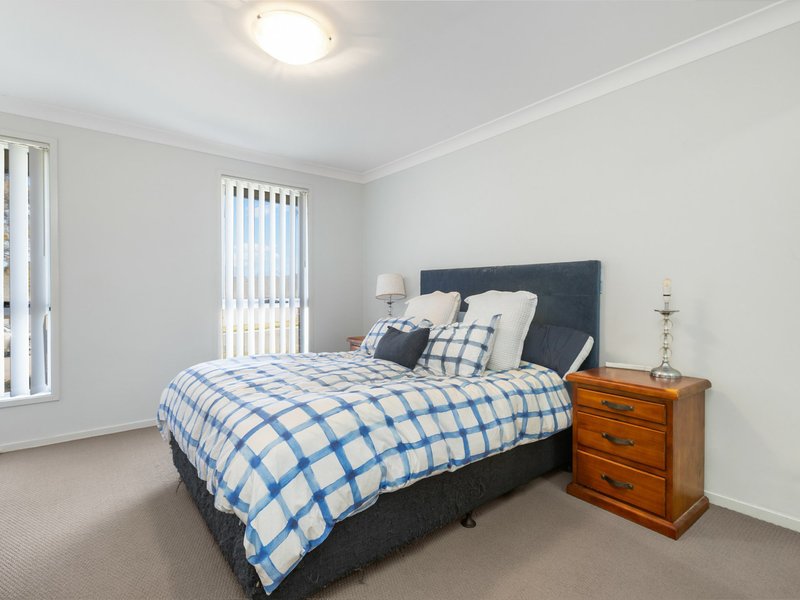
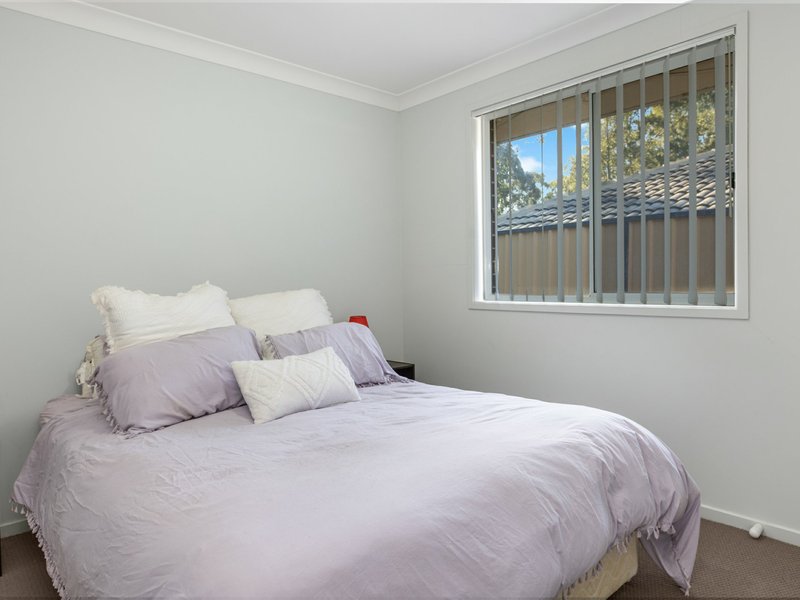
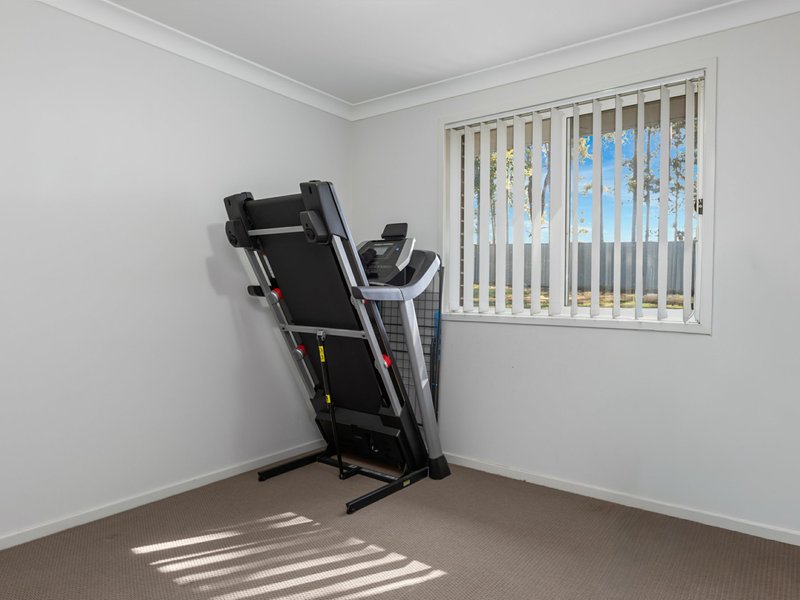
Designed for everyday comfort, the home features four bedrooms, including a main bedroom complete with walk-in robe and private ensuite. The remaining bedrooms are fitted with built-in robes and are serviced by a central family bathroom with separate toilet.
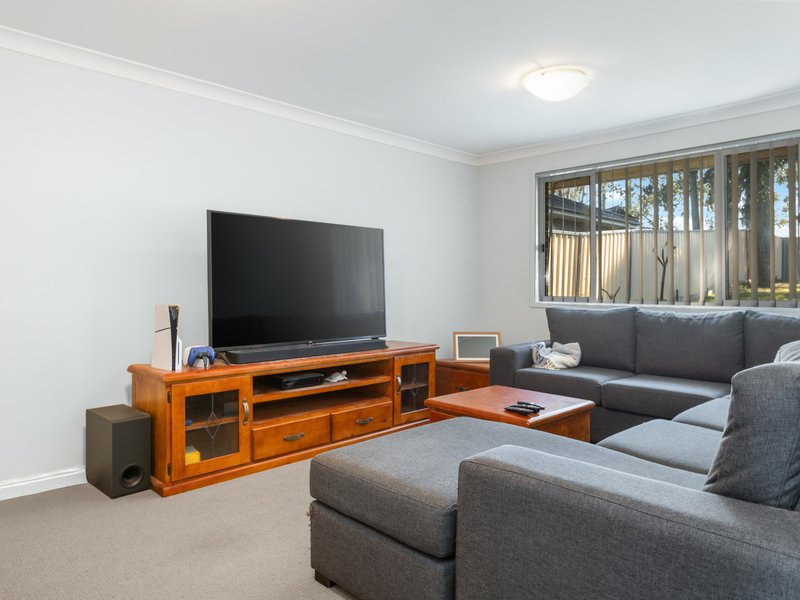
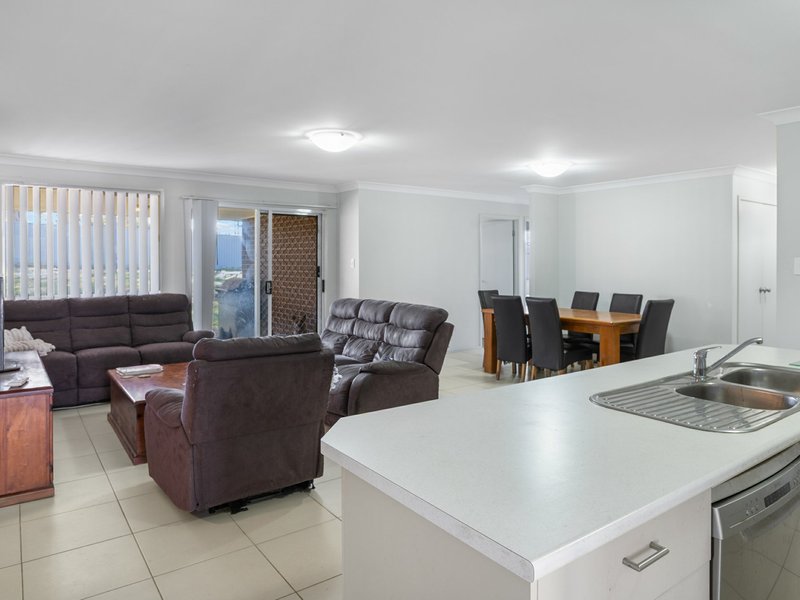
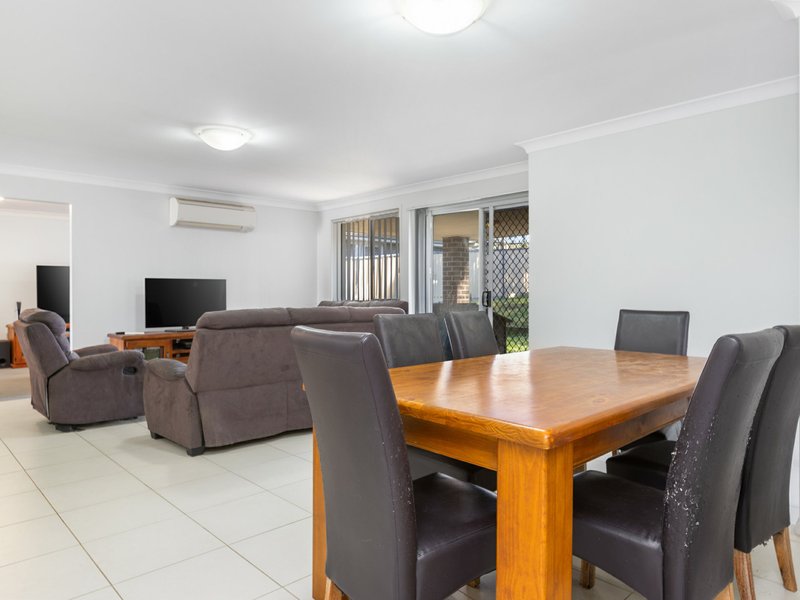
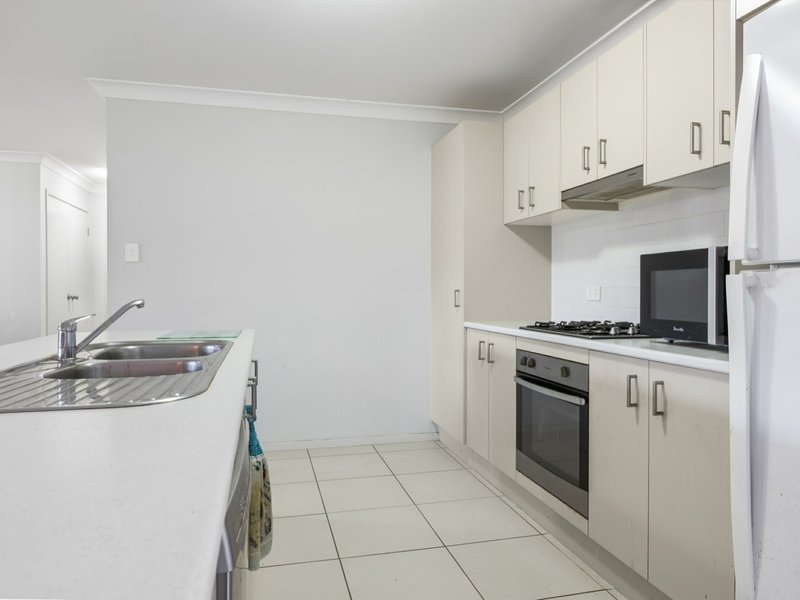
The functional layout offers both a separate living room and a spacious open-plan family and dining zone, providing flexibility for growing families and effortless entertaining. At the heart of the home, the kitchen includes an island bench, pantry storage and excellent connection to the main living area.
Sliding doors open onto the covered alfresco area, creating an ideal setting for outdoor dining, weekend barbecues and relaxed family gatherings. A level backyard provides room for children, pets or future landscaping improvements.
Complete with a double garage with internal access, internal laundry and handy linen storage, this home delivers the convenience and low-maintenance lifestyle buyers are seeking.
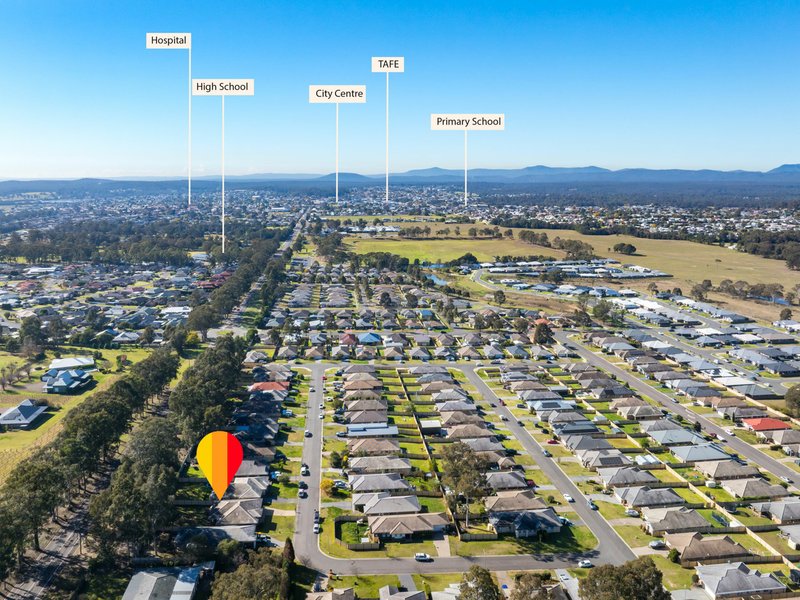
Located close to local schools, shopping, sporting facilities and the lifestyle attractions of the Hunter Valley, this is an opportunity not to be missed.
Quick Facts:
• 4 bedrooms, Main bedroom with walk-in robe and ensuite
• Built-in robes to remaining bedrooms
• Separate lounge room, Spacious open-plan family and dining area
• Kitchen with island bench, pantry and ample storage
• Covered alfresco entertaining area
• Family bathroom with bath, shower and separate toilet
• Internal laundry and linen cupboard
• Double garage with internal access
• Fully fenced backyard with room for children and pets
• Convenient Cessnock location close to everyday amenities like school and sporting facilities�
With its versatile floor plan, family-friendly proportions and convenient Cessnock location, this home represents an opportunity not to be missed. Contact Bryce Gibson 0422227668 at LJ Hooker Cessnock 02 4050 6000 today to arrange your inspection or to obtain further information.

84 Vincent Street, Cessnock NSW 2325
Call Bryce Gibson on
0422 227 668


House in Cessnock, Unit in Cessnock, Townhouse in Cessnock, Villa in Cessnock, Apartment in Cessnock, Flat in Cessnock, Studio in Cessnock, Warehouse in Cessnock, Duplex/Semi-detached in Cessnock, Alpine in Cessnock, Acreage/Semi-rural in Cessnock, Block Of Units in Cessnock, Terrace in Cessnock, Retirement in Cessnock, Serviced Apartment in Cessnock, Other in Cessnock
House in Aberdare, House in Abermain, House in Bellbird Heights, House in Bellbird, House in Kearsley, House in Kitchener, House in Lovedale, House in Mount View, House in Neath, House in Nulkaba