Want to save your favourite properties and searches?
Sign up below to access all the awesome features.
Already have an account? Sign in






Fixed Date Sale $900,000 - $990,000


Offers Closing 21st of September 2026 at 5pm (unless sold prior)
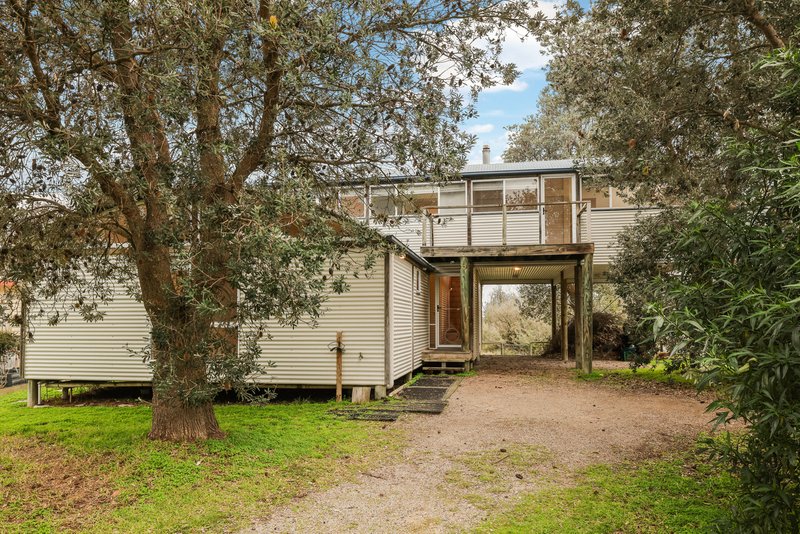
Privately nestled amongst established native surrounds, 36 Bruce Road presents a truly unique Silverleaves residence where thoughtful architecture, tranquil surroundings and an outlook that is increasingly difficult to find come together beautifully.
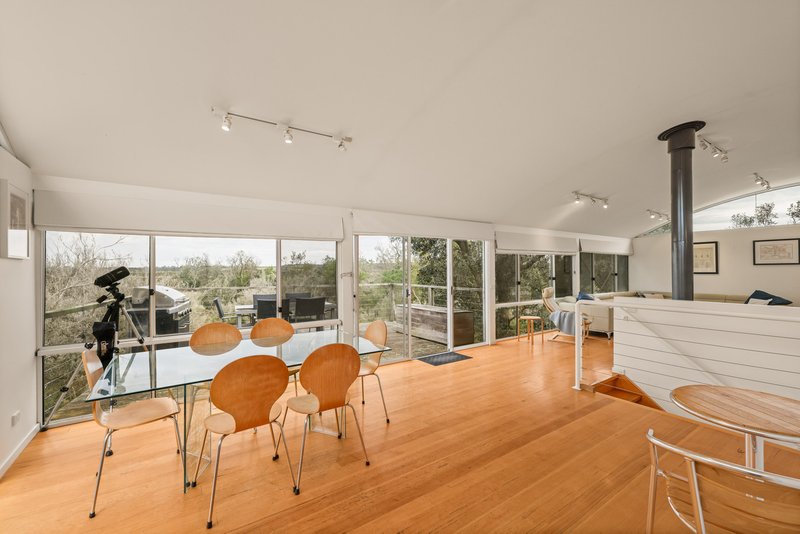
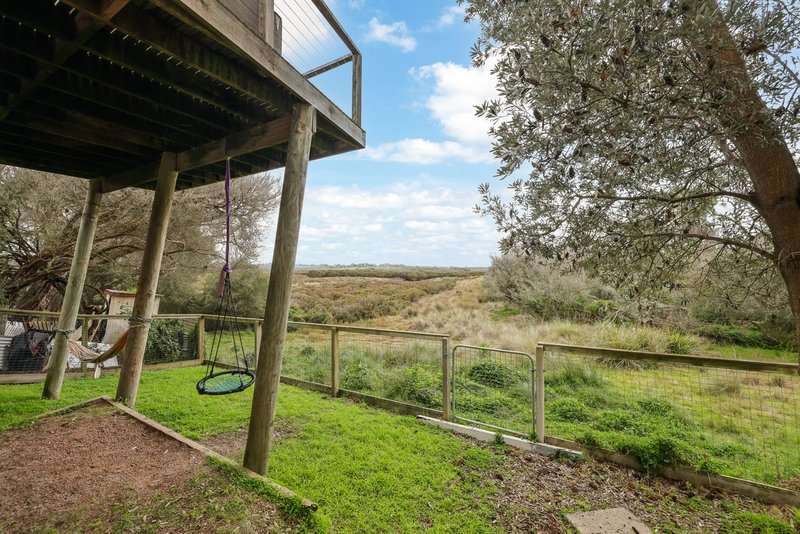
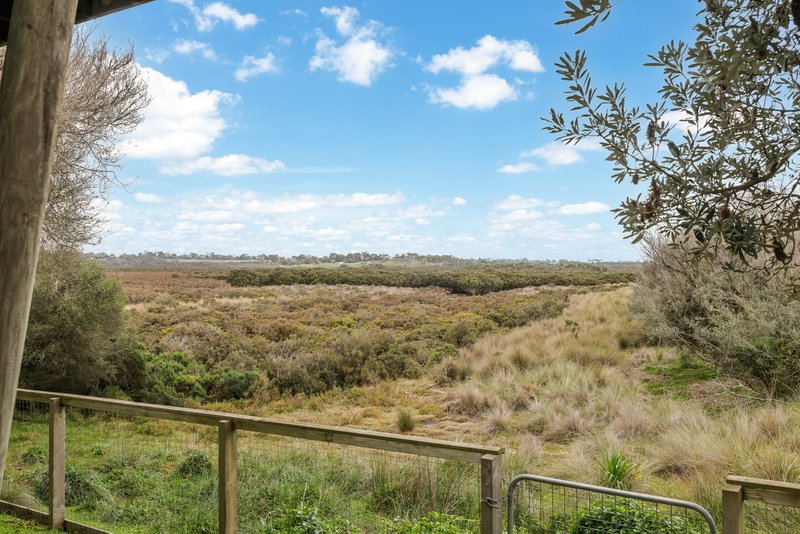
Designed to embrace its natural setting, the home enjoys a spectacular outlook across the surrounding landscape towards the Rhyll Inlet. Best of all, this outlook is not simply a temporary feature - the natural reserve beyond ensures the views cannot be built out, providing a lasting sense of space, privacy and connection to the landscape.
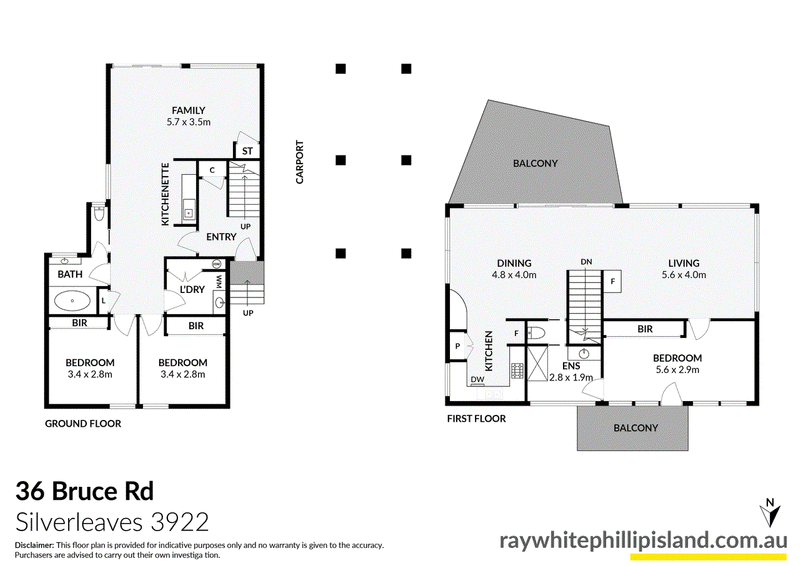
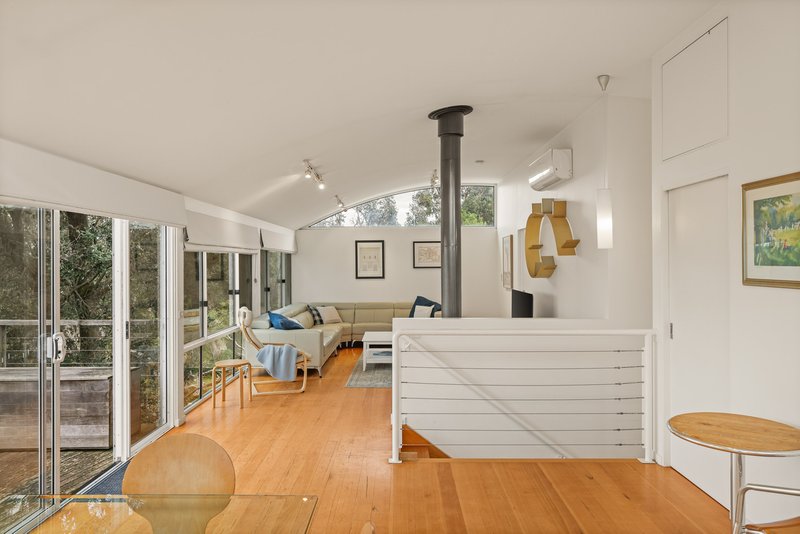
The home's split-level design creates an exceptional sense of separation and versatility, with the master bedroom, kitchen and main living spaces positioned upstairs to take full advantage of the elevated outlook. Beautiful timber floors flow throughout, while curved ceilings and generous glazing add an unmistakable architectural character, creating interiors that feel warm, light-filled and connected to the surrounding environment.
At the heart of the upper level, the open-plan kitchen, dining and living area forms an inviting space for everyday living and entertaining. The kitchen is well equipped with a gas cooktop and enjoys a wonderful connection to the dining and living zones, while large windows draw the surrounding greenery and views indoors. The lounge extends effortlessly to the expansive timber deck, creating an ideal setting for long lunches, evening drinks or simply taking in the peaceful outlook.
The master bedroom is privately positioned on the upper level and features its own balcony - the perfect place to enjoy a morning coffee amongst the treetops while taking in the serene surroundings.
Downstairs, two additional bedrooms are complemented by a separate bathroom, laundry and a generous second living or family room. This lower level provides excellent flexibility for family members, guests or those seeking additional living space, with its own connection to the outdoors and a similarly peaceful outlook.
Comfort is well considered throughout the seasons, with a central woodfire heater providing warmth and ambience during cooler months, complemented by a split-system air conditioner upstairs for convenient year-round comfort.
Outside, the home is surrounded by established trees and native vegetation, creating an incredibly private setting that feels a world away from the everyday. The combination of multiple outdoor spaces, extensive decking and the elevated outlook makes entertaining here particularly special.
A home of genuine individuality, 36 Bruce Road is an opportunity to secure a private Silverleaves escape with architectural appeal, a versatile floorplan and a beautiful natural outlook that is yours to enjoy for years to come.
*PHOTO ID IS REQUIRED AT ALL INSPECTIONS*
The property in Silverleaves is proudly for sale through Ray White Real Estate Phillip Island.

41 Thompson Avenue, Cowes VIC 3922
Call Jon Taylor on
0413966420
Call Mikka Paulsen on
0492804415


House in Silverleaves, Unit in Silverleaves, Townhouse in Silverleaves, Villa in Silverleaves, Apartment in Silverleaves, Flat in Silverleaves, Studio in Silverleaves, Warehouse in Silverleaves, Duplex/Semi-detached in Silverleaves, Alpine in Silverleaves, Acreage/Semi-rural in Silverleaves, Block Of Units in Silverleaves, Terrace in Silverleaves, Retirement in Silverleaves, Serviced Apartment in Silverleaves, Other in Silverleaves