Want to save your favourite properties and searches?
Sign up below to access all the awesome features.
Already have an account? Sign in


Inspections
Offers Over $1,295,000


Set within a quiet cul-de-sac with minimal passing traffic, this beautifully appointed near-new residence offers the perfect combination of contemporary comfort, family functionality and effortless outdoor living.
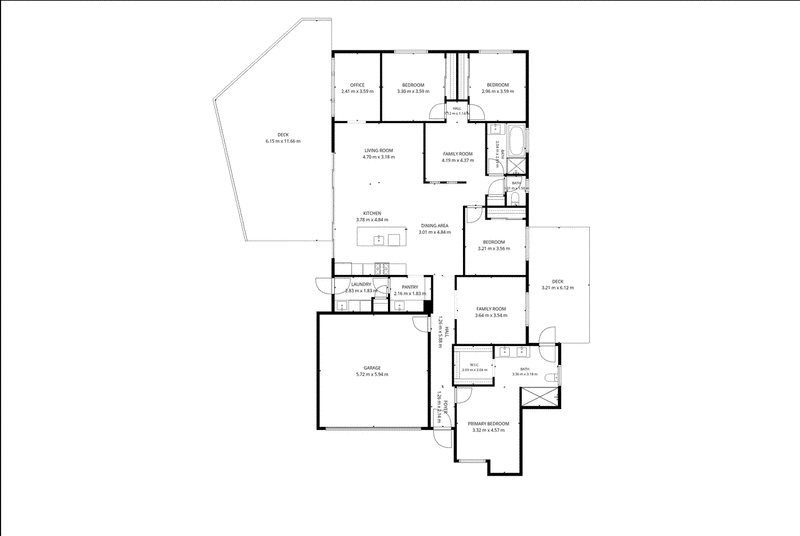
Built by Stylemaster in April 2025, the home presents as new and has been thoughtfully designed to cater for modern family life. With four extra-large bedrooms, multiple living zones, a dedicated office and extensive outdoor entertaining areas, there is room for everyone to spread out and enjoy their own space.
From the moment you arrive, the home's inviting presentation is evident. The low-maintenance grounds combine beautifully maintained lawn with extensive decking around the home, creating a wonderful connection between the indoors and outdoors. The master bedroom enjoys the added luxury of its own private deck-an ideal spot to enjoy a quiet morning coffee or unwind at the end of the day.
Inside, the home is spacious, light and exceptionally well equipped. The impressive kitchen forms the heart of the home and features quality finishes including stone benchtops, a Miele dishwasher, 900mm iLive gas cooktop and a generous walk-in pantry with its own additional sink. The eat-in breakfast bench provides a casual space for family meals, while the kitchen tap includes a convenient hose fitting.
The accommodation is equally impressive, with four oversized bedrooms, including a spacious master suite with ensuite. The main bathroom features both a separate shower and bath, complemented by a separate standalone toilet. Ceiling fans are fitted throughout, while full ducted air conditioning ensures year-round comfort.
For families, the multiple living areas are a standout feature. A dedicated media room, separate children's media room and home office provide exceptional flexibility, whether you're working from home, entertaining guests or simply giving everyone their own space.
Outside, the extensive decking creates a series of inviting spaces for entertaining, relaxing and enjoying the easy-care surroundings. With grassed areas for children and pets and multiple outdoor living zones, the home is designed to make the most of Queensland's outdoor lifestyle.
Practical features have also been carefully considered, including a double lock-up garage, 6.6kW solar power system, gas hot water and a combination of tiled living areas and quality carpet to the bedrooms and media room.
Property Features
• Built by Stylemaster in April 2025
• Four extra-large bedrooms
• Master bedroom with private outdoor deck
• Two bathrooms, including ensuite
• Main bathroom with separate bath and shower
• Separate standalone toilet
• Full ducted air conditioning throughout
• Ceiling fans throughout
• Spacious open-plan living
• Dedicated media room
• Separate children's media room
• Dedicated home office
• Modern kitchen with stone benchtops
• 900mm iLive gas cooktop
• Miele dishwasher
• Large walk-in pantry with additional sink
• Eat-in kitchen bench
• Convenient hose fitting to kitchen tap
• Extensive decking surrounding the home
• Beautiful low-maintenance gardens and grassed areas
• Double lock-up garage
• 6.6kW solar system
• Gas hot water
• Tiled living areas
• Carpet to bedrooms and media rooms
• Quiet cul-de-sac location with minimal traffic
Offering the benefits of a near-new home without the wait, this exceptional property provides modern family living, quality finishes and superb indoor-outdoor spaces in a peaceful and family-friendly setting.
Simply move in, unpack and enjoy.

16A Maple Street, Cooroy QLD 4563
Call Frank Weijers on
0403972111


House in Cooroy, Unit in Cooroy, Townhouse in Cooroy, Villa in Cooroy, Apartment in Cooroy, Flat in Cooroy, Studio in Cooroy, Warehouse in Cooroy, Duplex/Semi-detached in Cooroy, Alpine in Cooroy, Acreage/Semi-rural in Cooroy, Block Of Units in Cooroy, Terrace in Cooroy, Retirement in Cooroy, Serviced Apartment in Cooroy, Other in Cooroy
House in Belli Park, House in Black Mountain, House in Cooroy Mountain, House in Eerwah Vale, House in Eumundi, House in Lake Macdonald, House in Pomona, House in Ridgewood