Want to save your favourite properties and searches?
Sign up below to access all the awesome features.
Already have an account? Sign in


Inspections
$1,195,000 - $1,250,000


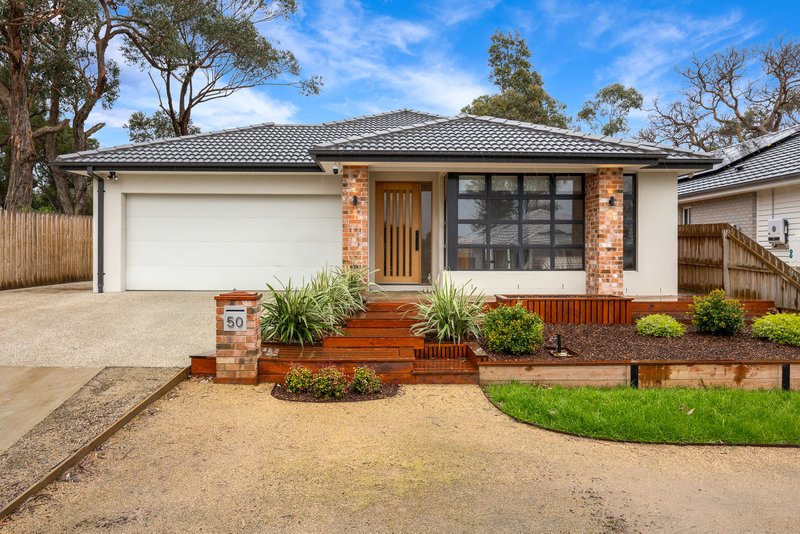
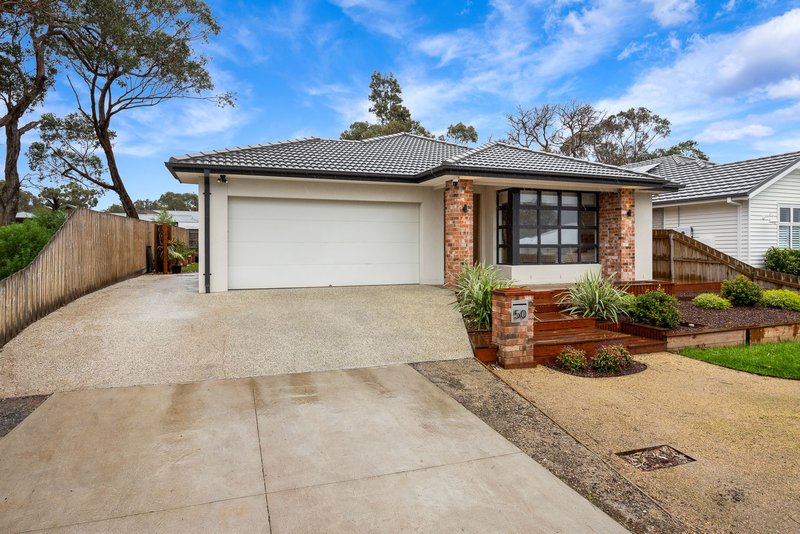
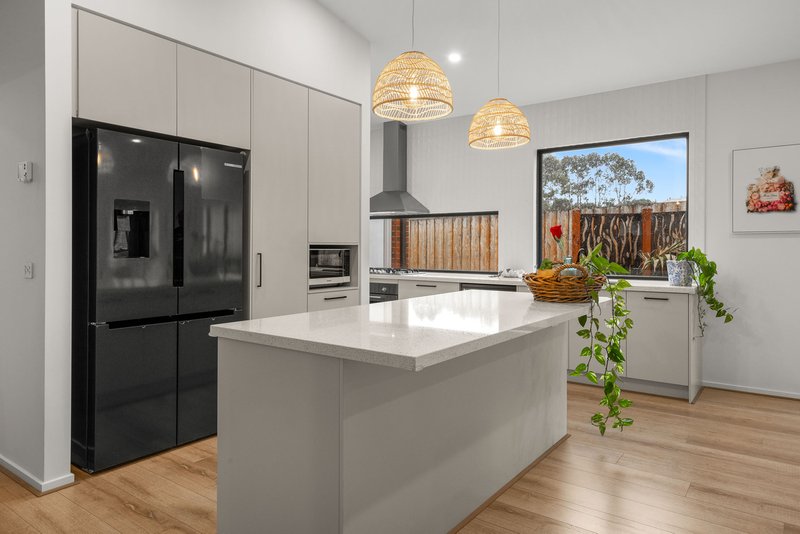
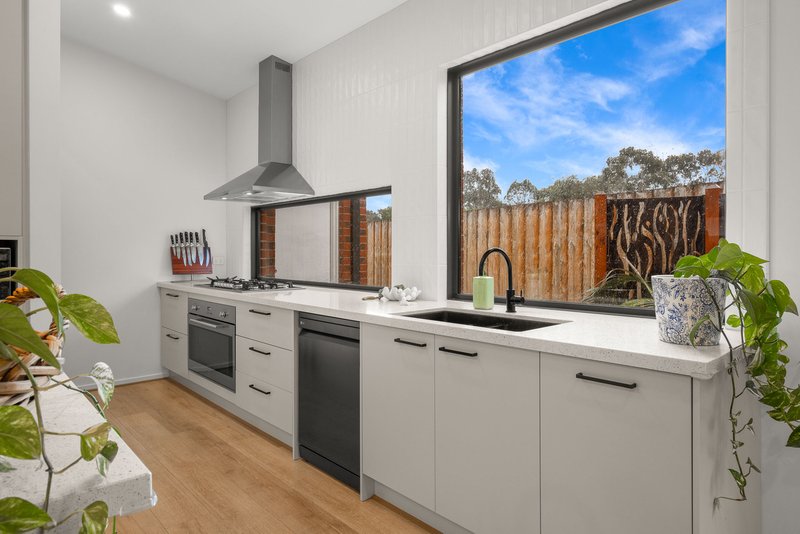
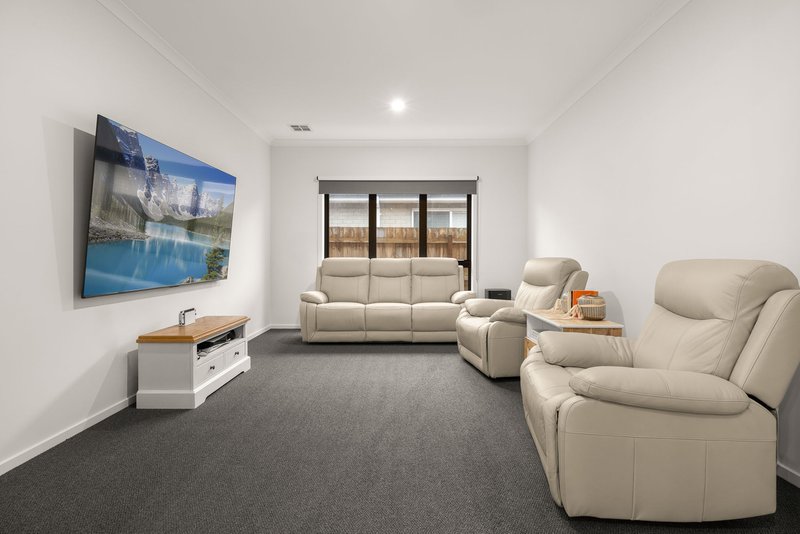
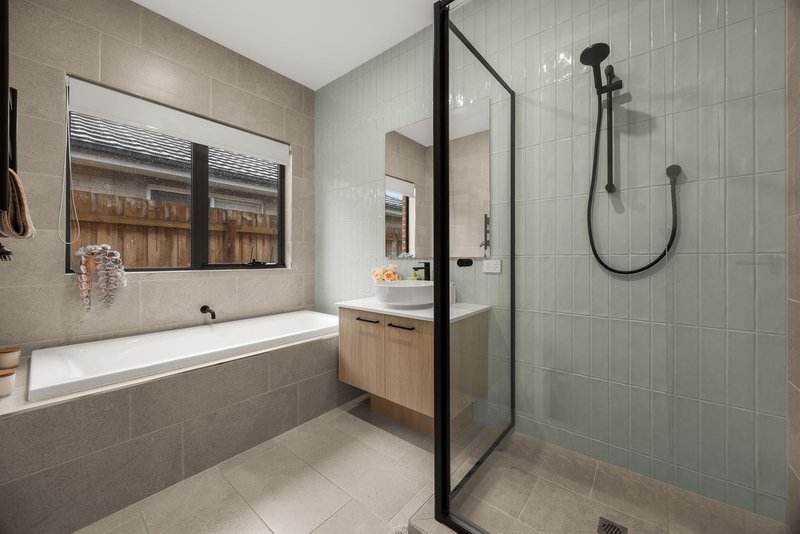
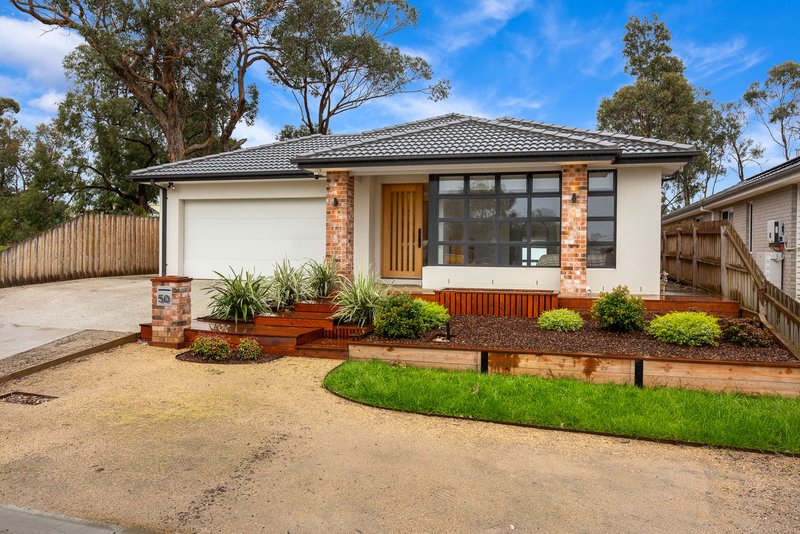
Built in 2023 by a boutique builder and thoughtfully designed with family living at its heart, this beautiful four bedroom home offers the perfect blend of modern style, functionality and privacy.
Positioned within the quiet and secure Hector Park boutique estate, the home immediately impresses with its contemporary lines, soft neutral tones and an abundance of natural light.
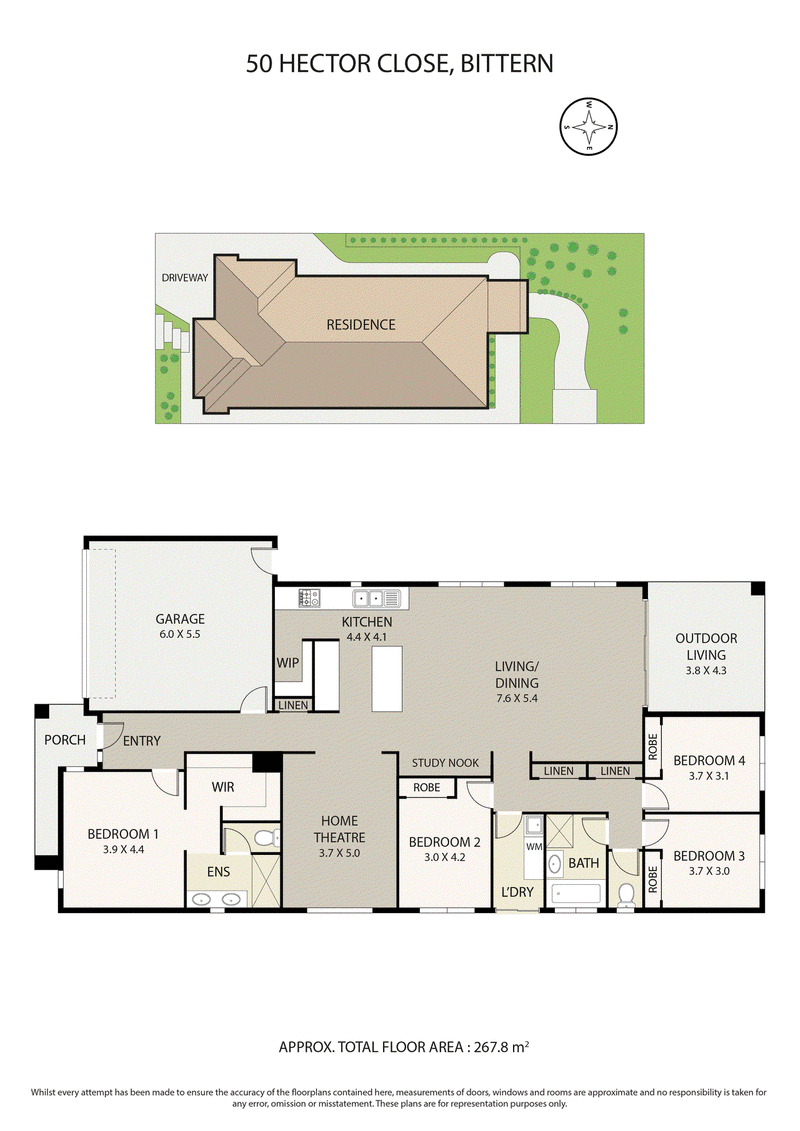
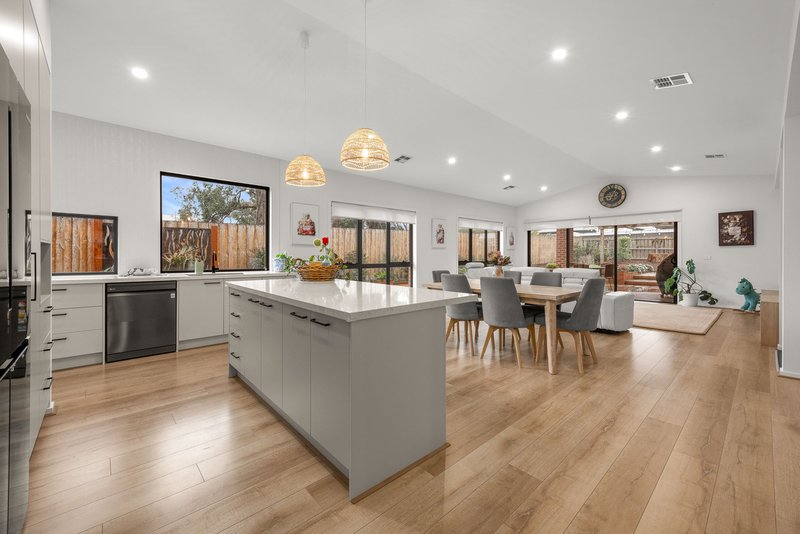
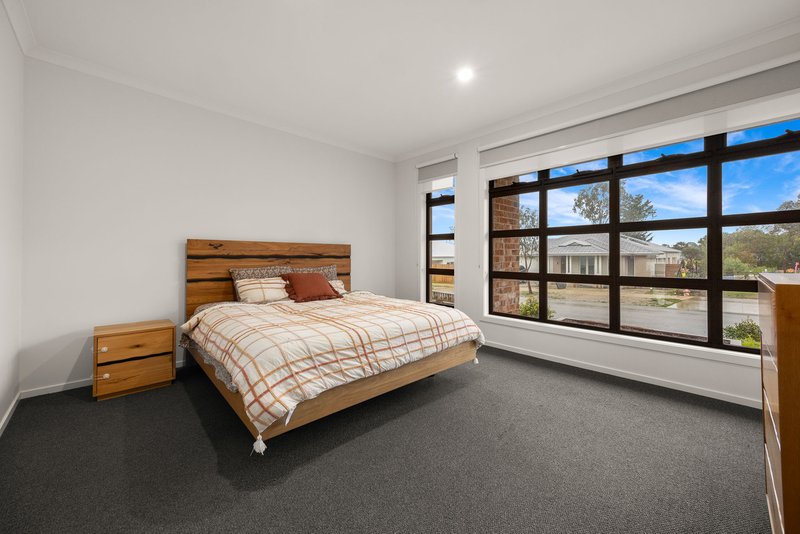
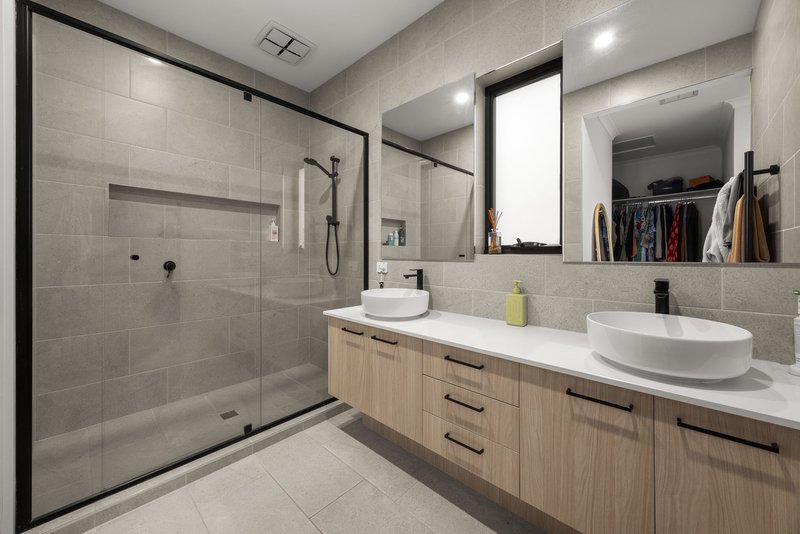
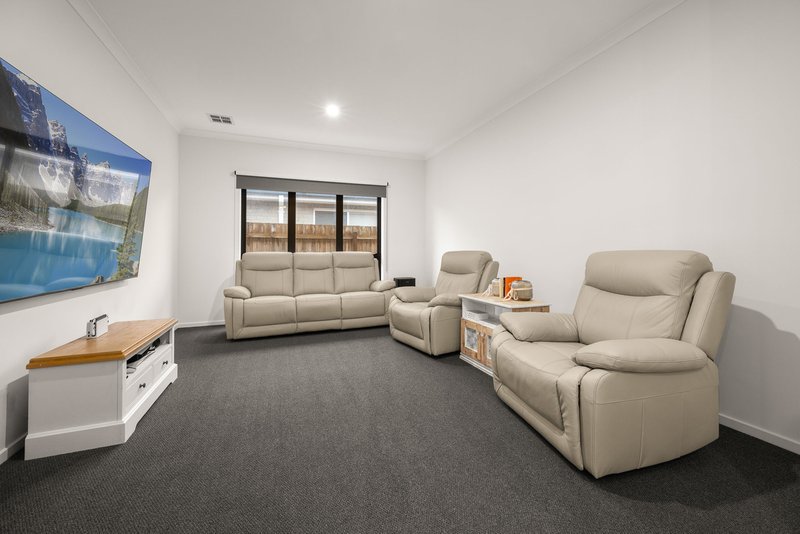
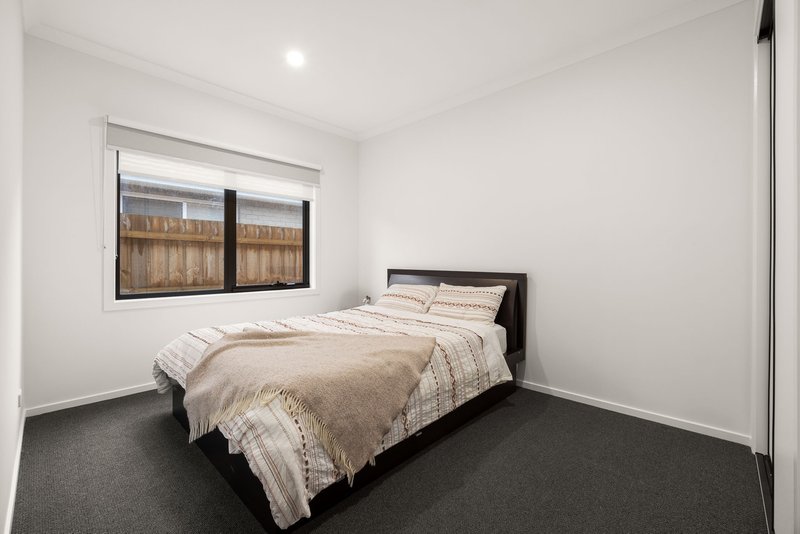
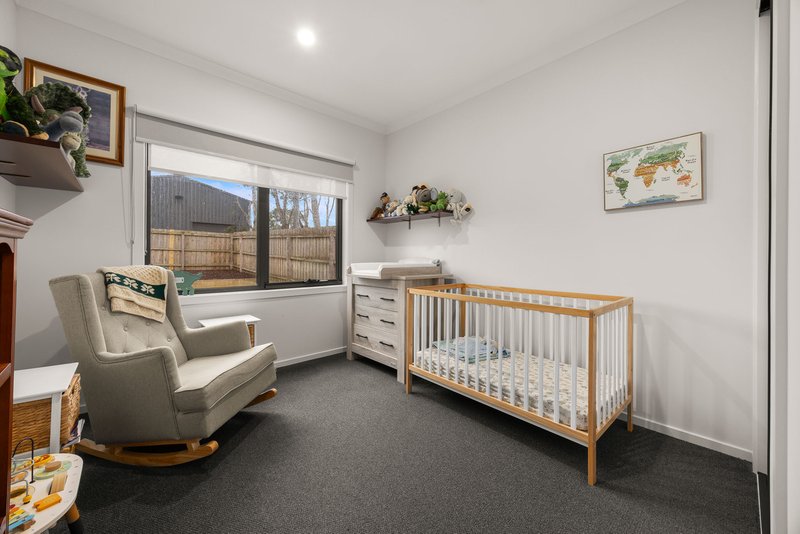
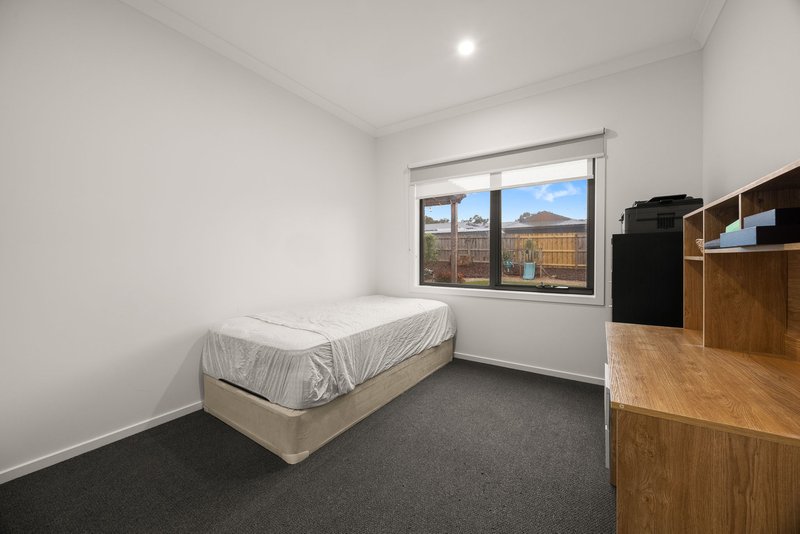
The floor plan is exceptionally well considered, with the spacious master suite privately positioned at the front of the home, complete with its own ensuite, while three further bedrooms are thoughtfully positioned at the rear. Multiple living zones provide flexibility for the whole family, whether you're relaxing together, entertaining or simply enjoying some quiet time.
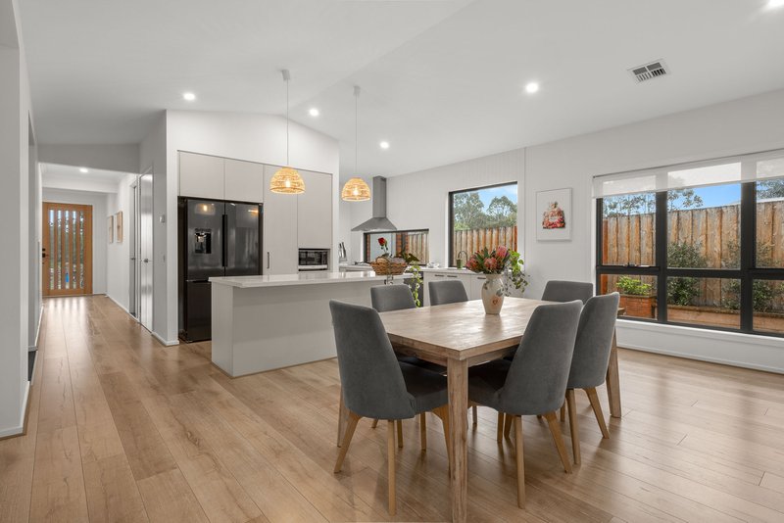
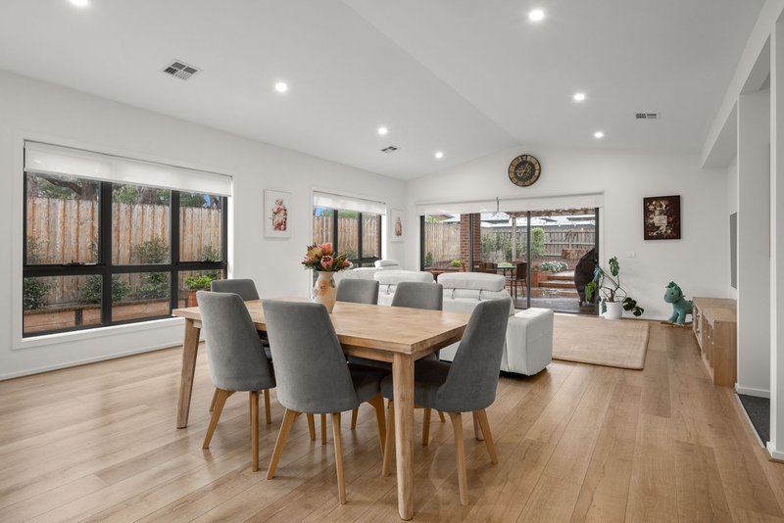
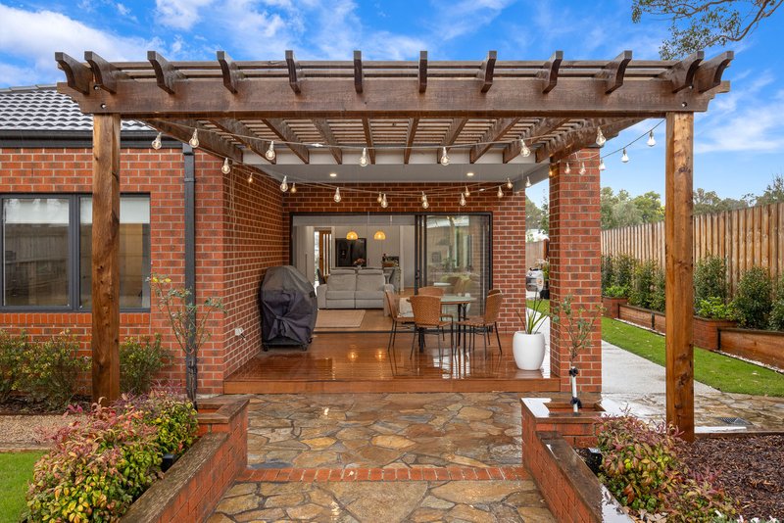
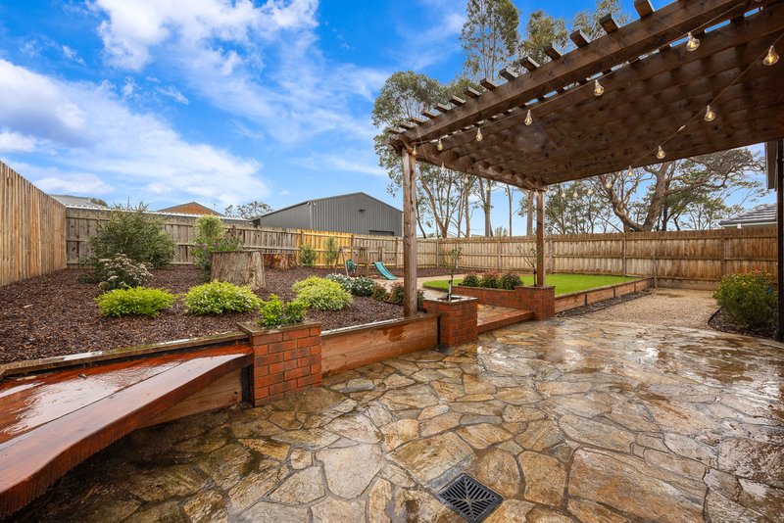
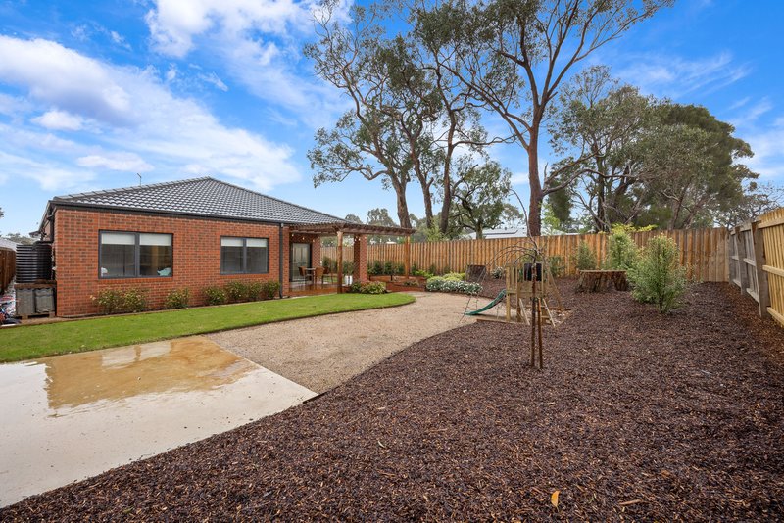
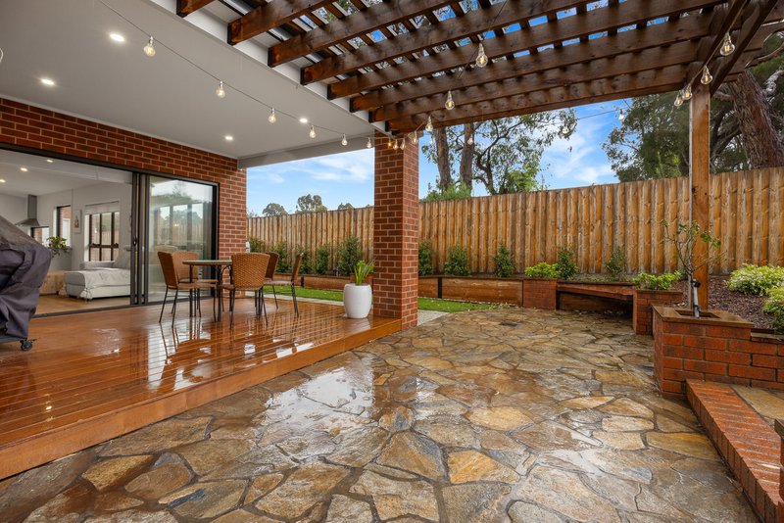
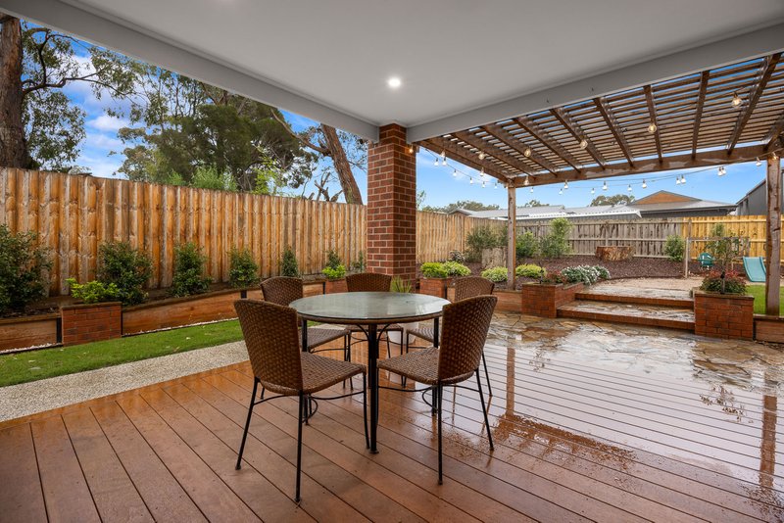
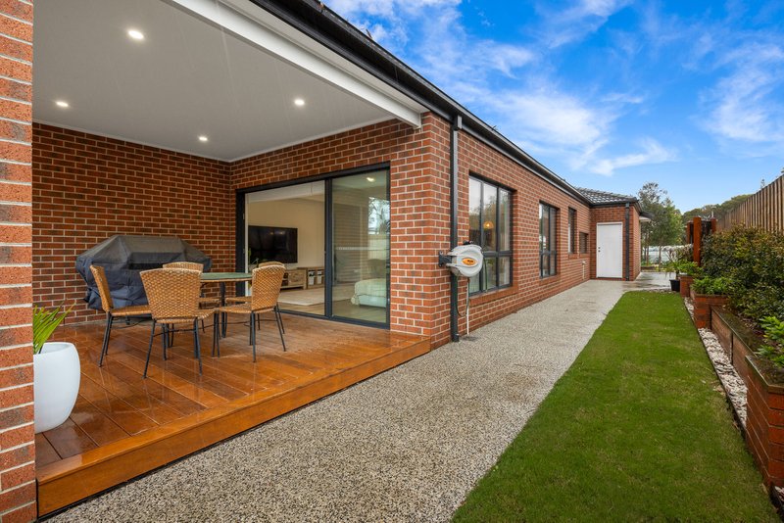
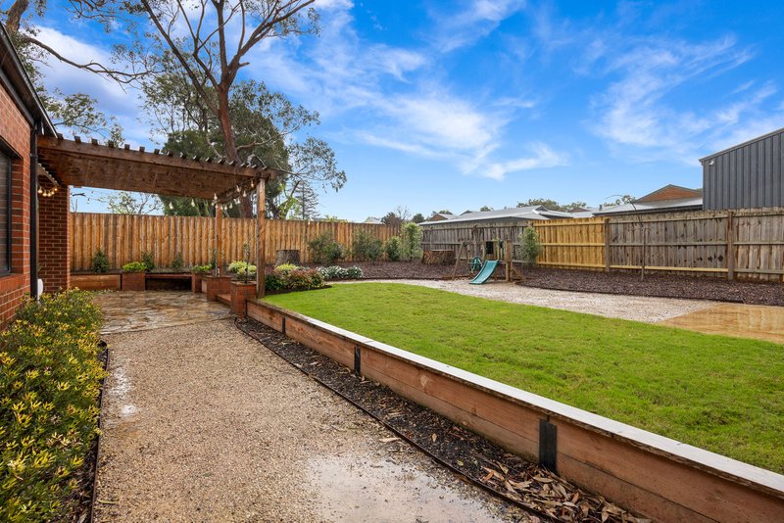
At the heart of the home, the light filled open plan kitchen, living and dining area creates a wonderful connection to the outdoors, flowing effortlessly to a dedicated outdoor entertaining area and secure private backyard. With lawn sprinklers already in place, the garden is easy to maintain and ready for the kids, pets or summer entertaining.
Privacy is another standout feature, with no neighbours directly adjoining the living side of the home, allowing you to enjoy the backyard and main living spaces with a wonderful sense of peace and seclusion.
Comfort has been carefully considered too, with ducted heating and cooling, excellent storage throughout and a double garage providing plenty of practical space for modern family life.
Beautifully presented and still enjoying that near-new feel, this is a home that offers the best of contemporary living without compromising on warmth, privacy or functionality.

Shop 10, 14 High St, Hastings VIC 3915
Call Natalie Robinson on
0417369001
Call Charlie Cameron on
0426 893 801


House in Bittern, Unit in Bittern, Townhouse in Bittern, Villa in Bittern, Apartment in Bittern, Flat in Bittern, Studio in Bittern, Warehouse in Bittern, Duplex/Semi-detached in Bittern, Alpine in Bittern, Acreage/Semi-rural in Bittern, Block Of Units in Bittern, Terrace in Bittern, Retirement in Bittern, Serviced Apartment in Bittern, Other in Bittern
House in Balnarring, House in Crib Point, House in Hastings, House in Hmas Cerberus, House in Somers, House in Tuerong