Want to save your favourite properties and searches?
Sign up below to access all the awesome features.
Already have an account? Sign in













Offer in low $1,000,000's


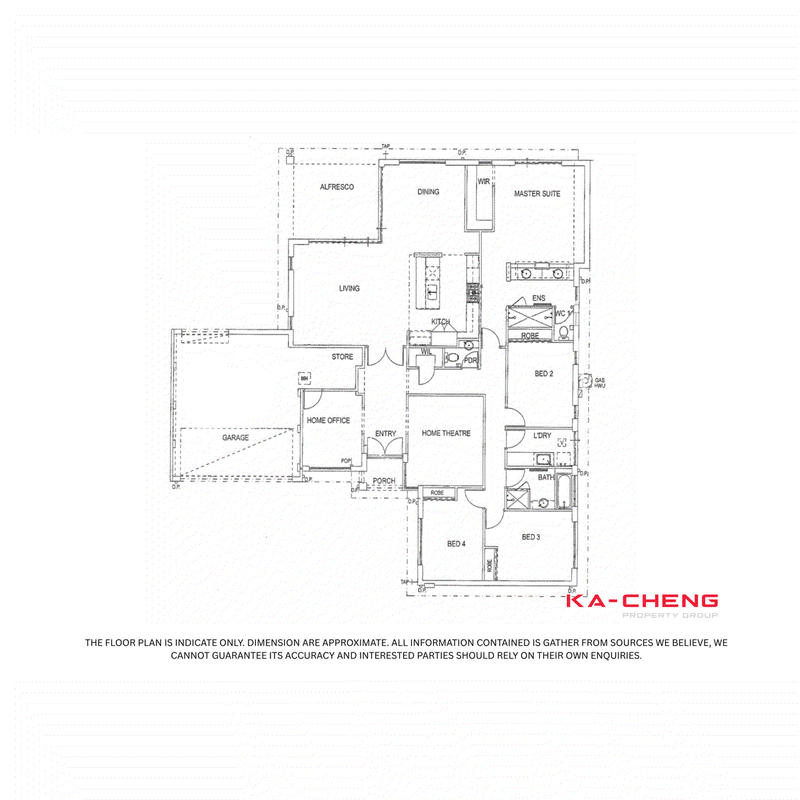
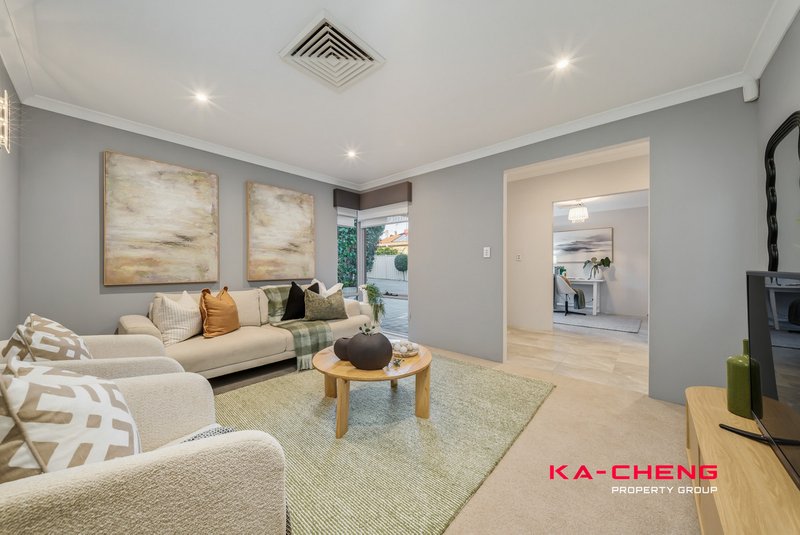
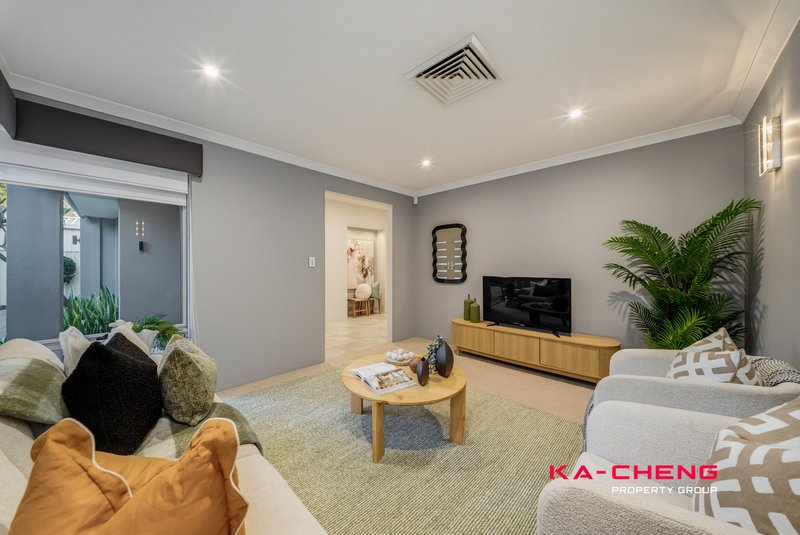
Positioned on a generous 589m² block, 6A Beverley Street presents an impressive family home where space, comfort and everyday convenience come together beautifully. Offering four bedrooms, two bathrooms, a home office, separate theatre, and multiple entertaining areas, this thoughtfully designed residence provides room for the whole family to live, work and unwind.
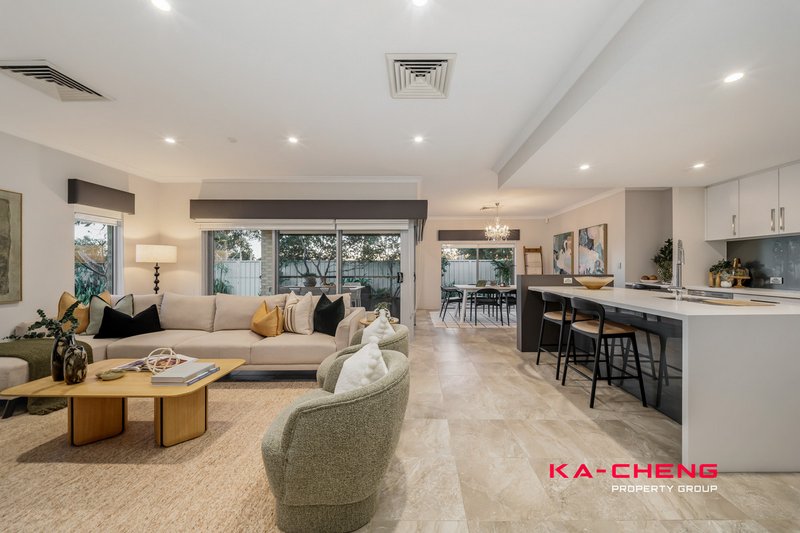
At the heart of the home is a stylish kitchen featuring stone benchtops, a large island bench, dishwasher, built-in microwave, and abundant storage. Overlooking the spacious open-plan living and dining areas, it creates a welcoming central hub for everyday family life and entertaining.
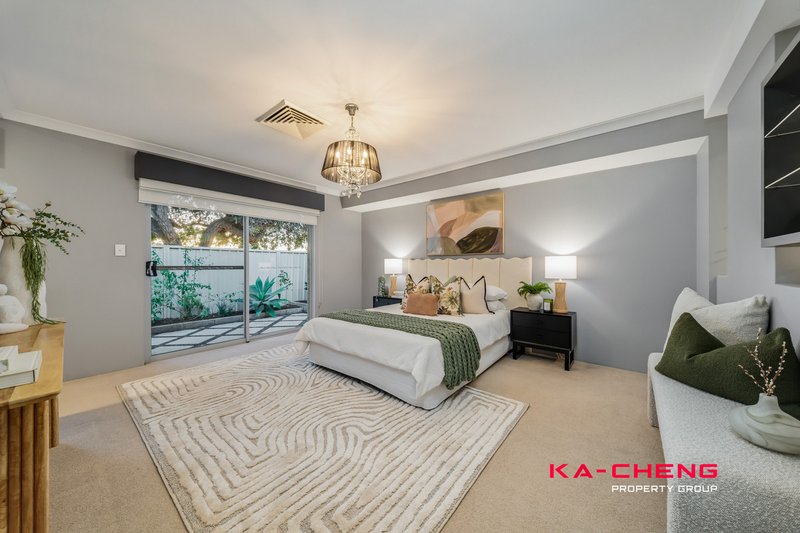
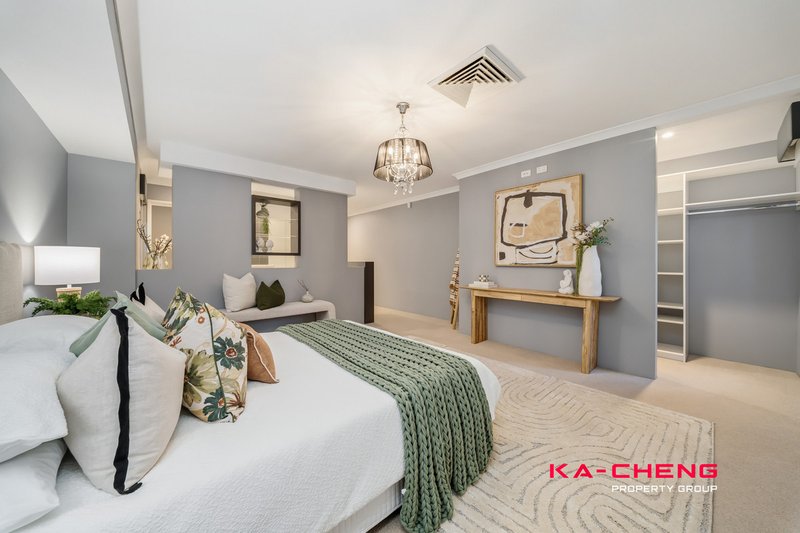
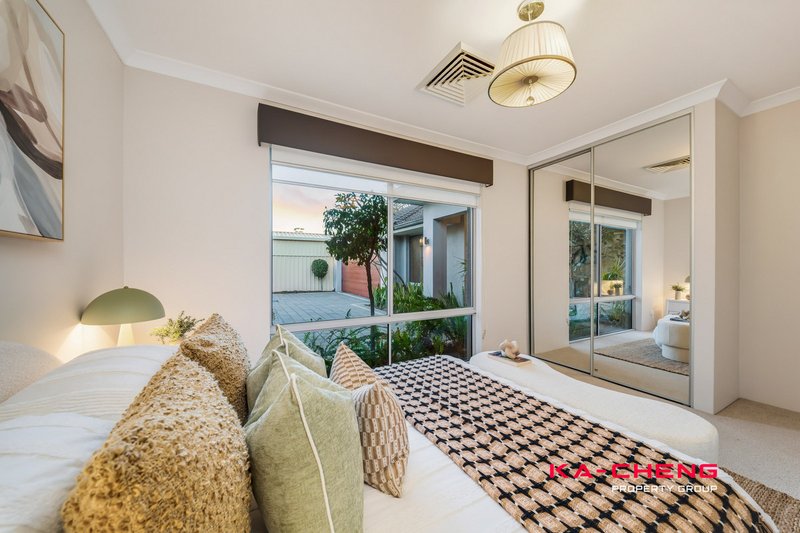
The privately positioned, luxurious master suite offers a peaceful retreat, complete with a walk-in robe and an impressive ensuite featuring a double vanity, generous shower and separate WC. Three well-proportioned minor bedrooms include built-in robes and are serviced by the family bathroom, which offers a separate shower and bathtub.
A dedicated home theatre provides the ideal setting for family movie nights, while the separate home office offers a quiet and practical workspace. An additional powder room adds further convenience for residents and guests.
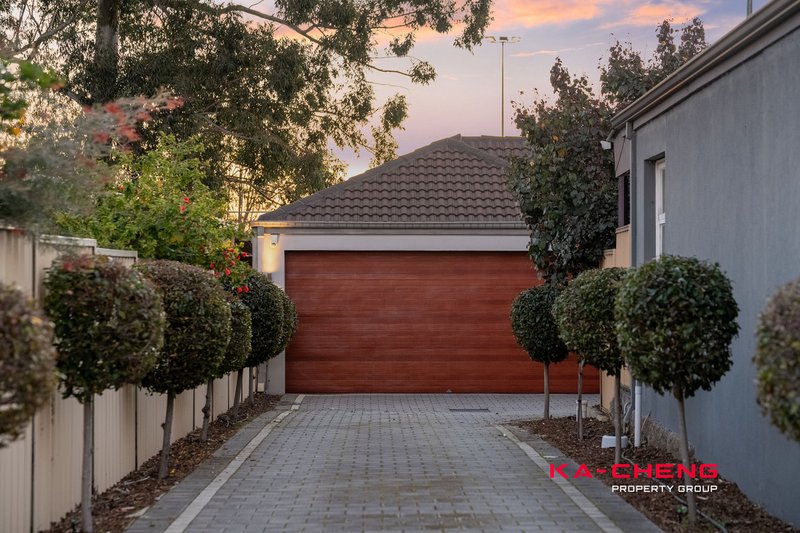
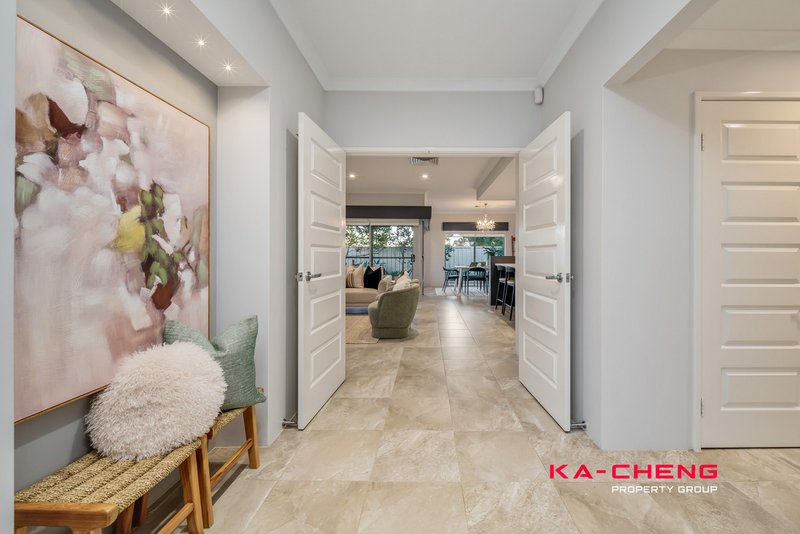
Additional features include grand double-door entry, high ceilings, a walk-in linen cupboard, zoned ducted reverse-cycle air conditioning for year-round comfort, smart wiring throughout, and an oversized double garage with additional storage.
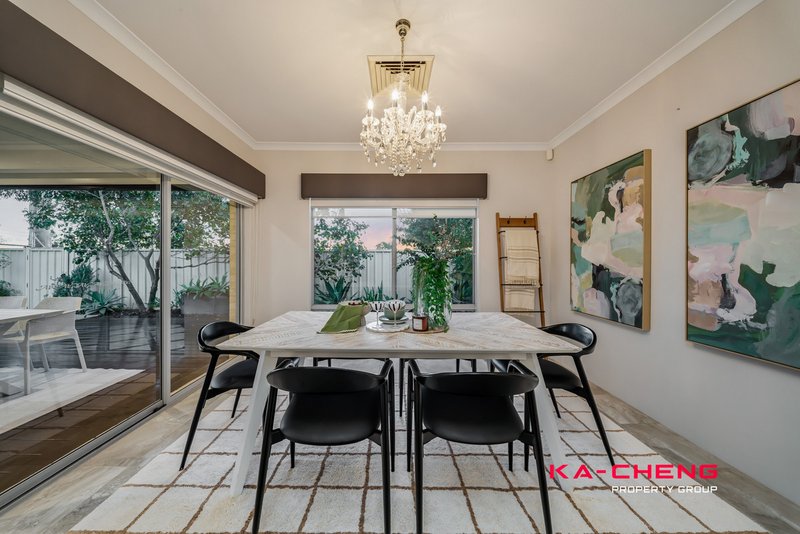
Step outside to the covered, decked alfresco area, an inviting space for weekend barbecues, relaxed outdoor dining and entertaining family and friends. Step directly from the established garden into Emberson Reserve, giving children room to play, space to walk the dog and effectively extending your outdoor living space without additional upkeep.
PROPERTY FEATURES:
• Generous 589m² block
• Four spacious bedrooms and two bathrooms
• Privately positioned, luxurious master suite with walk-in robe
• Ensuite with double vanity, generous shower and separate WC
• Large minor bedrooms with built-in robes
• Family bathroom with separate shower and bathtub
• Additional powder room
• Dedicated home office
• Separate home theatre
• Spacious open-plan living and dining areas
• Chef-inspired kitchen with stone benchtops
• Island bench, dishwasher and built-in microwave
• Ducted reverse-cycle heating and cooling throughout
• Energy-efficient LED lighting throughout
• Smart wiring throughout with high-speed NBN Fibre connection
• Security alarm system
• Covered and decked alfresco entertaining area
• Fully fenced, secure backyard
• Direct access to Emberson Reserve
• Secure double remote-controlled garage, with access to rear garden
• Additional storage area within the garage
• Established, fully reticulated gardens and lawn
LOCATION:
• Direct access to Emberson Reserve—ideal for walking, recreation and family enjoyment
• Coventry Village and Galleria Shopping Centre within easy reach
• Nearby schools include Morley Primary School, Camboon Primary School, Weld Square Primary School, Hampton Park Primary School, Infant Jesus Primary School, Morley Senior High School, John Forrest Secondary College, Hampton Senior High School and Chisholm Catholic College
• Easy access to multiple local parks
• Close to Broun Park, Wotton Reserve and Weld Square Reserve
• Short distance to Bayswater Waves
• Convenient access to the Noranda and Morley METRONET stations
• Approximately 15 minutes' drive to the Perth CBD and Perth Airport
• Easy access to Tonkin Highway
Homes offering this combination of modern design, multiple living areas and direct park access rarely become available. Whether you're entertaining friends, raising a growing family or simply looking for a home that offers both privacy and convenience, 6A Beverley Street presents an outstanding lifestyle opportunity in one of Morley's most convenient locations.
Disclaimer: The information provided herein has been prepared with care; however, it is subject to change and cannot form part of any offer or contract. Whilst all reasonable care has been taken in preparing this information, the seller or their representative or agent cannot be held responsible for any inaccuracies. Interested parties must be sure to undertake their own independent enquiries.
953D Beaufort Street, Inglewood WA 6052
Call Cheng Liu on
0433970411
Call Eddie Kong on
0497835500


House in Morley, Unit in Morley, Townhouse in Morley, Villa in Morley, Apartment in Morley, Flat in Morley, Studio in Morley, Warehouse in Morley, Duplex/Semi-detached in Morley, Alpine in Morley, Acreage/Semi-rural in Morley, Block Of Units in Morley, Terrace in Morley, Retirement in Morley, Serviced Apartment in Morley, Other in Morley
House in Bassendean, House in Bayswater, House in Bedford, House in Beechboro, House in Dianella, House in Eden Hill, House in Embleton, House in Kiara, House in Noranda