Want to save your favourite properties and searches?
Sign up below to access all the awesome features.
Already have an account? Sign in











$780 Per Week


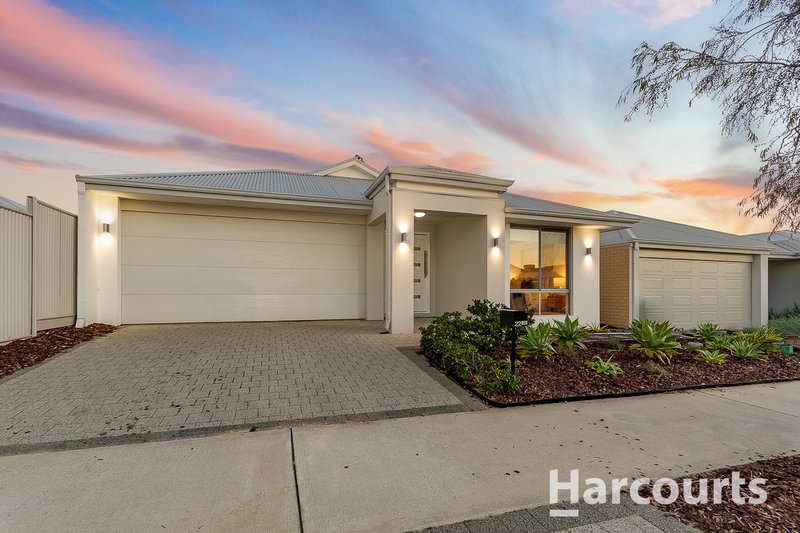
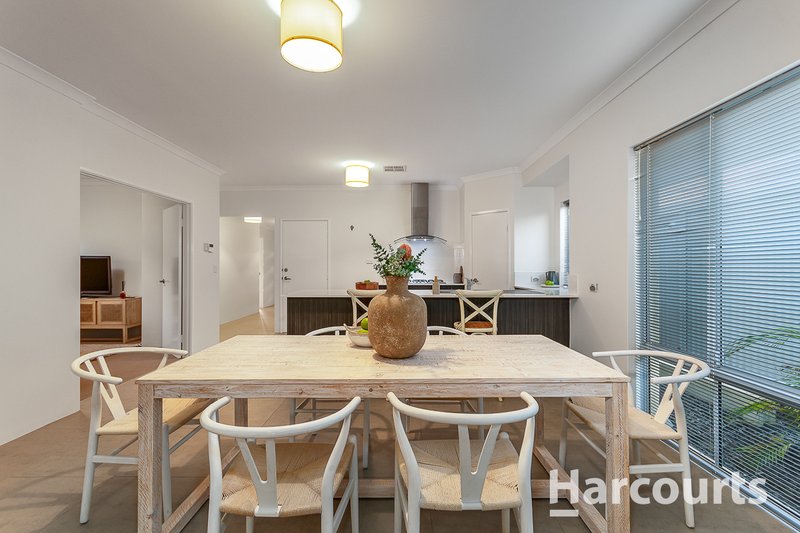
Welcome to 22 Grasswren Way, set within the sought-after Alkimos Beach Estate - a beautifully presented 4-bedroom, 2-bathroom family home in a location that makes everyday living easy.
PROPERTY FEATURES:
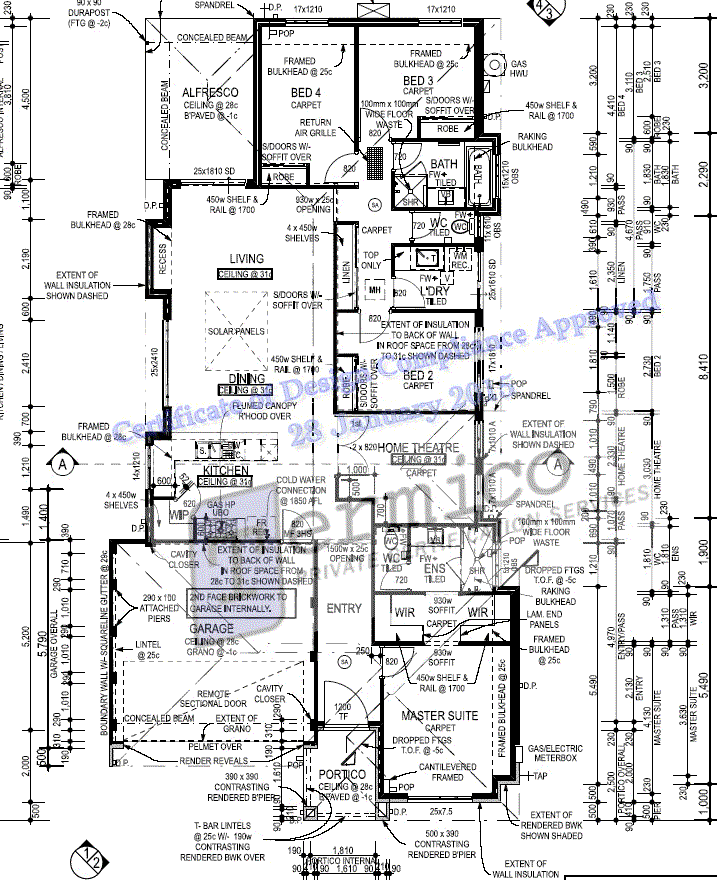
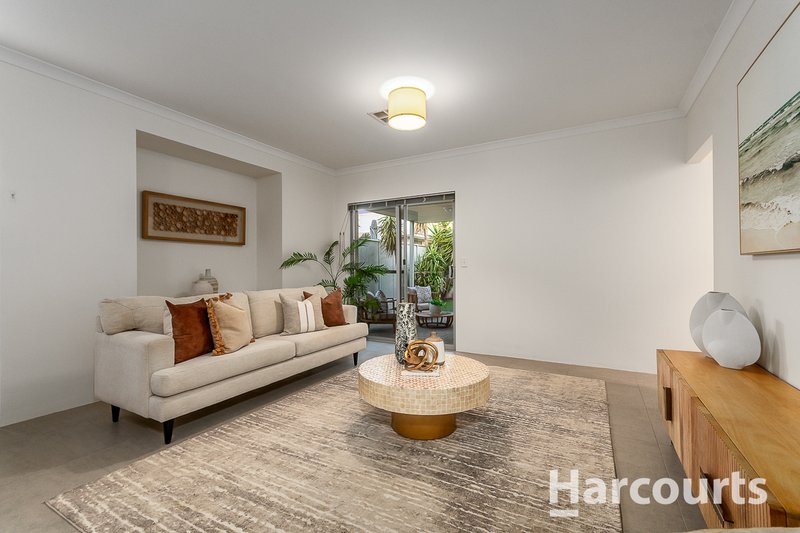
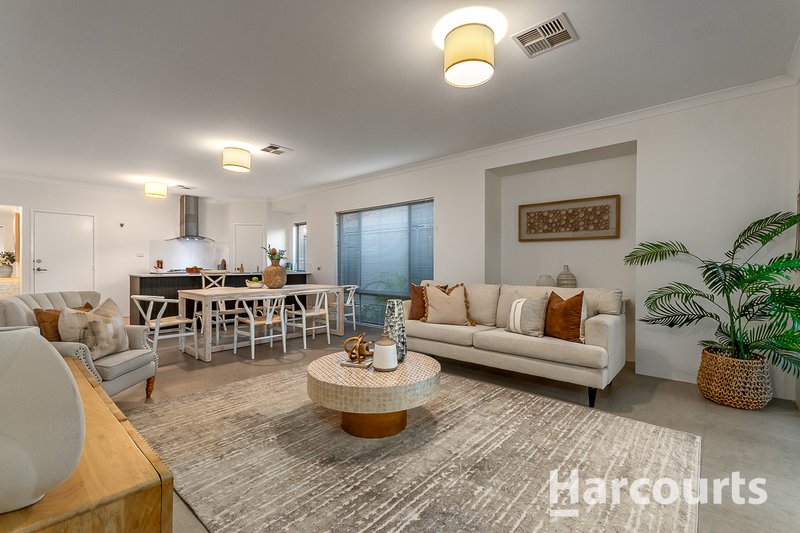
• Spacious open-plan living & meals
• Modern kitchen with 900mm stainless steel appliances, dishwasher & breakfast bar
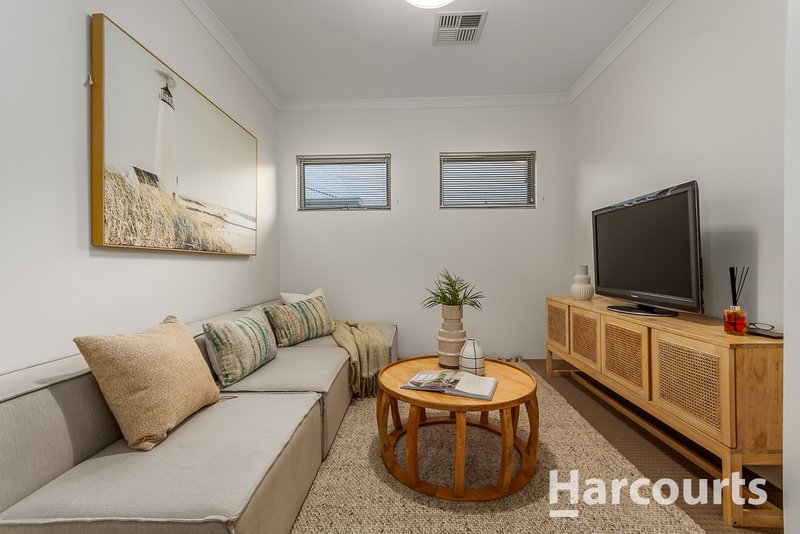
• Separate theatre room - perfect for movie nights
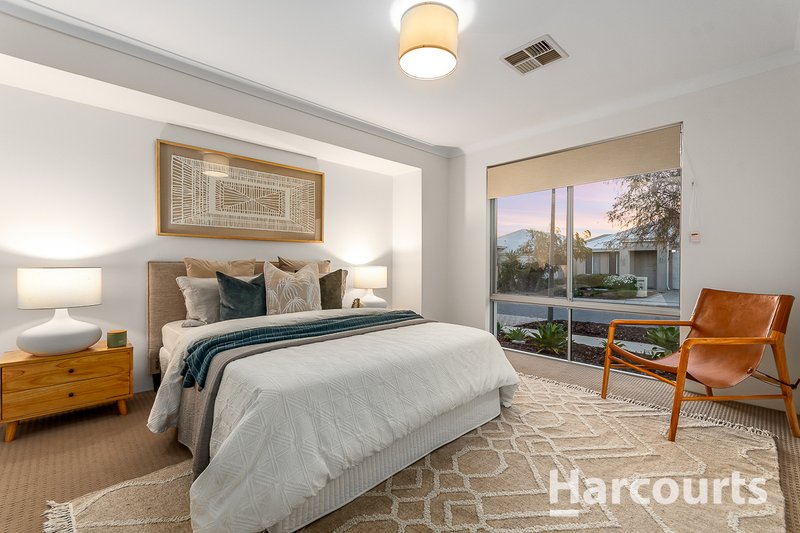
• King-sized master with his & hers walk-in robes
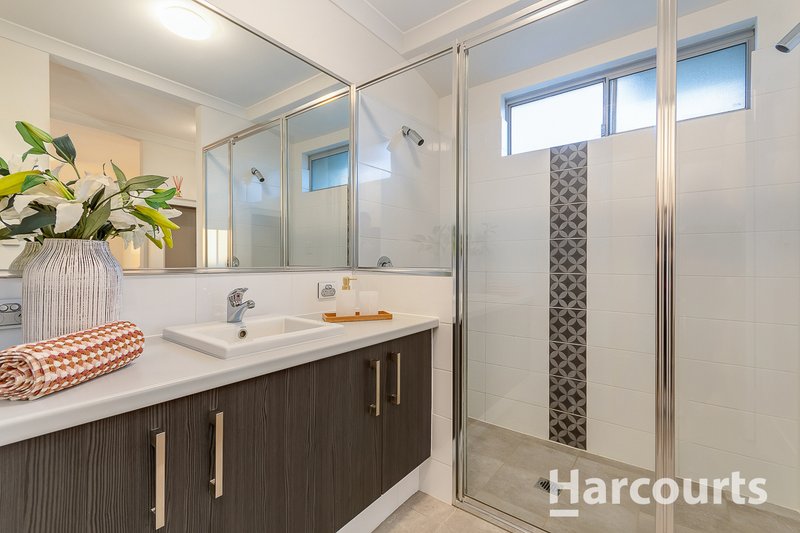
• Ensuite with double shower
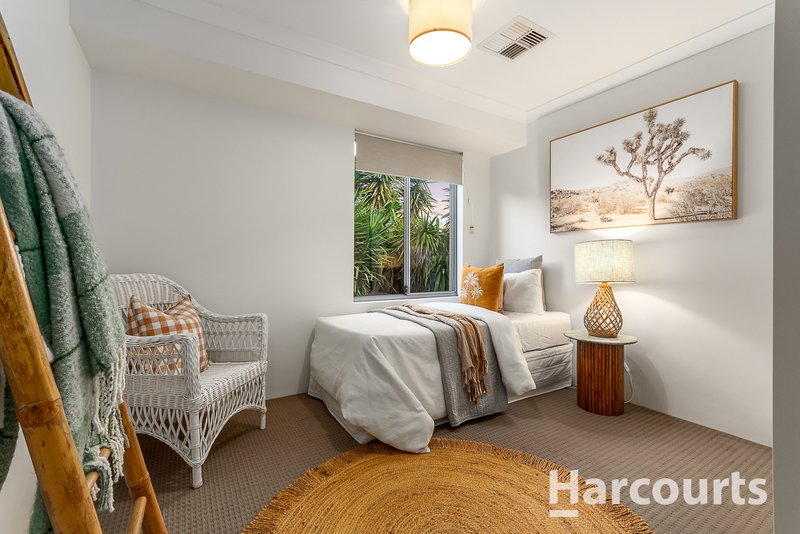
• Three additional bedrooms with built-in robes
• Family bathroom with separate bath & shower
• Ducted reverse-cycle air conditioning
• Solar panels & solar hot water
• Double garage with shopper's entrance
• Undercover paved alfresco
• Good-sized low-maintenance backyard with artificial lawn
LOCATION:
Within walking distance to Alkimos Beach Primary School, St James' Anglican School, Leatherback Oval, The Gateway Shopping Precinct and the coastline. It's all close by, giving you more time to enjoy the Alkimos lifestyle and less time sitting in the car.
Comfortable, low-maintenance and perfectly positioned - this is coastal family living made easy.
Don't miss the opportunity to secure this fantastic home in a highly sought-after location. Register your interest today and experience everything this property has to offer.
WANT TO VIEW THIS PROPERTY? Simply click the BOOK INSPECTION button and you will immediately be able to see and book into any available viewing times. (if a date isn't currently available you will receive an SMS and Email as soon as it becomes available to view)
To ensure a smooth viewing and application process, please note the following:
1. Please ensure you register to view (note; all attending parties MUST be registered)
2. If a viewing is not available then please be patient, we will notify you as soon as a time becomes available
3. A flyer will be provided at the home open outlining step by step instructions on how to submit your application.
4. Our application processing team will keep you updated on the progress and outcome of your application - please keep in mind that it can take 24-48 working hours to process when many applications are received. We suggest giving your references a heads up that we may be in touch - this will help expedite the process!
5. Please note that only applications submitted via Tenant Options will be considered.
PROPERTY OWNERS/INVESTORS - PARTNER WITH A PROPERTY MANAGER YOU CAN TRUST!
Looking for professional, stress-free property management? Jane Hobson at Harcourts Alliance is here to help. Whether you're after expert advice or just exploring your options, feel free to get in touch for a confidential, no obligation conversation - 0477 017 218/ jane@harcourtsalliance.com.au

3/49 Boas Avenue, Joondalup WA 6027
Call Janine Faamasino on
0403410799
Call Jane Hobson on
0477017218


House in Alkimos, Unit in Alkimos, Townhouse in Alkimos, Villa in Alkimos, Apartment in Alkimos, Flat in Alkimos, Studio in Alkimos, Warehouse in Alkimos, Duplex/Semi-detached in Alkimos, Alpine in Alkimos, Acreage/Semi-rural in Alkimos, Block Of Units in Alkimos, Terrace in Alkimos, Retirement in Alkimos, Serviced Apartment in Alkimos, Other in Alkimos
House in Butler, House in Carabooda, House in Eglinton, House in Jindalee, House in Nowergup