Want to save your favourite properties and searches?
Sign up below to access all the awesome features.
Already have an account? Sign in









Inspections
$800,000 - $880,000


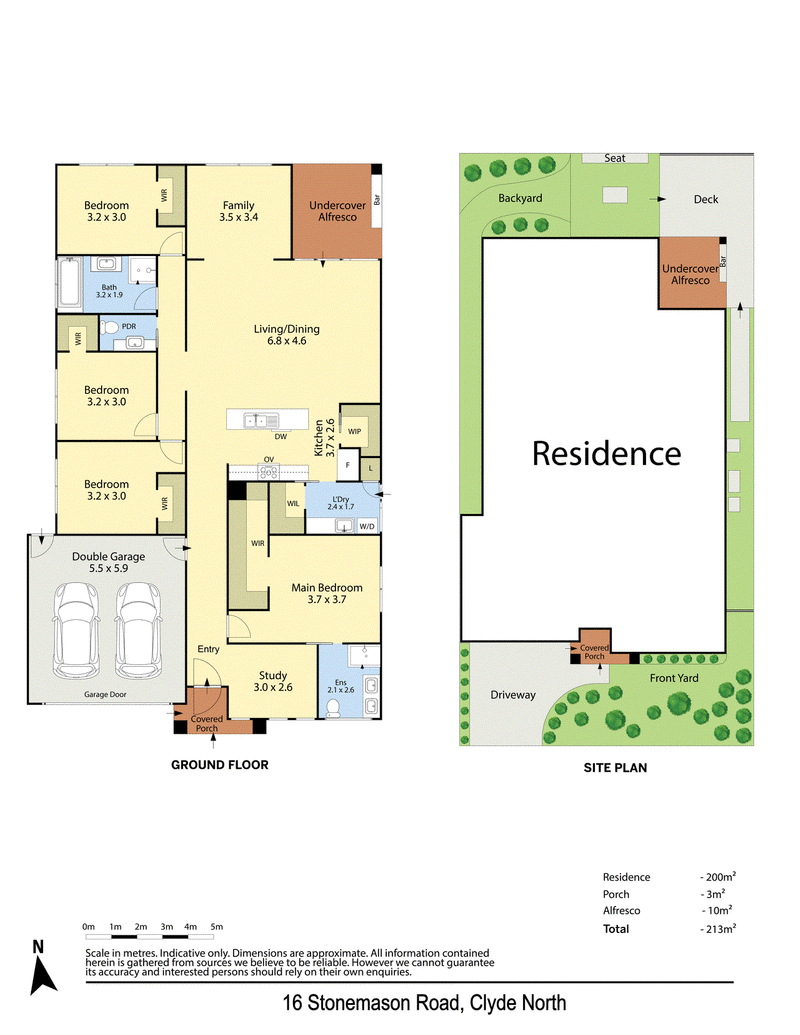
Offering an impressive amount of space across a thoughtfully designed single-level floorplan, this four-bedroom home brings together multiple living zones, a dedicated study and superb outdoor entertaining.
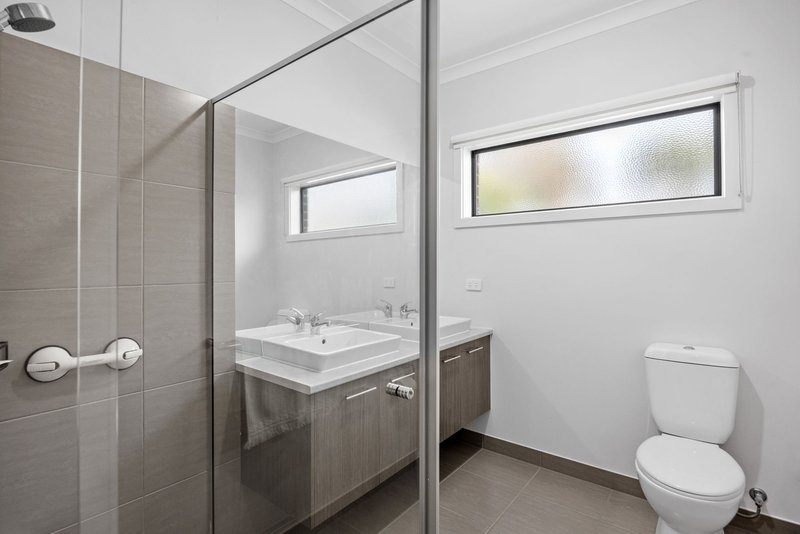
Beyond the covered entry, a light-filled study provides a dedicated space to work from home, while the large main bedroom is privately positioned nearby with a walk-in robe and ensuite.
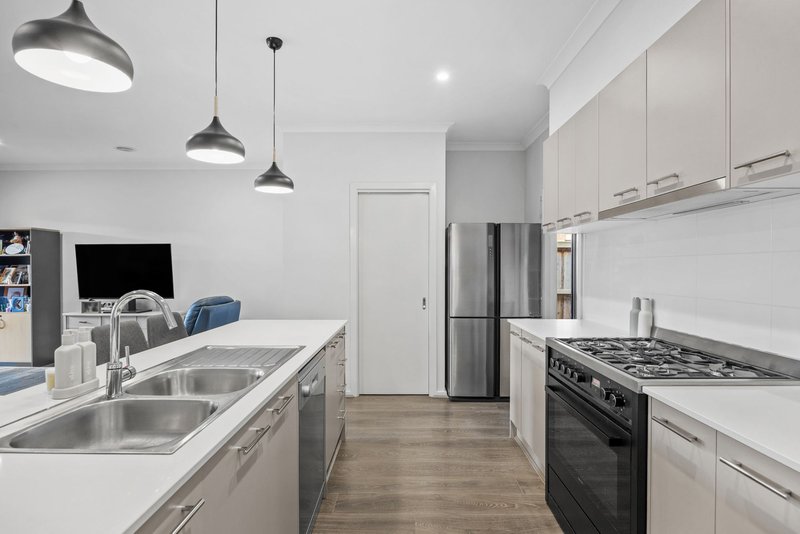
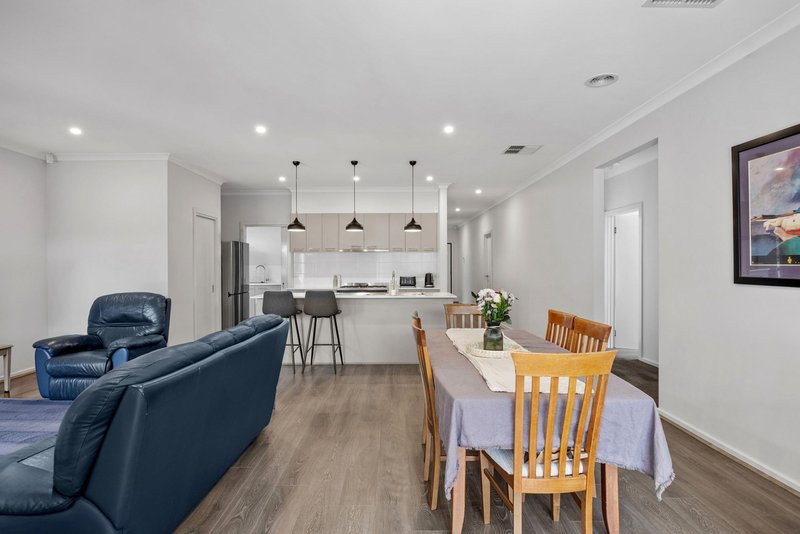
Timber-look flooring leads through to the expansive open-plan living and dining area, where generous proportions provide plenty of room to relax, gather and entertain. Overlooking it all, the kitchen makes a strong impression with its large stone island and breakfast bar beneath statement pendant lighting, 900mm freestanding cooker, dishwasher, extensive cabinetry and walk-in pantry.
A separate family room adds another valuable living zone toward the rear, while three further bedrooms include built-in robes and are serviced by the central bathroom with bathtub and a separate powder room.
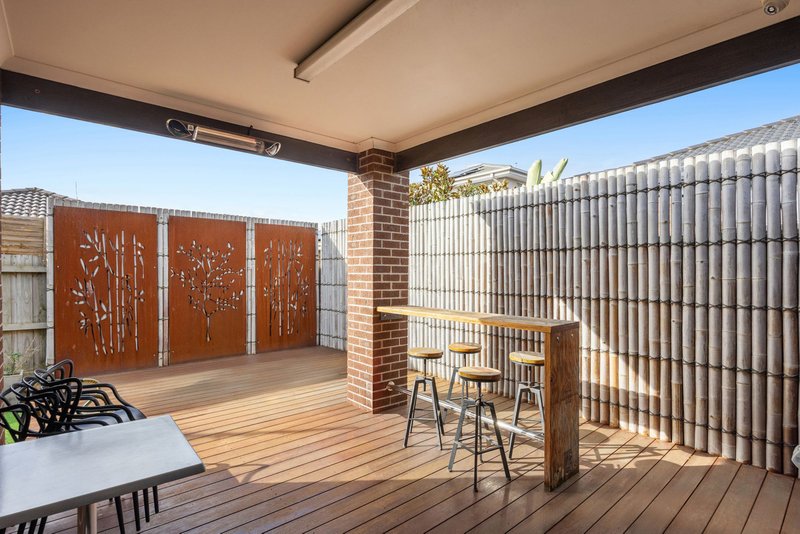
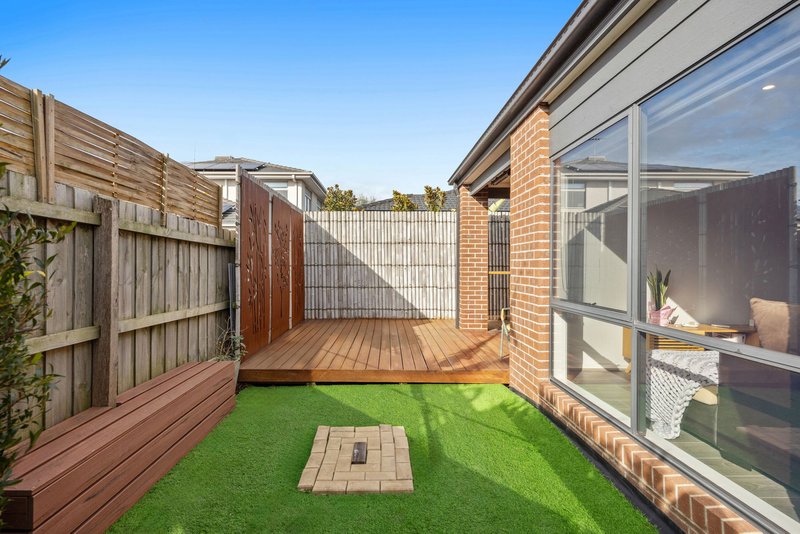
Sliding doors extend the main living area onto a substantial covered alfresco and deck, creating a fantastic space for outdoor dining and entertaining. Complete with an outdoor heater and privacy screening, the deck connects with an easy-care backyard and established landscaping, offering plenty of opportunity to enjoy outside without the upkeep of a large garden.
A separate laundry with walk-in linen and a double garage with internal access add further practicality to a home designed to make excellent use of its space.
Positioned in an established Clyde North neighbourhood and zoned for Tulliallan Primary School, Wulerrp Secondary College and Alkira Secondary College, the home is within easy reach of local shopping, parks and everyday amenities, with convenient road connections placing Cranbourne, Berwick and surrounding centres within easy reach.
Please note:
*Every precaution has been taken to establish the accuracy of the information within but does not constitute any representation by the vendor or agent - we encourage every buyer to do their own due diligence
*Photo I.D is required at all open inspections

42 High Street, Berwick VIC 3806
Call Debbie Brettoner on
0458628085
Call James Haupt on
0432410812


House in Clyde North, Unit in Clyde North, Townhouse in Clyde North, Villa in Clyde North, Apartment in Clyde North, Flat in Clyde North, Studio in Clyde North, Warehouse in Clyde North, Duplex/Semi-detached in Clyde North, Alpine in Clyde North, Acreage/Semi-rural in Clyde North, Block Of Units in Clyde North, Terrace in Clyde North, Retirement in Clyde North, Serviced Apartment in Clyde North, Other in Clyde North
House in Berwick, House in Cardinia, House in Clyde, House in Cranbourne East, House in Cranbourne North, House in Narre Warren South, House in Officer South, House in Officer