Want to save your favourite properties and searches?
Sign up below to access all the awesome features.
Already have an account? Sign in


Auction
Inspections
$690,000 - $740,000


Set across three impressive levels and crowned by its very own private rooftop terrace, this stylish two-bedroom townhouse delivers a distinctive combination of space, natural light and low-maintenance living in a superb Brunswick West location.
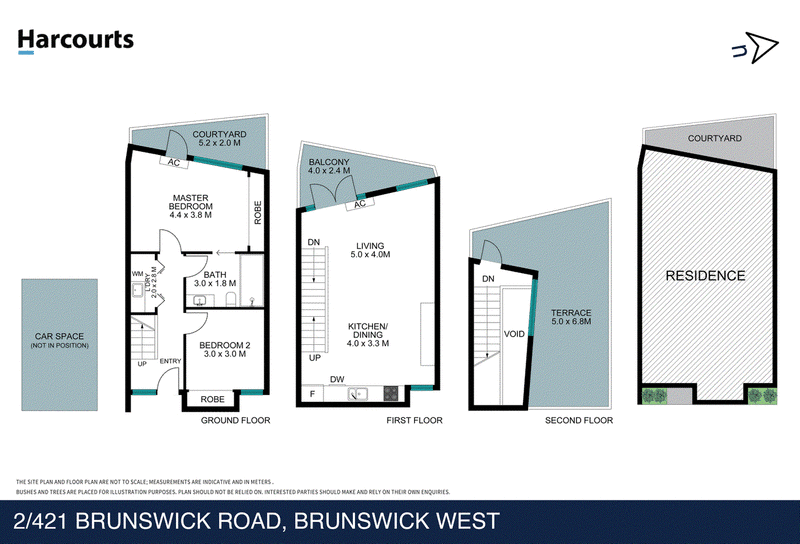
Privately positioned within a contemporary development, the residence immediately impresses with its modern architectural design and cleverly considered floorplan. Two generous bedrooms are positioned on the ground floor, including an oversized main bedroom with built-in robes and direct access to a private courtyard. A central bathroom and separate European-style laundry complete this level.
Upstairs, the home opens into a wonderfully spacious open-plan kitchen, dining and living zone, where polished timber flooring, high ceilings and abundant natural light create an inviting sense of space. The well-appointed kitchen provides extensive cabinetry and bench space, glass splashbacks and stainless-steel cooking appliances, while the adjoining living area extends through double doors to a private balcony - ideal for fresh air and relaxed everyday living.
The standout feature awaits above.
Occupying the entire third level outdoor area, the home's substantial private rooftop terrace provides an exceptional additional entertaining space. Measuring approximately 5.0m x 6.8m, it is a genuine extension of the home and an impressive setting for alfresco dining, entertaining friends or simply unwinding outdoors.
Multiple private outdoor areas across the residence further distinguish this townhouse, with a ground-floor courtyard, first-floor balcony and the expansive rooftop terrace providing excellent versatility across all three levels.
Additional features include split-system heating and cooling, excellent natural light, built-in robes, dishwasher, separate laundry facilities and an allocated car space.
Positioned on Brunswick Road with convenient access to public transport, local cafés, shopping and the lifestyle precincts of Brunswick, Brunswick West and surrounding inner-north suburbs, this is an outstanding opportunity for owner-occupiers and investors seeking something beyond the conventional townhouse.
Property Highlights:
• Two generous bedrooms with built-in robes
• Oversized main bedroom opening to a private courtyard
• Spacious open-plan kitchen, dining and living area
• Well-appointed kitchen with extensive storage and bench space
• Polished timber flooring through the main living level
• Private first-floor balcony adjoining the living area
• Expansive private rooftop terrace of approximately 5.0m x 6.8m
• Three distinct outdoor spaces across three levels
• Central bathroom plus separate laundry
• Split-system heating and cooling
• Excellent natural light throughout
• Allocated undercover secure car space
• Contemporary, low-maintenance inner-city living
A townhouse with genuine individuality, impressive proportions and a rooftop entertaining space that sets it apart.

430 Sydney Road, Coburg VIC 3058
Call Louis Saba on
0401325690
Call Anastasia Xalfa on
0455558099


House in Brunswick West, Unit in Brunswick West, Townhouse in Brunswick West, Villa in Brunswick West, Apartment in Brunswick West, Flat in Brunswick West, Studio in Brunswick West, Warehouse in Brunswick West, Duplex/Semi-detached in Brunswick West, Alpine in Brunswick West, Acreage/Semi-rural in Brunswick West, Block Of Units in Brunswick West, Terrace in Brunswick West, Retirement in Brunswick West, Serviced Apartment in Brunswick West, Other in Brunswick West
Townhouse in Ascot Vale, Townhouse in Brunswick, Townhouse in Coburg, Townhouse in Essendon, Townhouse in Moonee Ponds, Townhouse in Parkville, Townhouse in Pascoe Vale South