Want to save your favourite properties and searches?
Sign up below to access all the awesome features.
Already have an account? Sign in
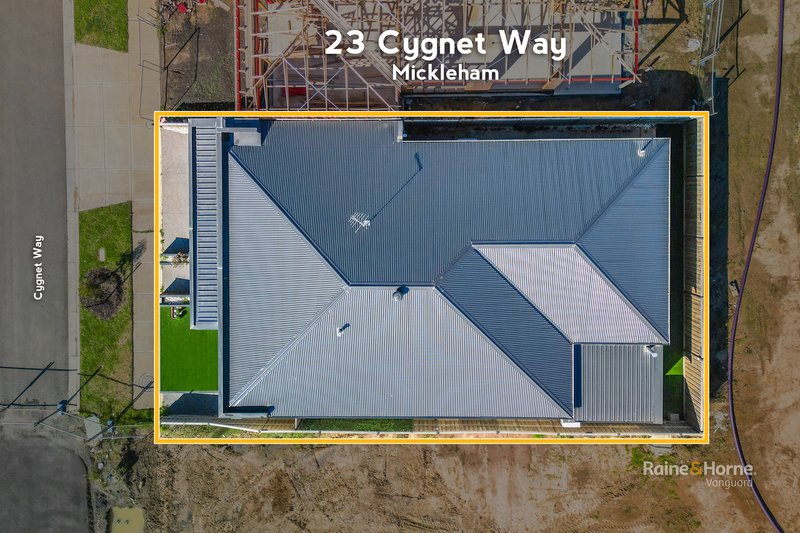
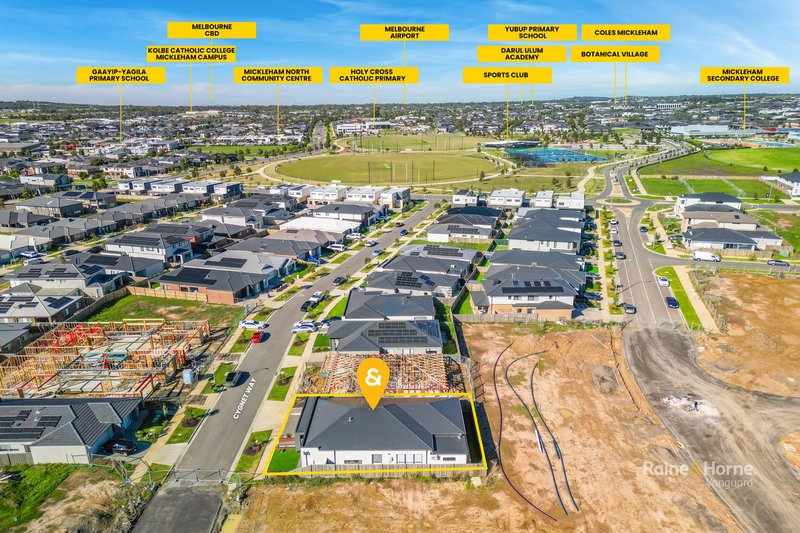
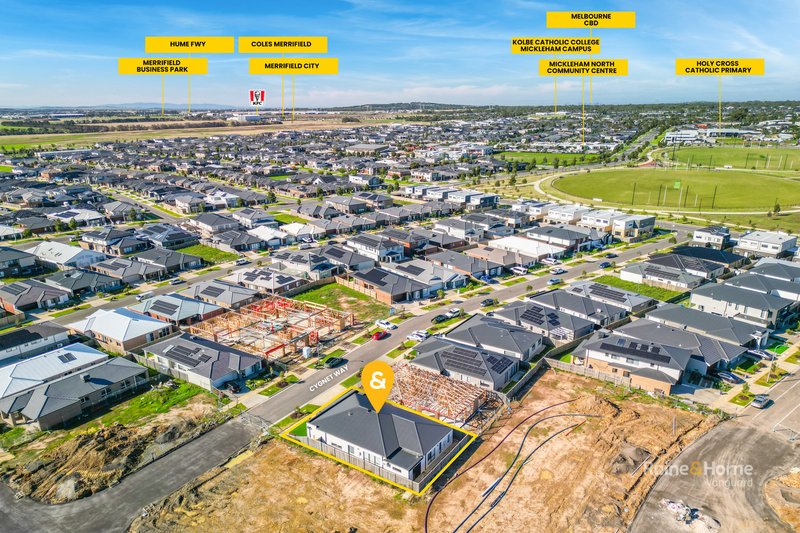
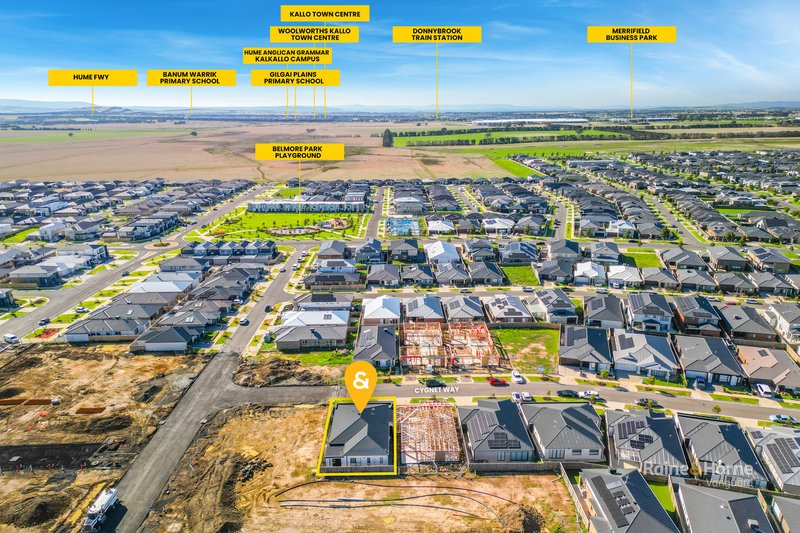


Inspections
$830,000 - $860,000


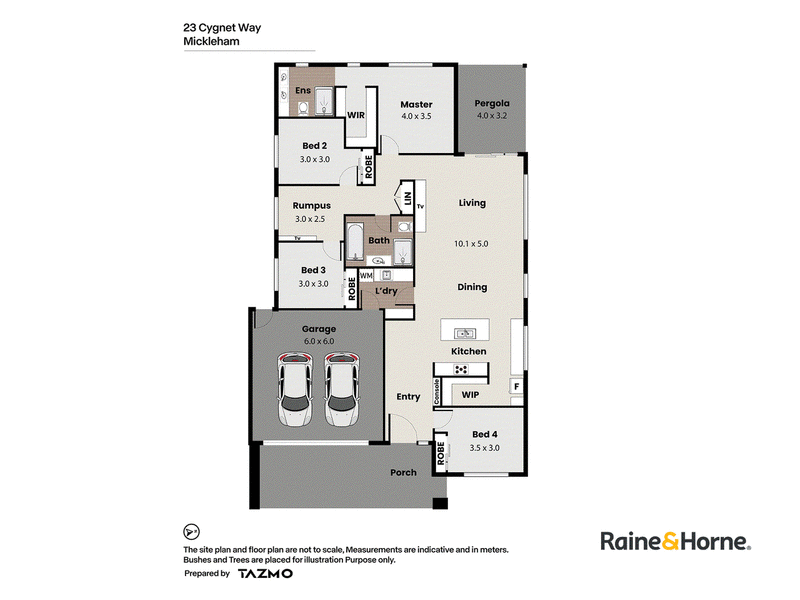
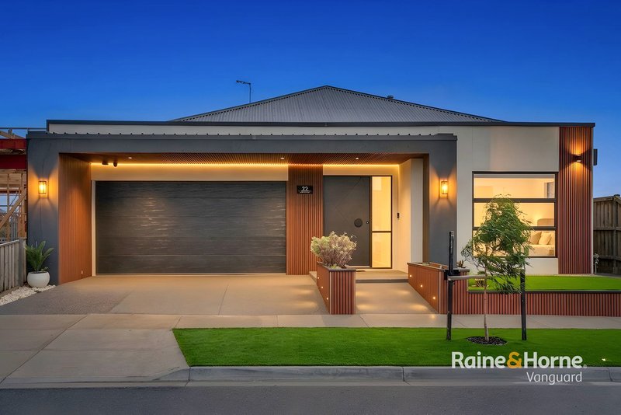
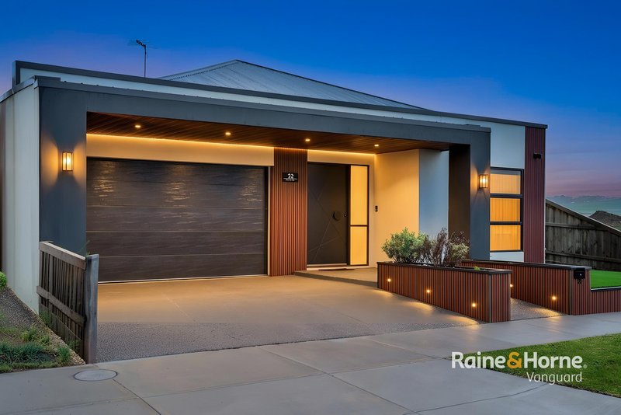
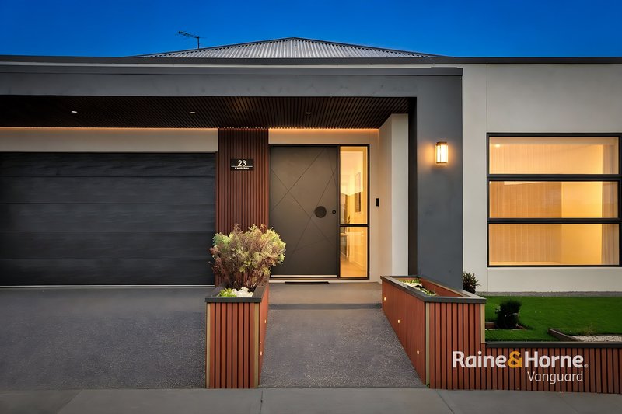
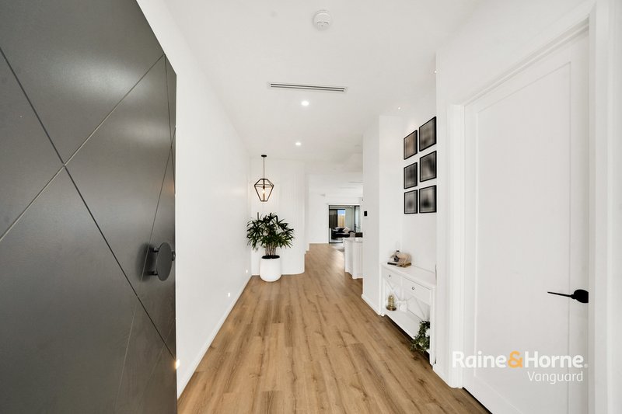
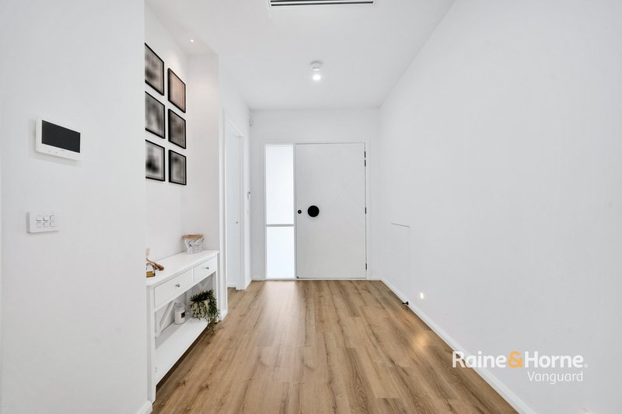
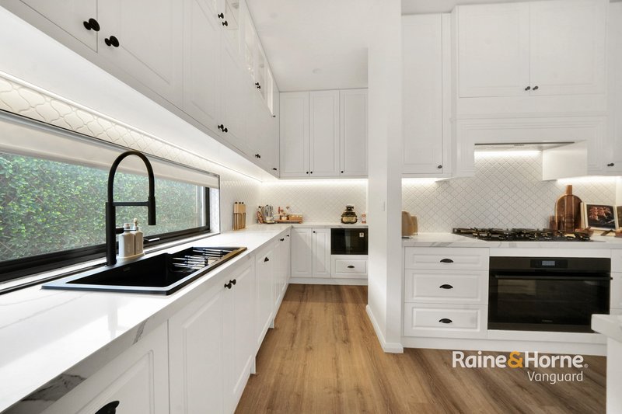
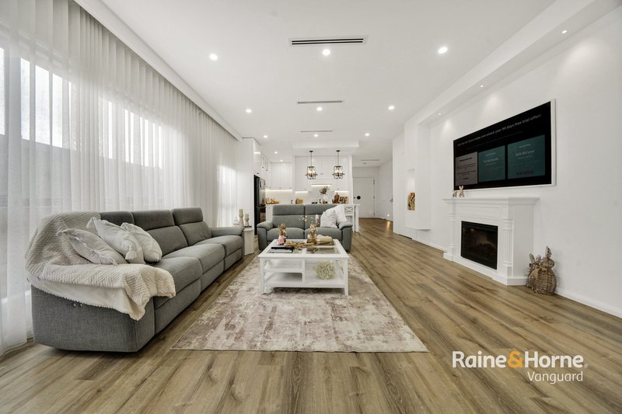
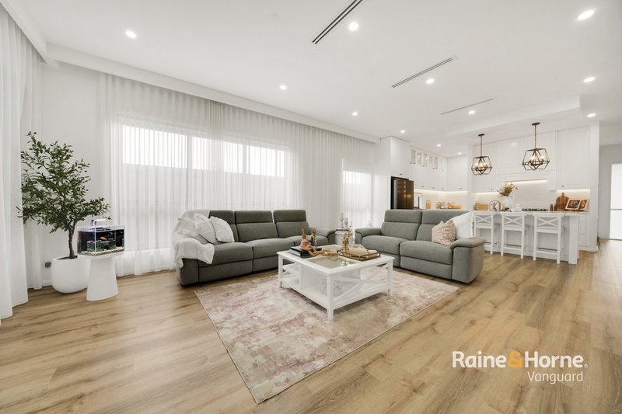
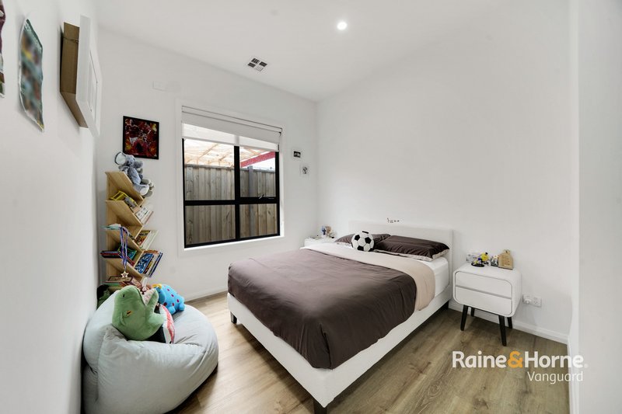
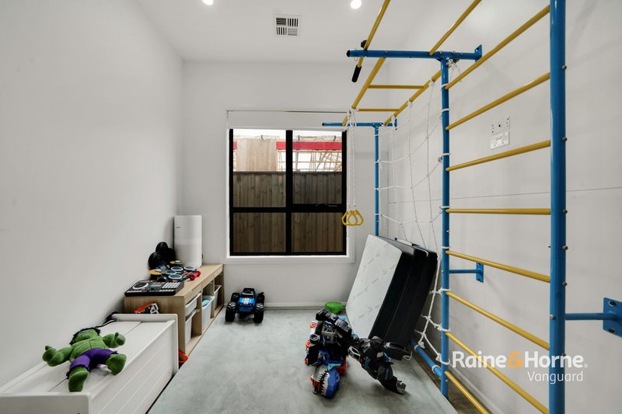
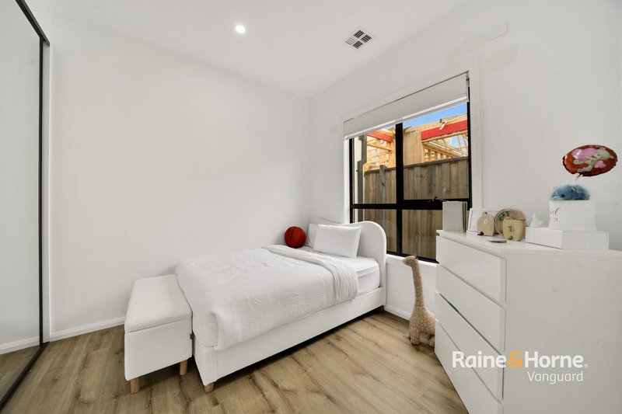
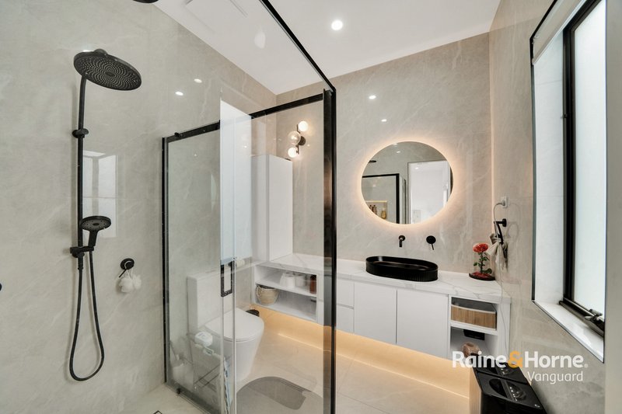
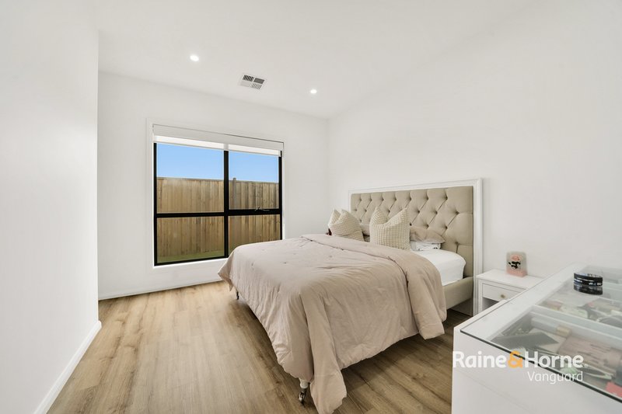
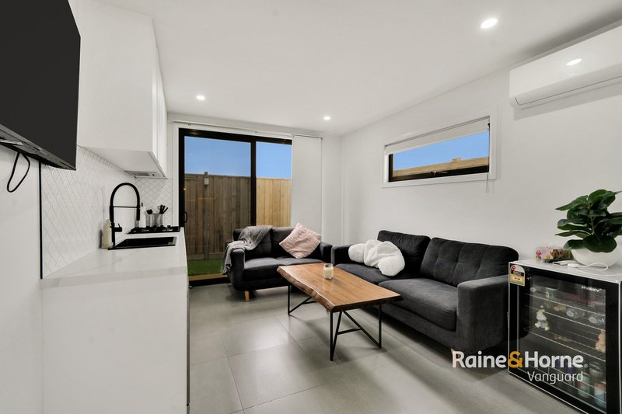
Showcasing a perfect blend of style, space, and sophistication, this stunning 4-bedroom, 2-bathroom, 2 kitchen home with 2-car accommodation delivers premium family living in one of Mickleham's most sought-after pockets. From the moment you step inside, you are greeted by high ceilings, feature lighting, and a thoughtfully designed layout tailored for modern living.
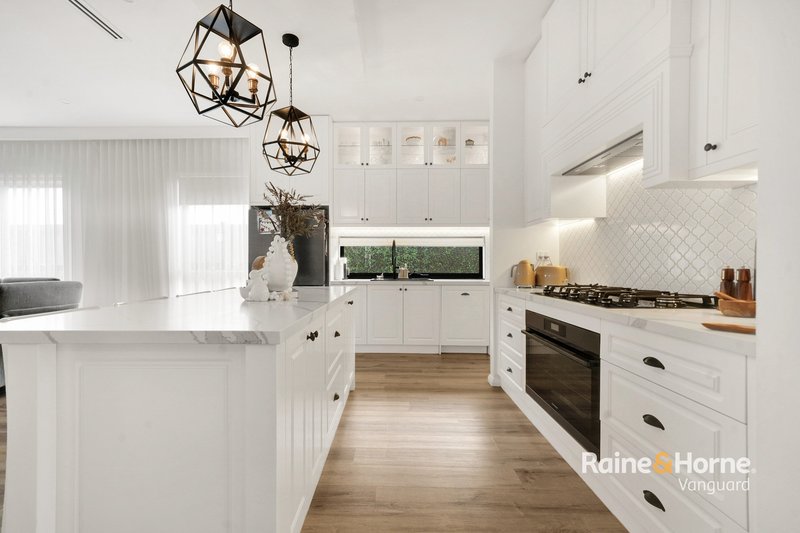
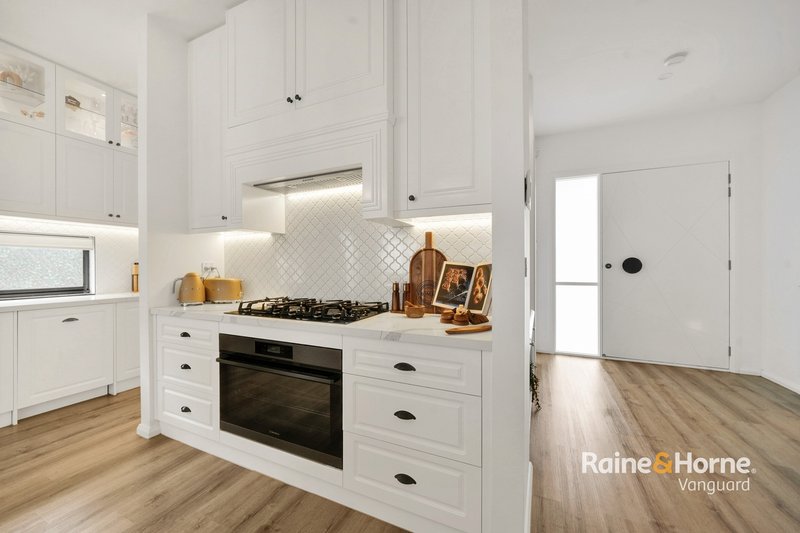
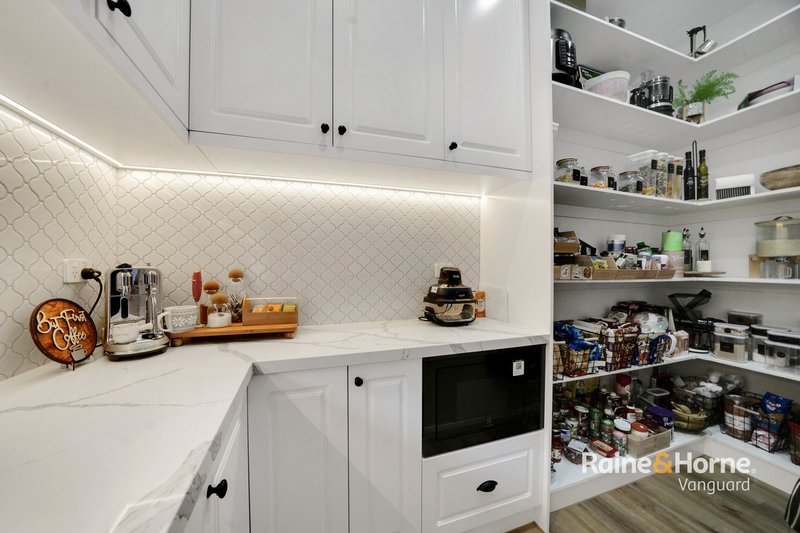
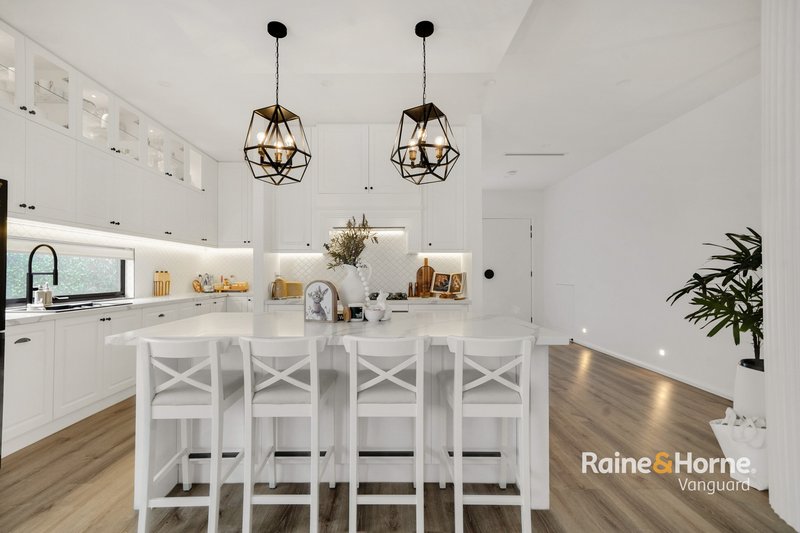
At the heart of the home is a beautifully appointed designer kitchen complete with stone benchtops, a large island, premium appliances, and a fully equipped butler's pantry-perfect for both everyday living and entertaining. The expansive open-plan living and dining area flows seamlessly, while an additional living zone provides flexibility for growing families.
Property Features:
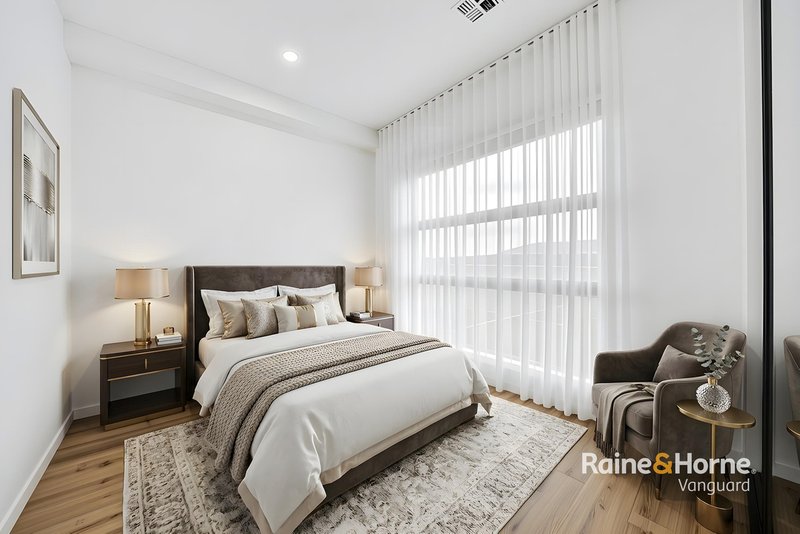
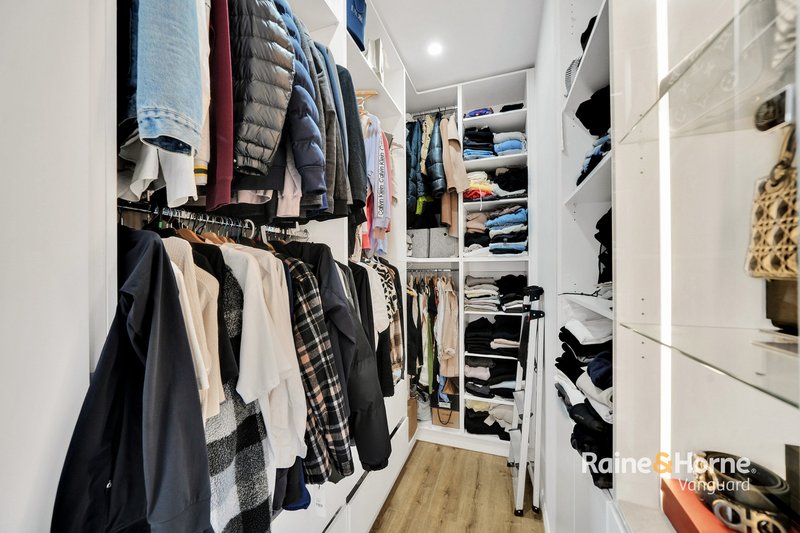
* 4 spacious bedrooms (master with ensuite & walk-in robe)
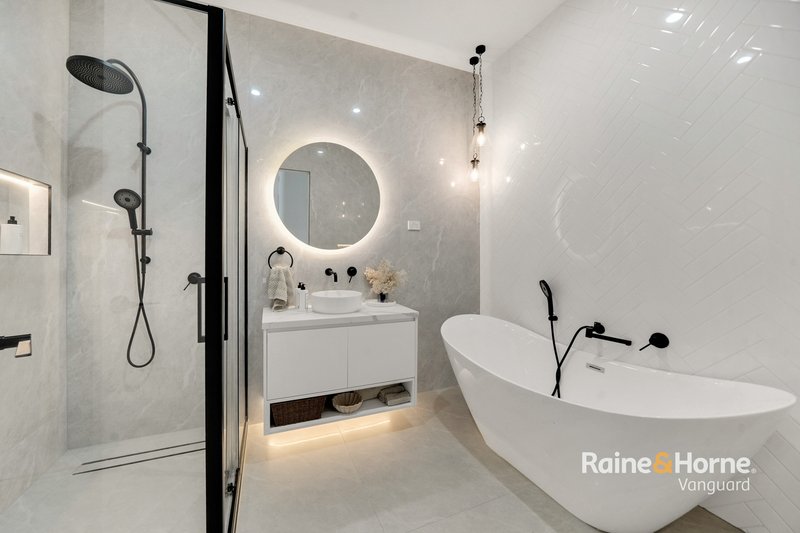
* 2 designer bathrooms with floor-to-ceiling tiles
* 2-car garage with internal access
* Stunning open-plan living and dining area
* Designer kitchen with stone benchtops, large island & premium appliances
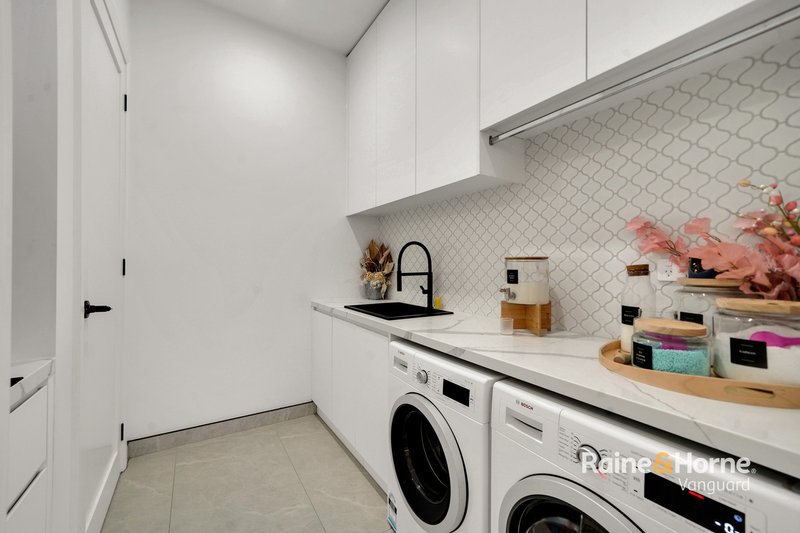
* Butler's pantry with additional storage and prep space
* Feature lighting and high ceilings throughout
* Second living/lounge area for added flexibility
* Refrigerated heating and cooling
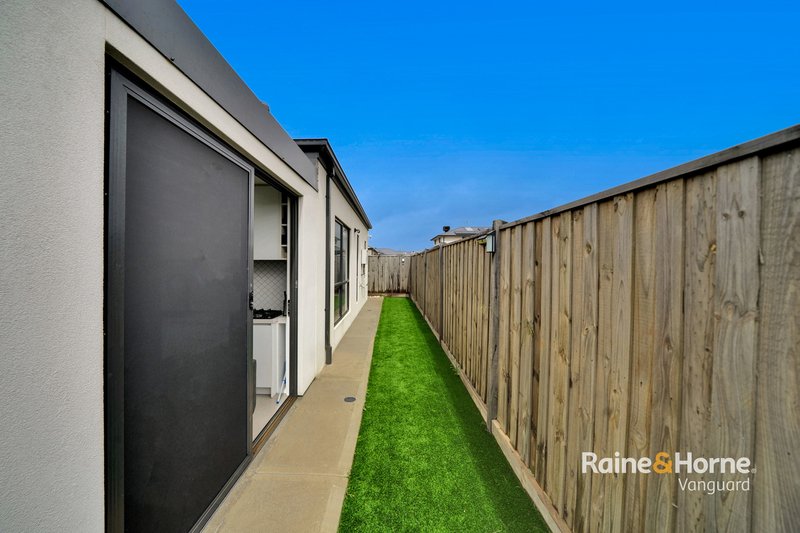
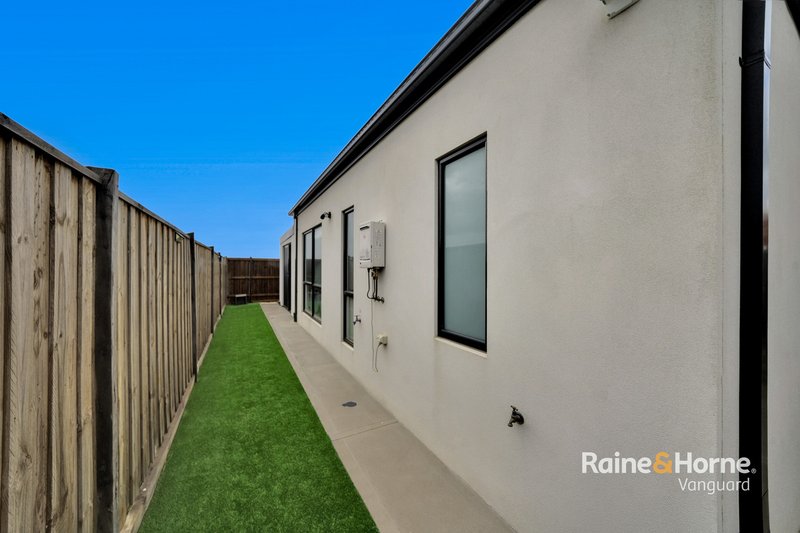
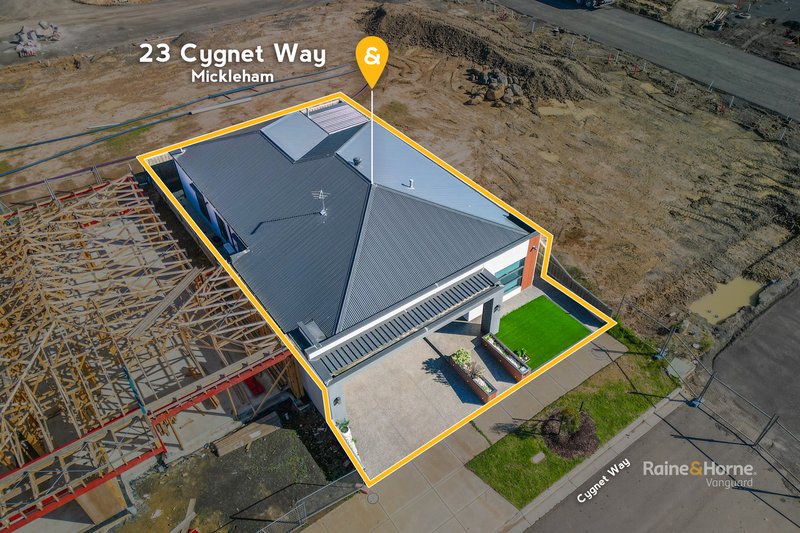
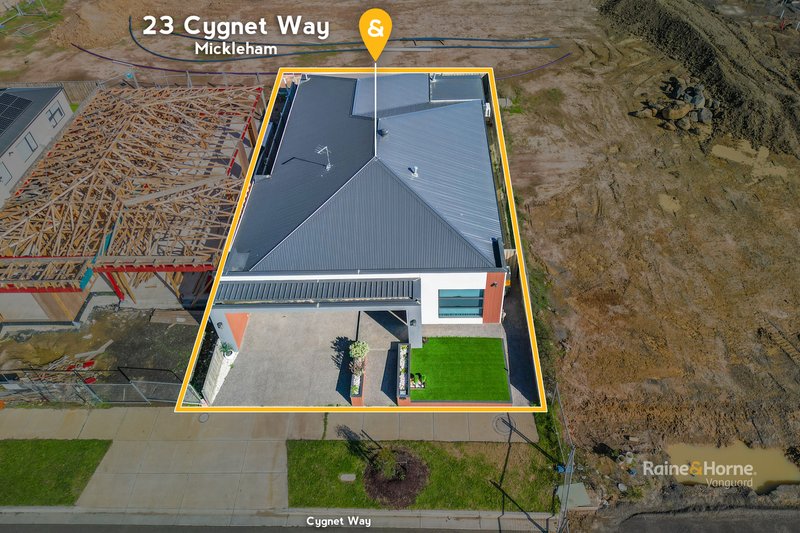
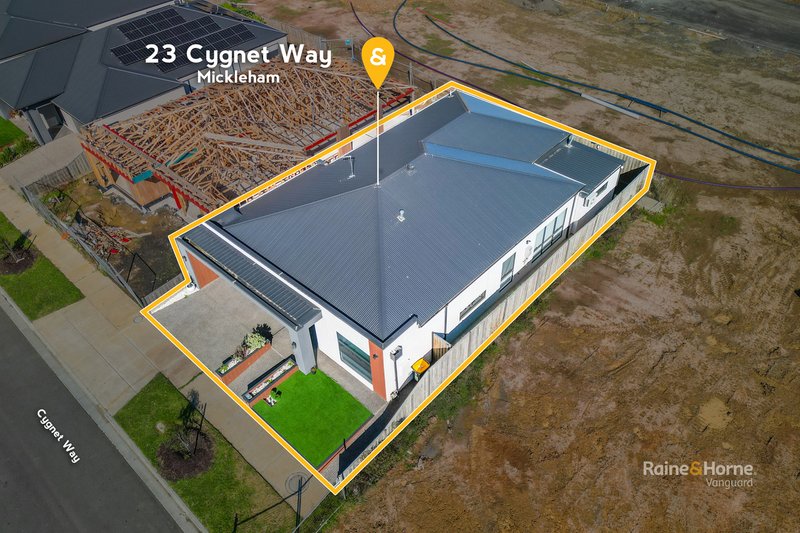
* Low-maintenance landscaped outdoor areas
* Modern façade with stylish lighting and exposed aggregate driveway
* Located in a quiet, family-friendly pocket
* Outdoor Alfresco Kitchen
* 3 Meter High Ceilings
* Moderate amount of storage in Garage
* Poxy Garage Floor
Nearby Schools:
* Mickleham Primary School
* Gayip-Yagila Primary School
* Hume Anglican Grammar (Mickleham Campus)
Shopping Centres and Medical Facilities:
* Merrifield City Shopping Centre
* Craigieburn Central
* Merrifield Medical Centre
* Highlands Medical Centre
Public Transportation and Freeways:
* Donnybrook Station (V/Line)
* Craigieburn Station
* Hume Freeway access
Nearby Parks and Recreational Facilities:
* Merrifield Recreation Reserve
* Botanical Estate parks and playgrounds
* Local walking and cycling tracks
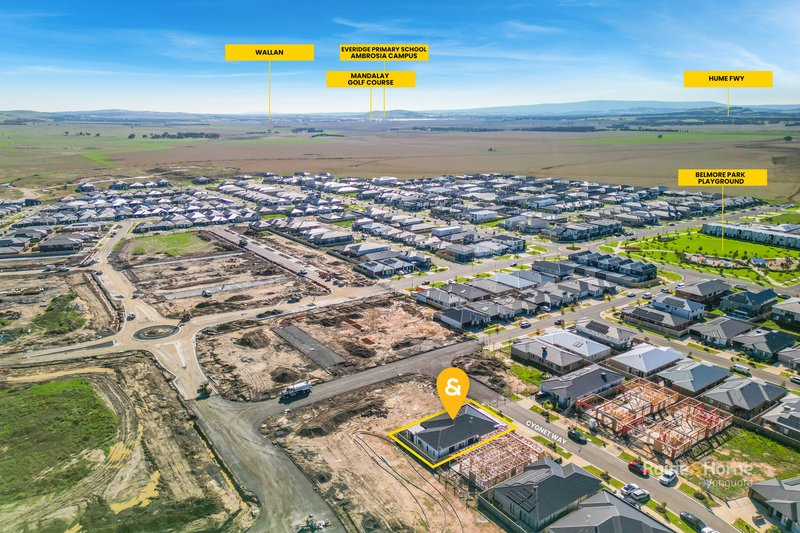
Embrace a lifestyle of modern luxury, comfort, and convenience at 23 Cygnet Way, Mickleham. With premium finishes, multiple living zones, and a designer feel throughout, this is a home that truly stands out. Don't miss your opportunity to secure this exceptional property!
To the best of our knowledge, the information supplied is accurate. To confirm details, prospective buyers should conduct their research and consult an impartial advisor. For any errors, neither the seller nor the agent are liable.
Visit this website for additional details on purchasing real estate: https://www.consumer.vic.gov.au/housing/buying-and-selling-property/checklists/due-diligence less

360 Childs Road, Mill Park VIC 3082
Call Rami Mekha on
0424562732
Call Nash Uddin on
0432794305


House in Mickleham, Unit in Mickleham, Townhouse in Mickleham, Villa in Mickleham, Apartment in Mickleham, Flat in Mickleham, Studio in Mickleham, Warehouse in Mickleham, Duplex/Semi-detached in Mickleham, Alpine in Mickleham, Acreage/Semi-rural in Mickleham, Block Of Units in Mickleham, Terrace in Mickleham, Retirement in Mickleham, Serviced Apartment in Mickleham, Other in Mickleham
House in Beveridge, House in Clarkefield, House in Craigieburn, House in Kalkallo, House in Oaklands Junction, House in Yuroke