Want to save your favourite properties and searches?
Sign up below to access all the awesome features.
Already have an account? Sign in




Inspections
$700,000 - $770,000


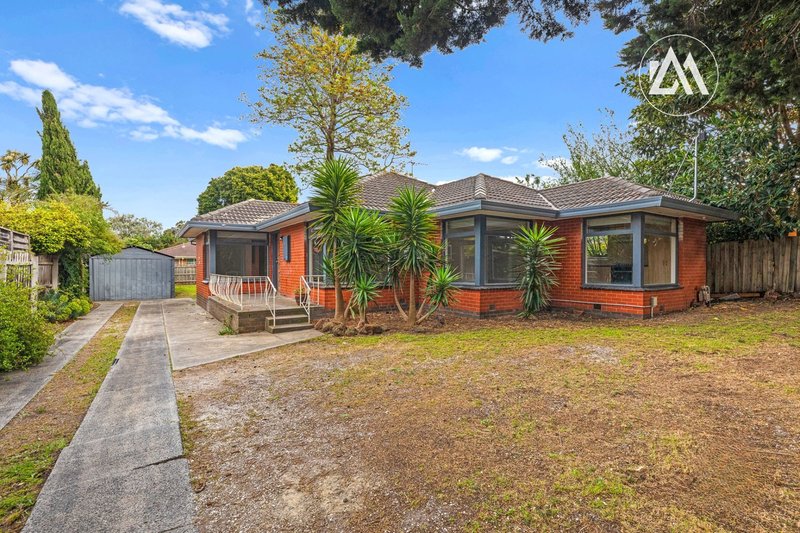
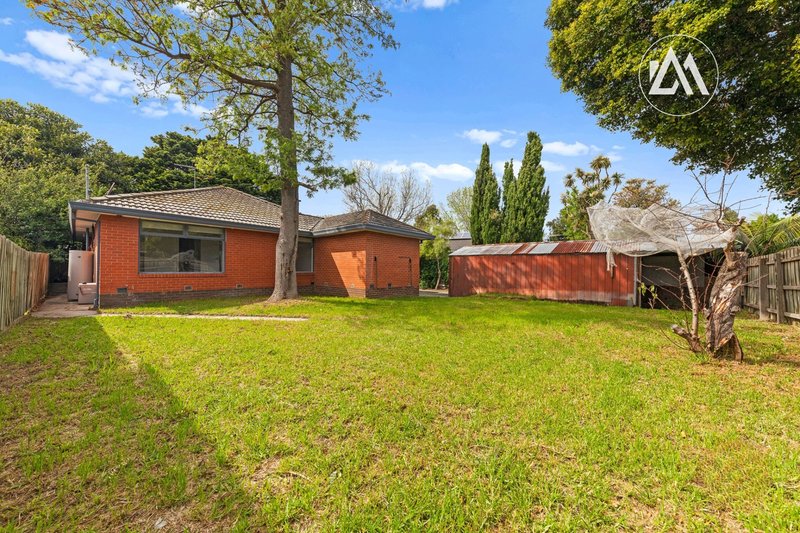
Positioned in a convenient and family friendly pocket of Frankston, this spacious four bedroom, two bathroom home offers exceptional flexibility, generous outdoor space and exciting potential for the future, all set on a 600sqm (approx.) allotment.
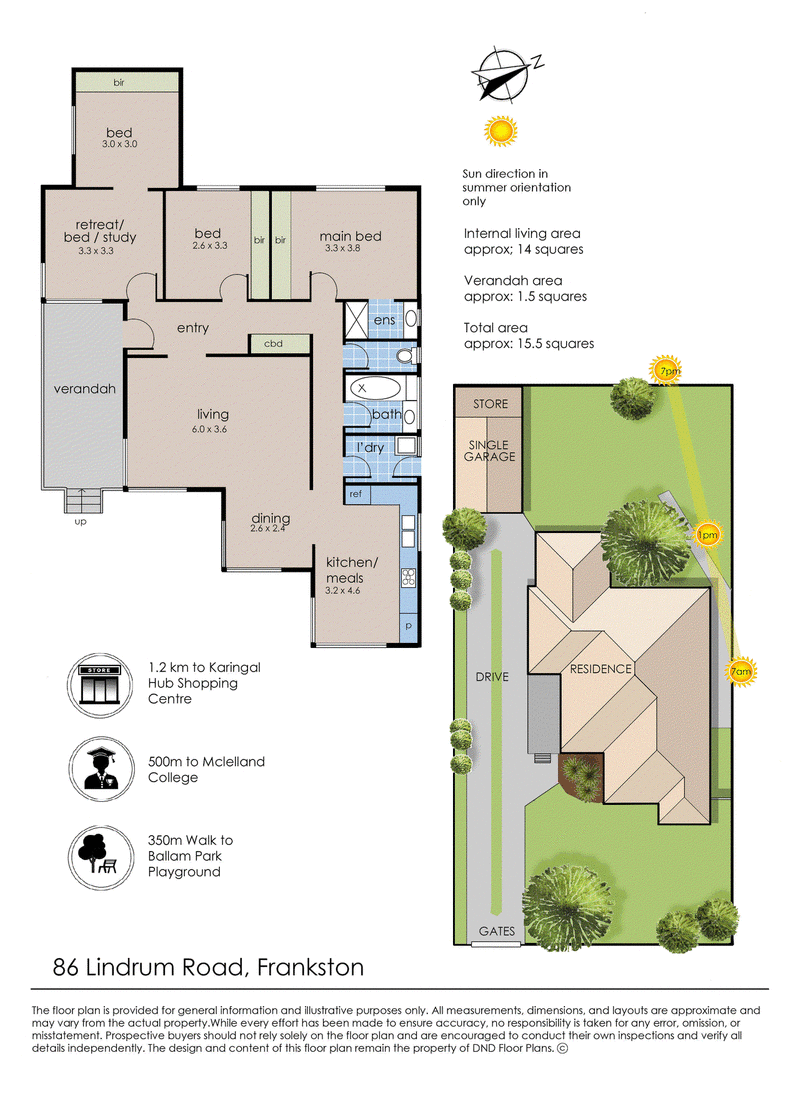
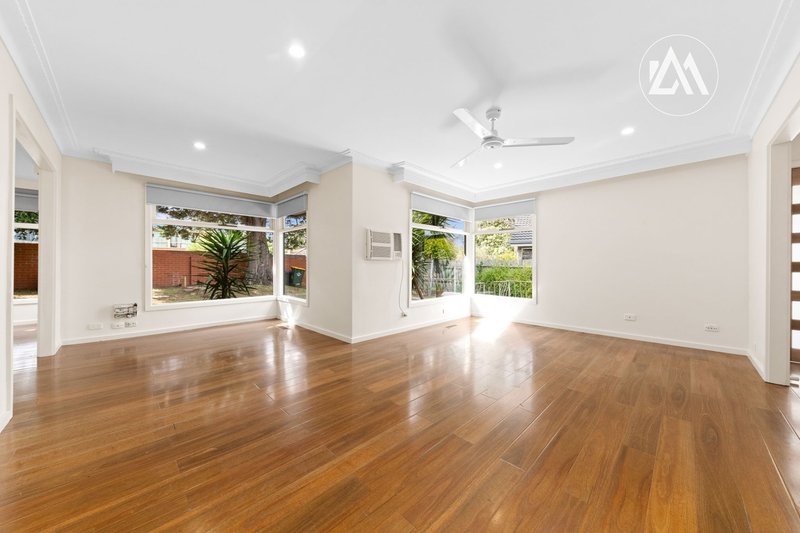
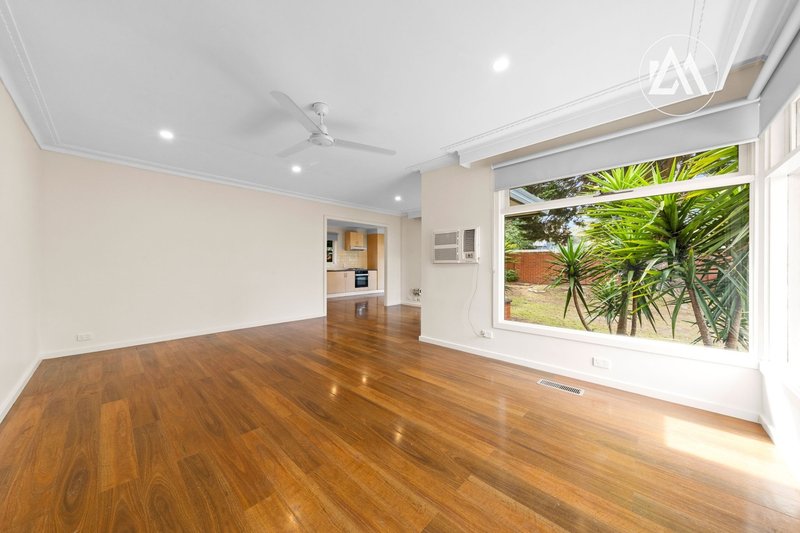
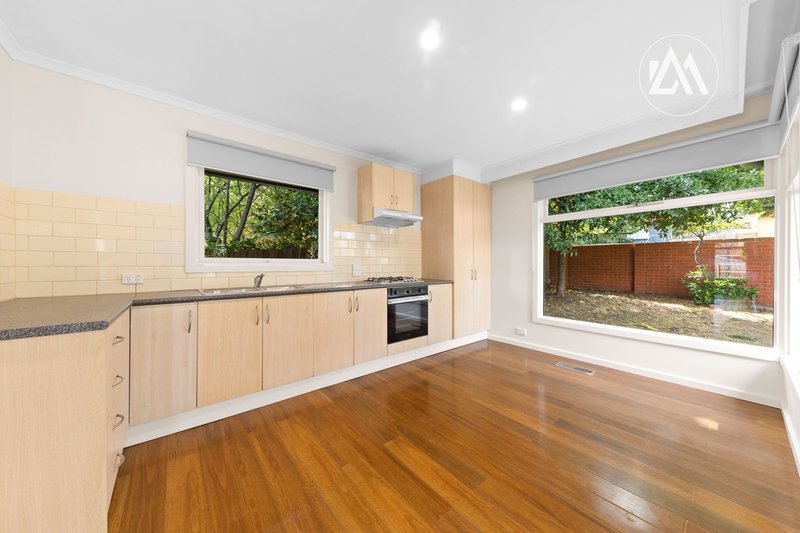
The larger than traditionally seen floorplan immediately sets this home apart, offering plenty of flexibility for families and those looking to add value over time. The home features a generous central living area, while the bedrooms are privately positioned along the western wing and the kitchen and dining areas sit towards the eastern side.
The kitchen and dining space form a semi open plan arrangement, creating a practical connection between the kitchen, meals area and the adjoining dining and living space, without completely separating the spaces. This layout provides plenty of room for family gatherings while maintaining defined areas for everyday living and dining.
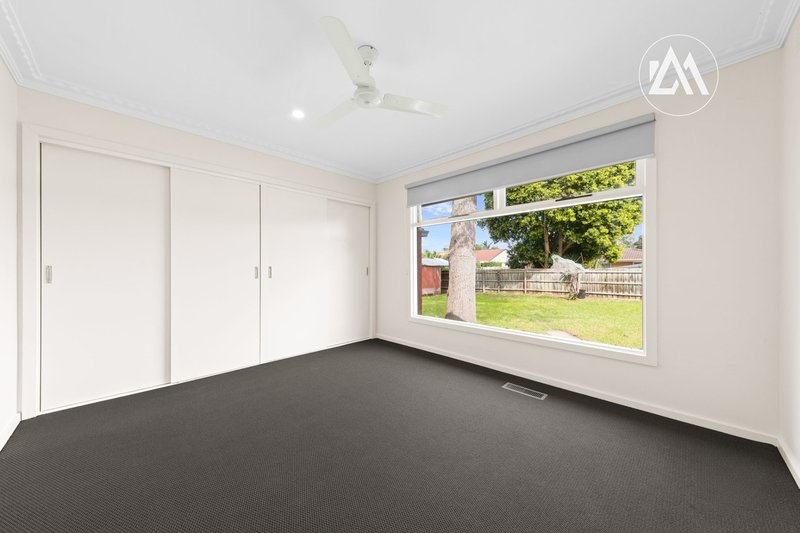
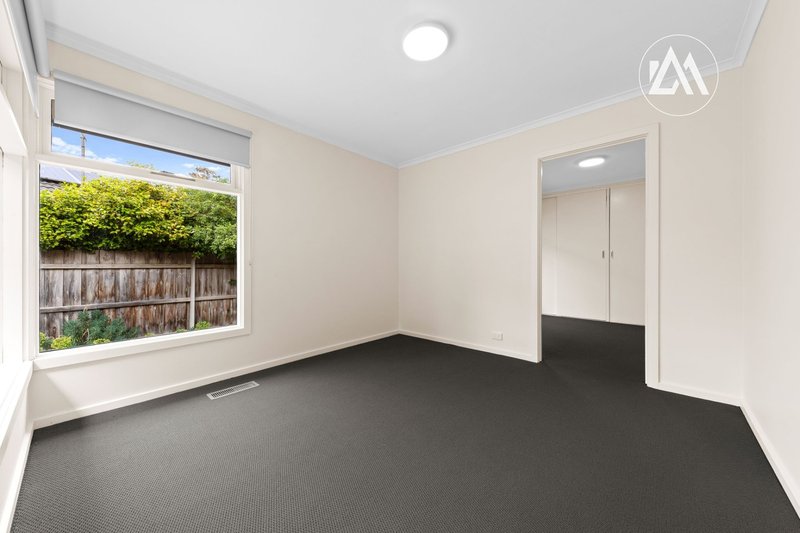
At the front of the home, the first bedroom offers something particularly unique, with an adjoining second room complete with a built in robe. This versatile space could function as a fourth bedroom, study, children's retreat or additional living area, while also presenting exciting potential for future renovation. The flexibility continues throughout the home, making it easy to adapt as your family's needs change.
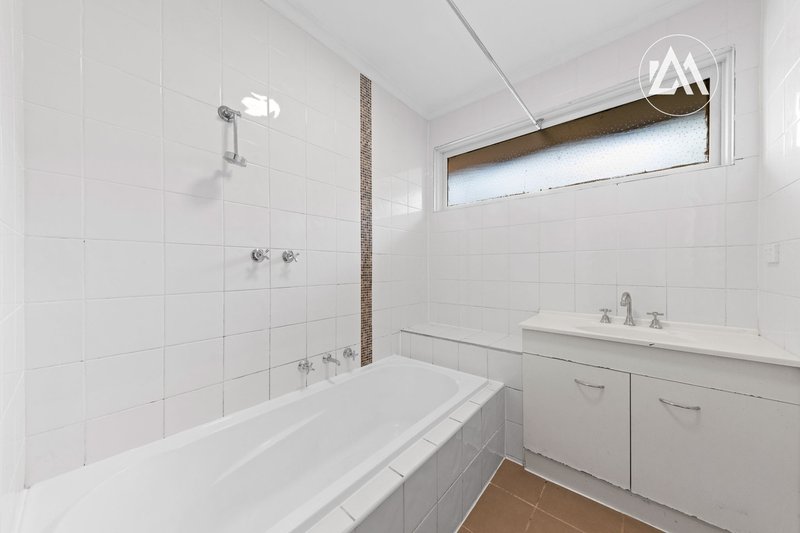
The main bedroom is privately positioned towards the rear and features its own shower ensuite, while the remaining bedrooms are serviced by a central bathroom and separate toilet. Ducted heating throughout ensures comfortable living throughout the cooler months, while the generous proportions provide an excellent foundation for future improvements.
Outside, high fencing creates a private and secure setting, with both the front and rear yards offering usable outdoor space for families, children and pets.
Perfectly positioned just 400 metres from Ballam Park, you'll have walking tracks, playgrounds and open recreational spaces close to home. McClelland College and Ballam Park Primary School are both approximately 500 metres away, while Karingal Hub is just 1.5km away, providing an extensive selection of shops, restaurants, entertainment and everyday essentials.
Offering space, flexibility and an abundance of future possibilities, this is an excellent opportunity for families, renovators or investors looking to secure a substantial home in a well connected Frankston location.
322 Nepean Highway, Frankston VIC 3199
Call Ewan McDowall on
0449866115


House in Frankston, Unit in Frankston, Townhouse in Frankston, Villa in Frankston, Apartment in Frankston, Flat in Frankston, Studio in Frankston, Warehouse in Frankston, Duplex/Semi-detached in Frankston, Alpine in Frankston, Acreage/Semi-rural in Frankston, Block Of Units in Frankston, Terrace in Frankston, Retirement in Frankston, Serviced Apartment in Frankston, Other in Frankston
House in Frankston North, House in Frankston South, House in Langwarrin South, House in Langwarrin, House in Seaford