Want to save your favourite properties and searches?
Sign up below to access all the awesome features.
Already have an account? Sign in



$650,000 - $670,000


The Opportunity You've Been Waiting For
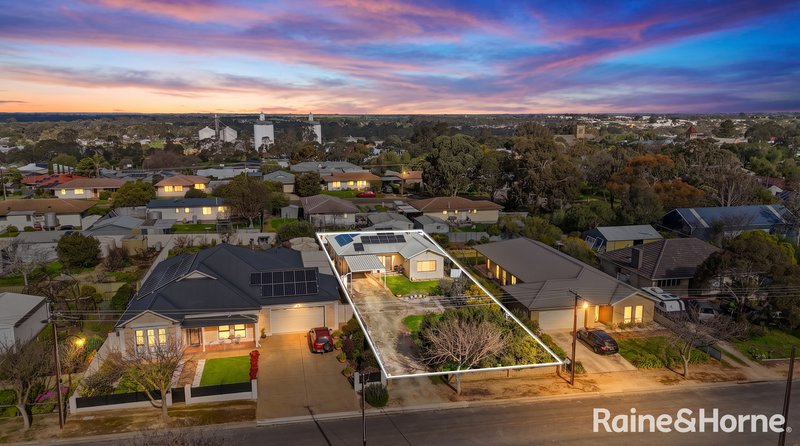
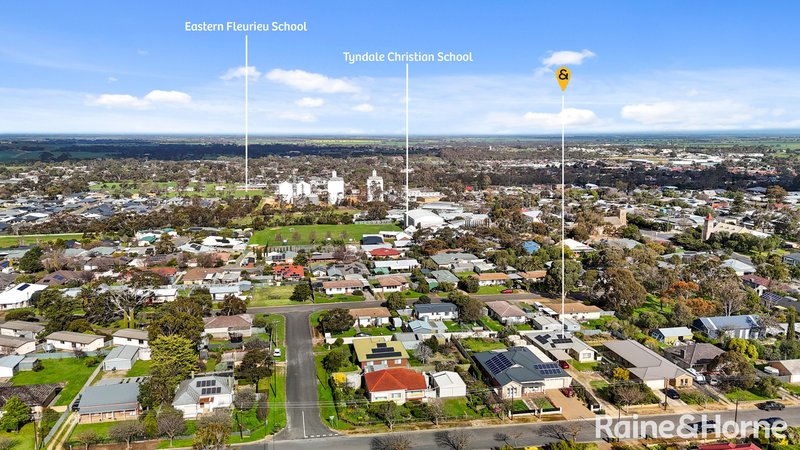
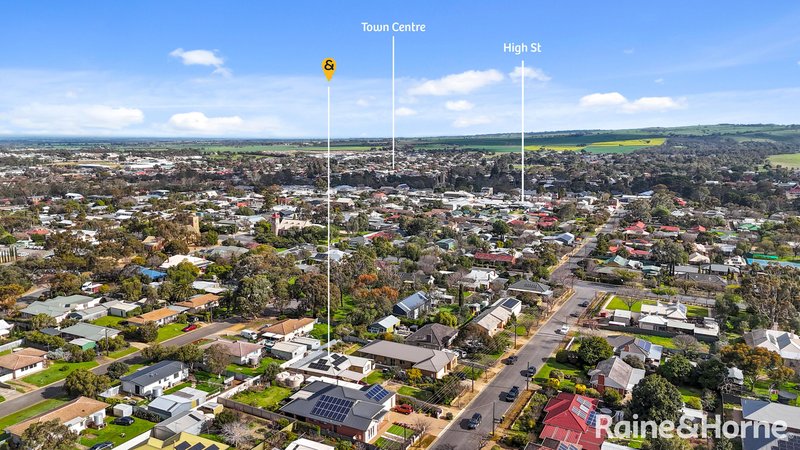
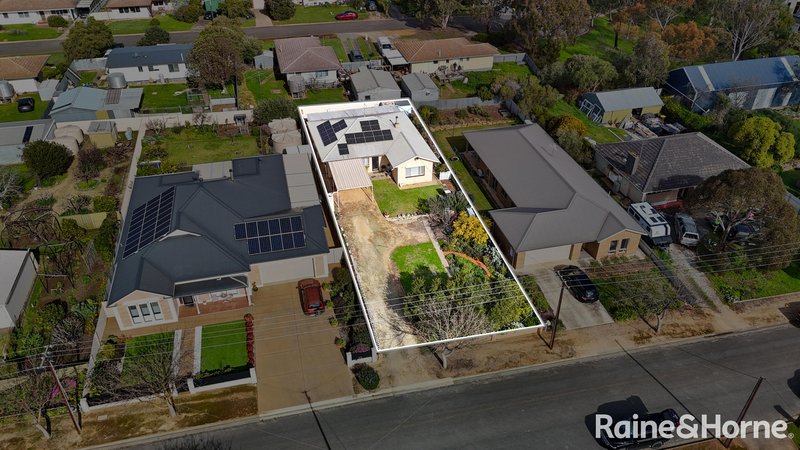
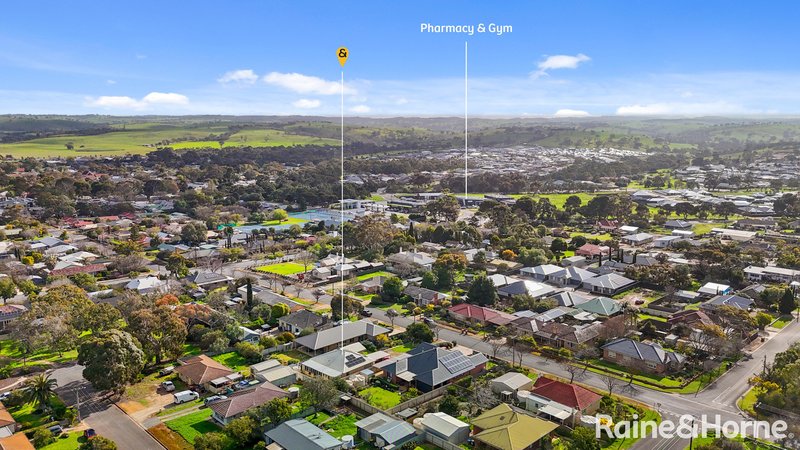
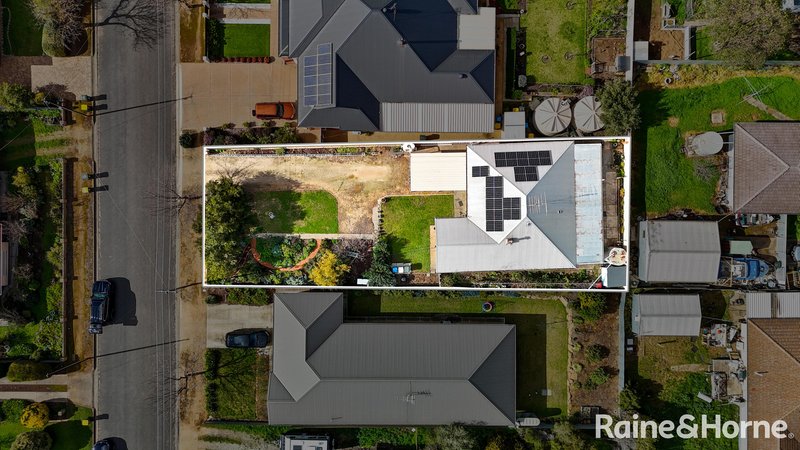
Perfectly positioned on the eastern side of Strathalbyn, 5 Jackson Avenue offers a rare chance to secure a mid century character home within easy walking distance of township amenities. Set on a generous 715m² allotment, this 1958 built property delivers space, flexibility and lifestyle appeal for families, first home buyers, renovators or investors looking to make their mark.
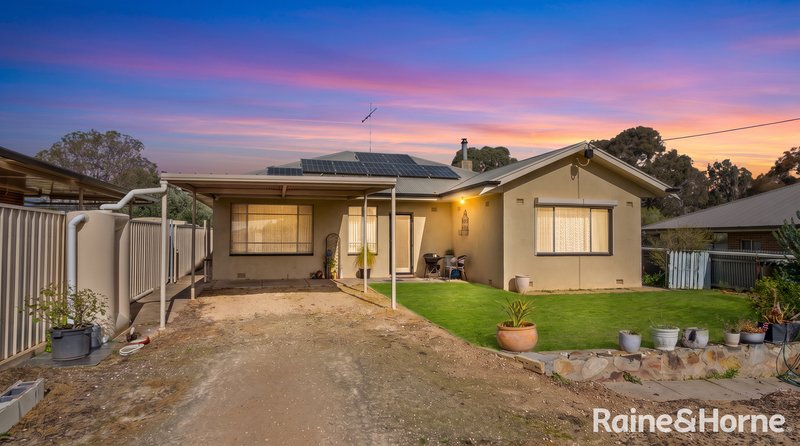
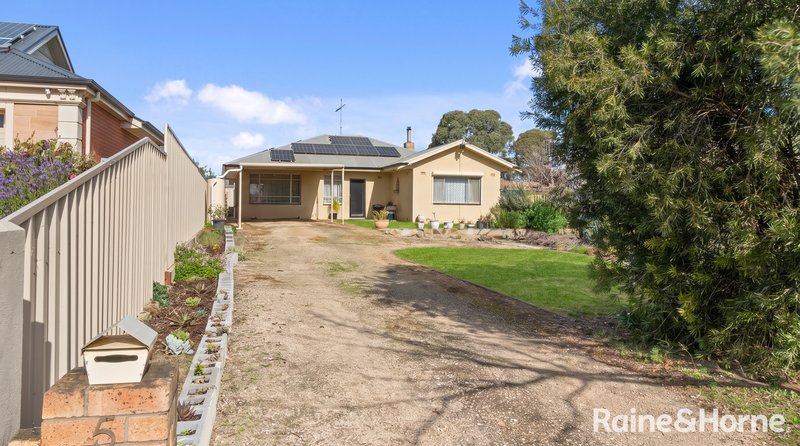
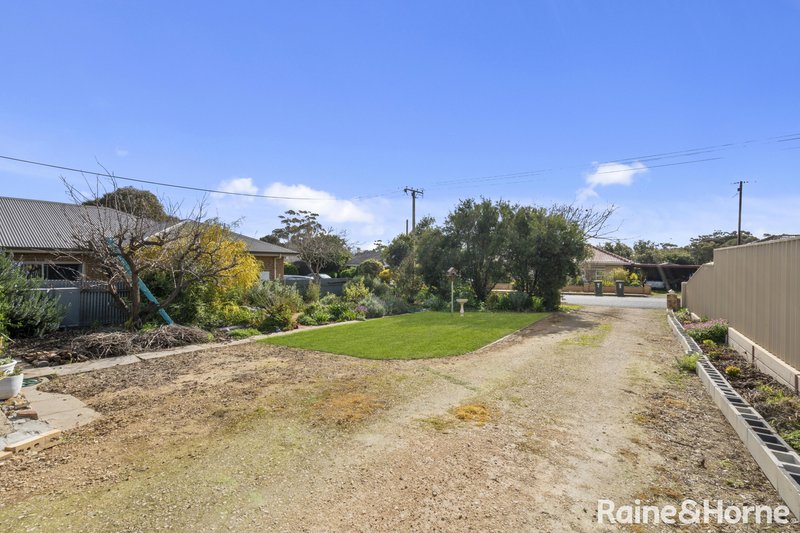
The rendered façade presents beautifully from the street, overlooking a large fenced front yard-an inviting space with endless potential. Whether you're dreaming of a private play area for the kids, a productive garden, or a welcoming outdoor retreat, this is a blank canvas ready to be shaped.
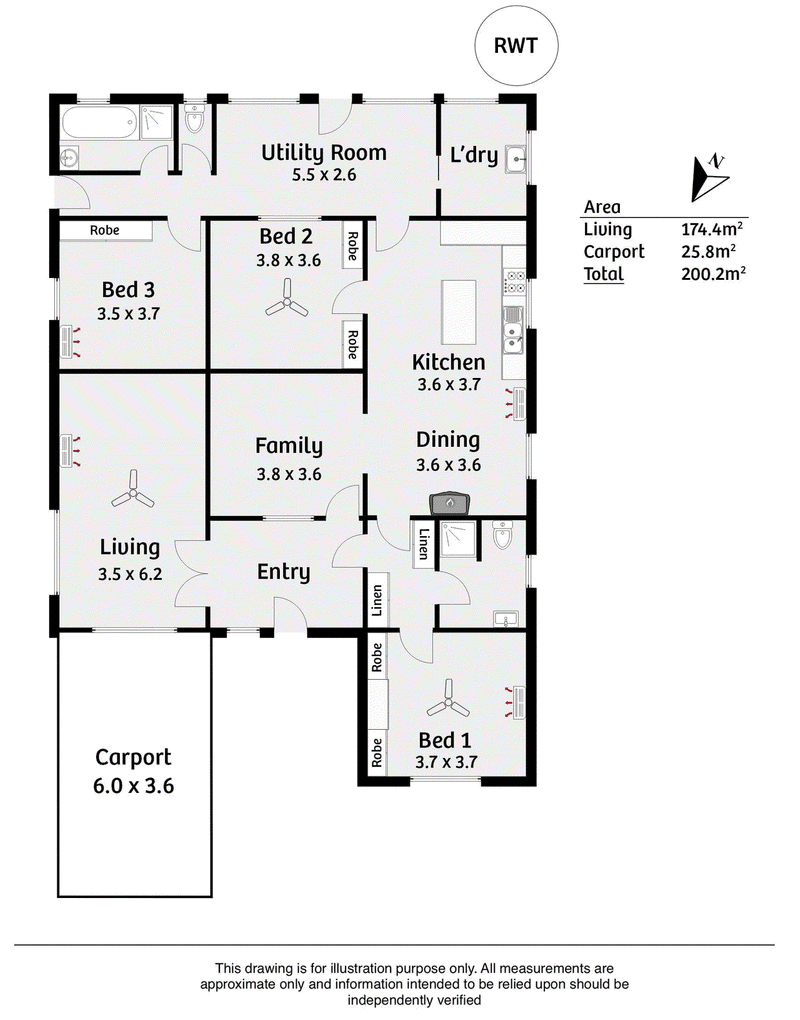
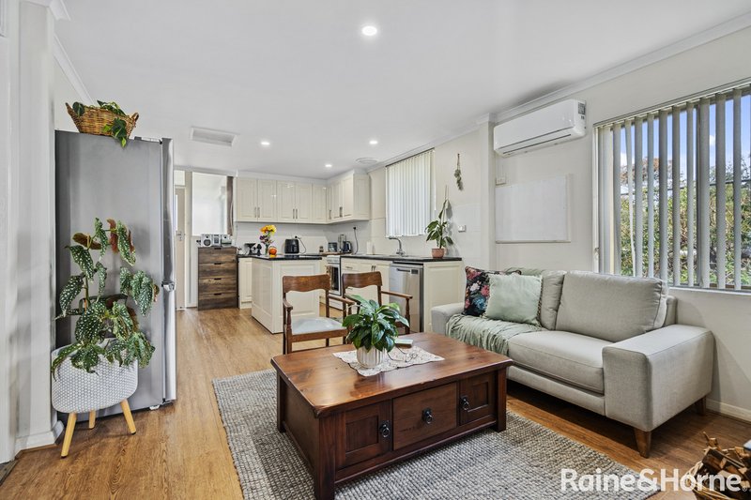
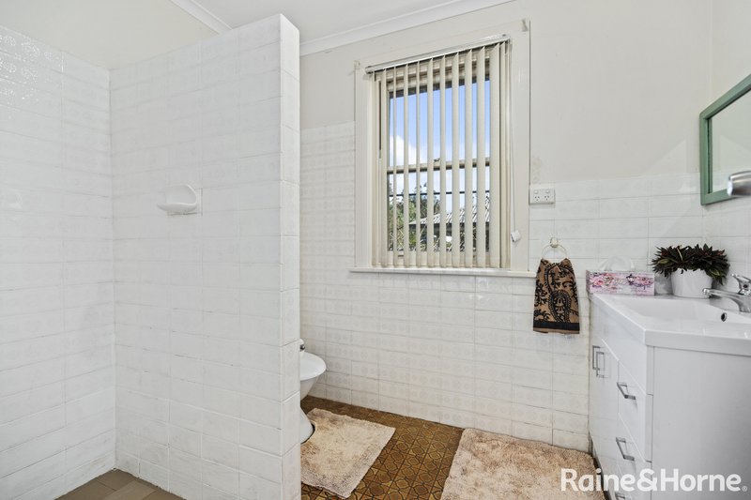
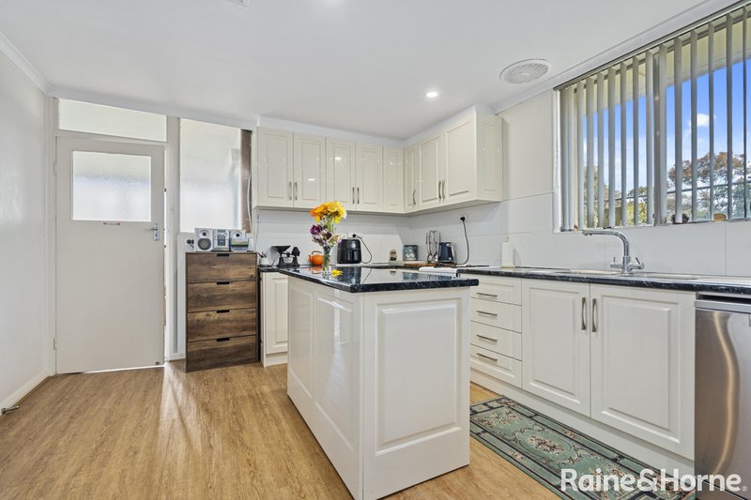
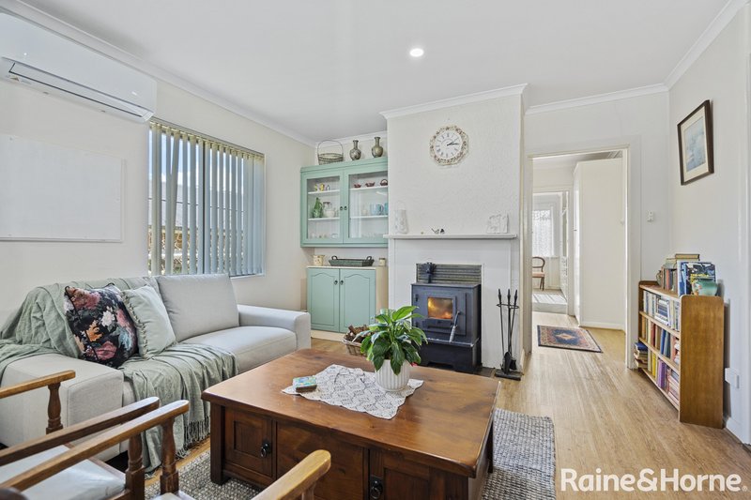
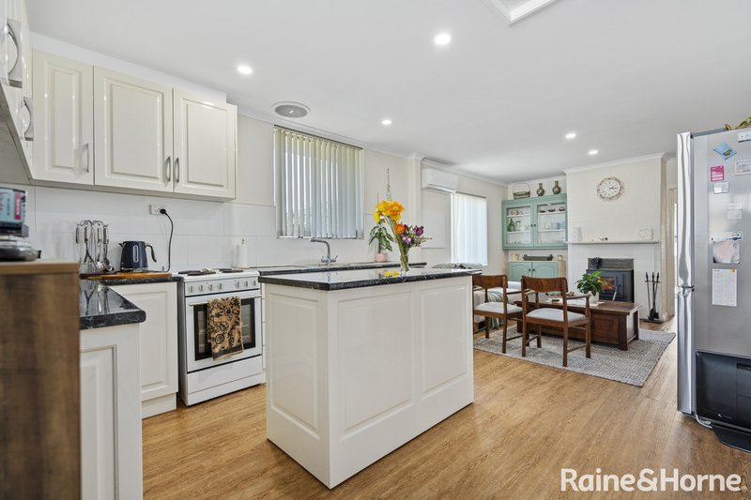
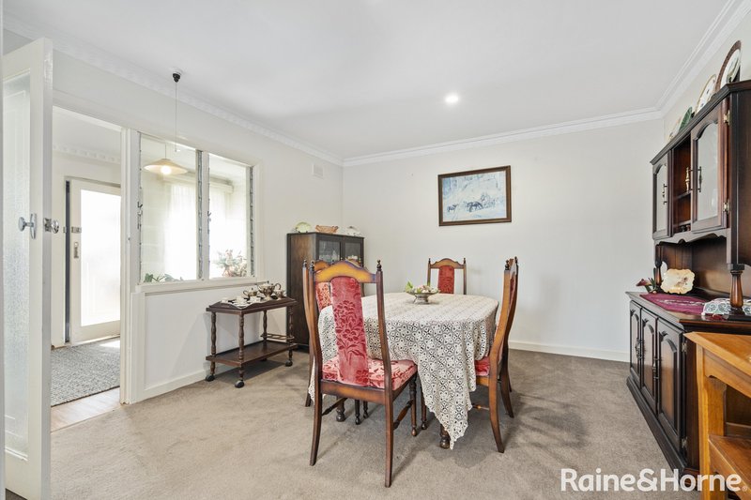
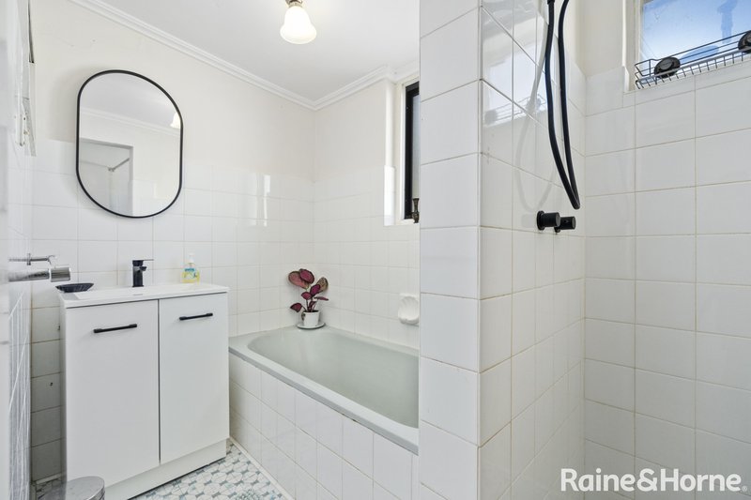
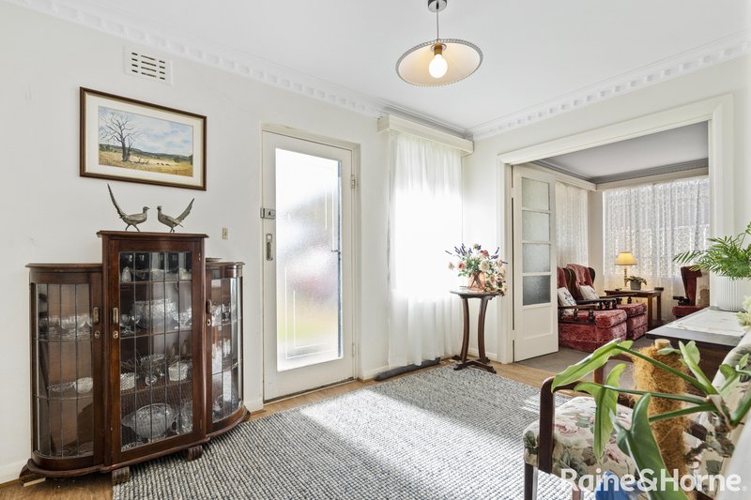
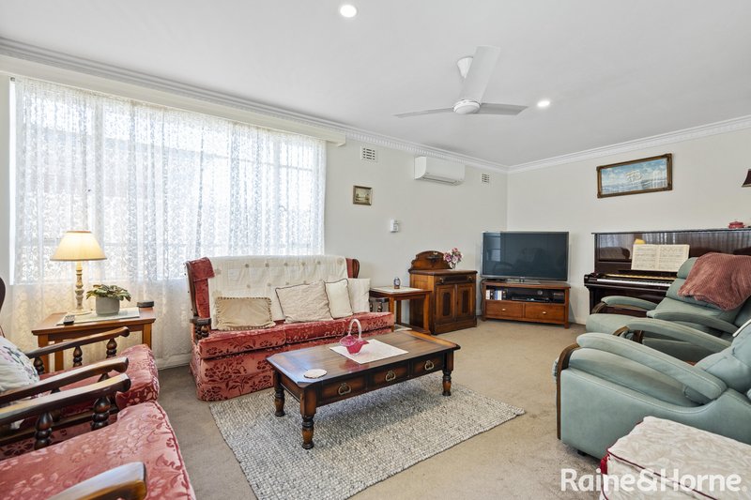
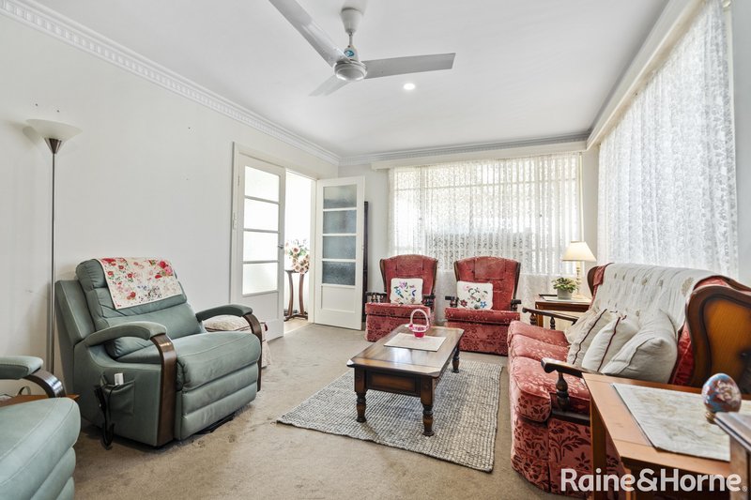
Inside, the home offers 175m² of living, thoughtfully arranged across three bedrooms, two bathrooms, a family zone and a separate lounge. The updated kitchen is a standout, featuring excellent bench and cupboard space, a centre island, modern tapware and dishwasher. The open plan kitchen, dining and family area encourages interactive living, while the spacious lounge provides a quiet escape-ideal as a playroom, media room or cosy retreat.
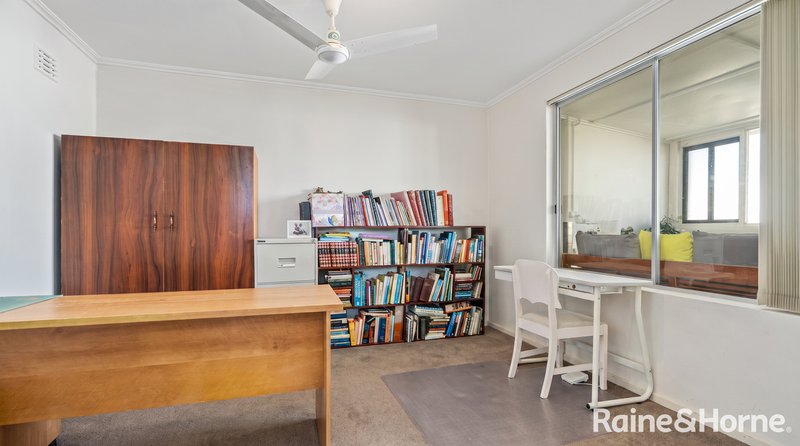
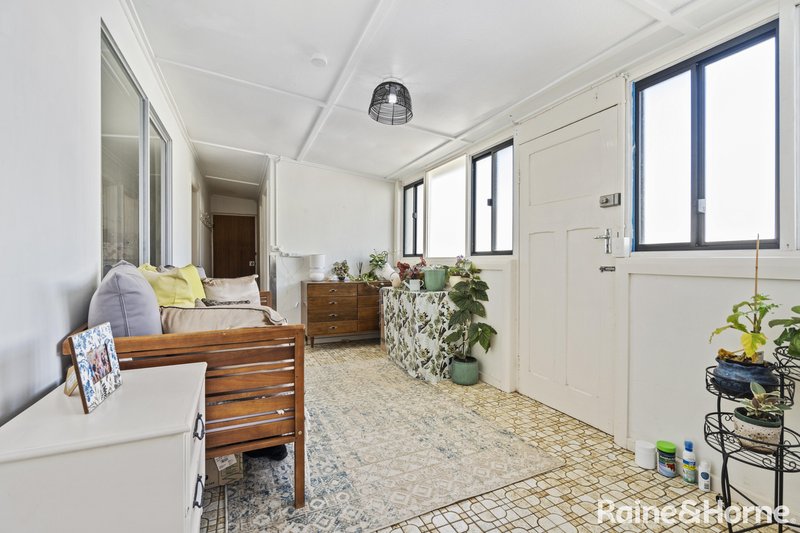
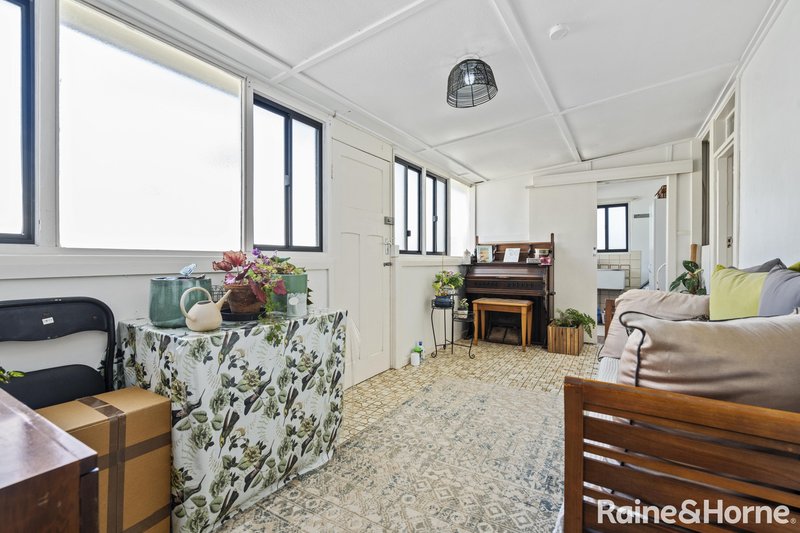
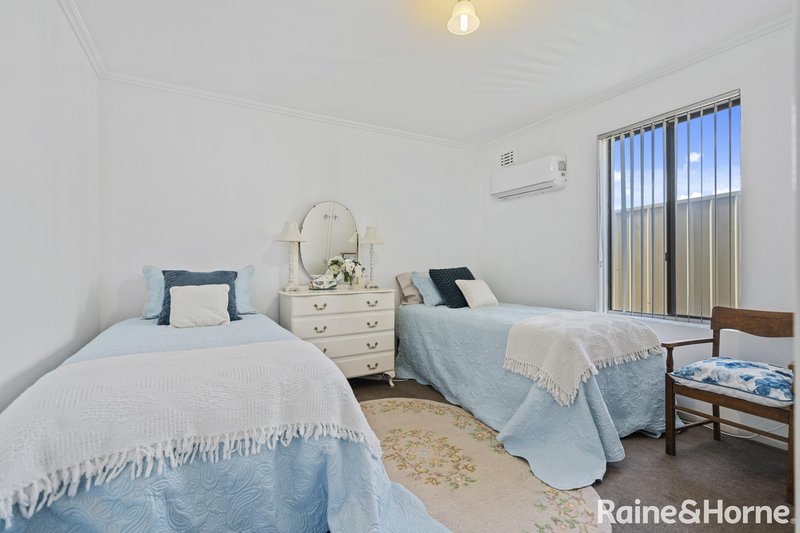
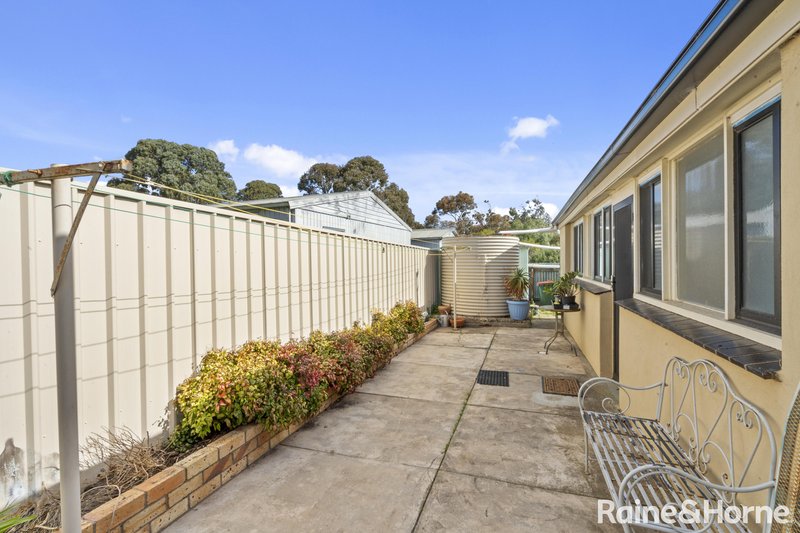
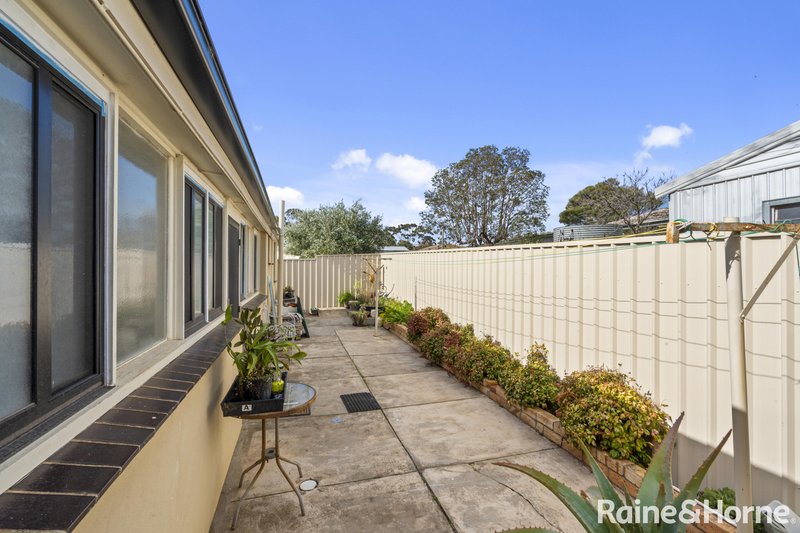
Year round comfort is assured with dual split system air conditioners and slow combustion heating. The master bedroom includes built in robes and sits adjacent to a bathroom-offering an easy pathway to creating a private ensuite if desired. Bedrooms two and three are generously sized, with built in robes to both. A rear sunroom adds further versatility, functioning perfectly as a study nook or hobby space.
Additional features include a 6.6kw solar system, and a carport for undercover parking. For commuters, the convenience is unbeatable-Adelaide is reachable in approximately 45 minutes, with Mount Barker under 20 minutes away.
This is a home with genuine potential, strong bones, and a location that continues to grow in demand. Opportunities like this don't come often.
Property Details
Council: Alexandrina Council
Zoning: Neighbourhood
Council rates: TBA
Land Size: Approx. 715m²
All information provided has been obtained from sources we believe to be accurate; however, we cannot guarantee its accuracy and accept no liability for any errors or omissions. Interested parties should make their own enquiries and seek independent legal advice.

6 Albyn Terrace, Strathalbyn SA 5255
Call Brendan Saunders on
0400856500


House in Strathalbyn, Unit in Strathalbyn, Townhouse in Strathalbyn, Villa in Strathalbyn, Apartment in Strathalbyn, Flat in Strathalbyn, Studio in Strathalbyn, Warehouse in Strathalbyn, Duplex/Semi-detached in Strathalbyn, Alpine in Strathalbyn, Acreage/Semi-rural in Strathalbyn, Block Of Units in Strathalbyn, Terrace in Strathalbyn, Retirement in Strathalbyn, Serviced Apartment in Strathalbyn, Other in Strathalbyn
House in Angas Plains, House in Ashbourne, House in Belvidere, House in Bletchley, House in Gemmells, House in Highland Valley, House in Macclesfield, House in Paris Creek, House in Sandergrove, House in Willyaroo