Want to save your favourite properties and searches?
Sign up below to access all the awesome features.
Already have an account? Sign in




Offers Over $1,800,000


Privately positioned at the end of a secluded laneway, this bespoke residence offers the peace and atmosphere of a hidden resort. Set across 1.179 hectares, the property enjoys elevated subtropical rural views and a crisp, uninterrupted outlook towards nearby Mt Cooroora, while its elevated position captures cooling summer breezes.
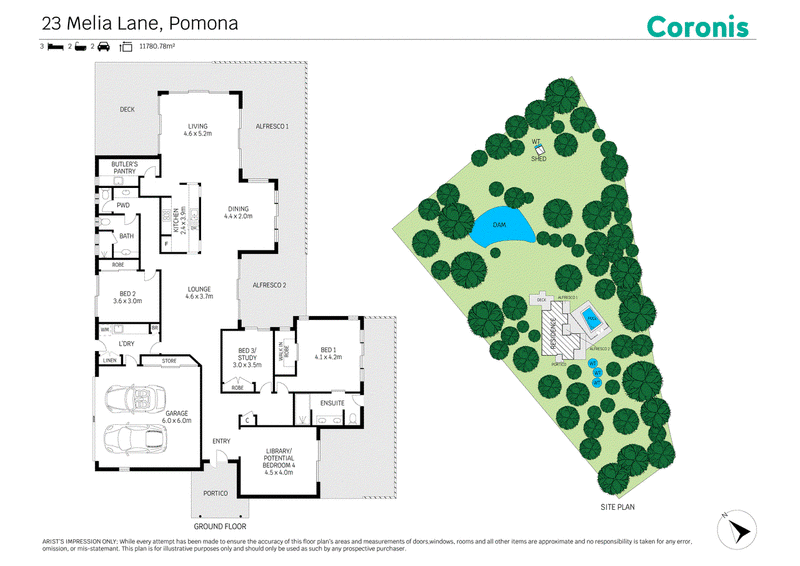
Created in 2009 with entertaining and relaxed indoor-outdoor living in mind, the home features three bedrooms, two bathrooms, a guest powder room and generous living spaces flowing naturally into the surrounding gardens. At its heart is a beautifully designed galley kitchen with a 900mm gas and electric range, complemented by a separate butler's pantry with a large sink, extensive preparation areas and excellent storage.
Expansive outdoor areas include open and covered alfresco dining spaces, an undercover lounge, a large poolside sundeck and decks or paved areas adjoining every bedroom. Established tropical plantings, tranquil shaded walkways and integrated garden entertaining areas create a lush, low-maintenance sanctuary, while the large spring-fed dam and gently undulating, well-drained grassed areas enhance the rural setting.
Property highlights:
• Three bedrooms, two bathrooms, guest powder room and double-car accommodation
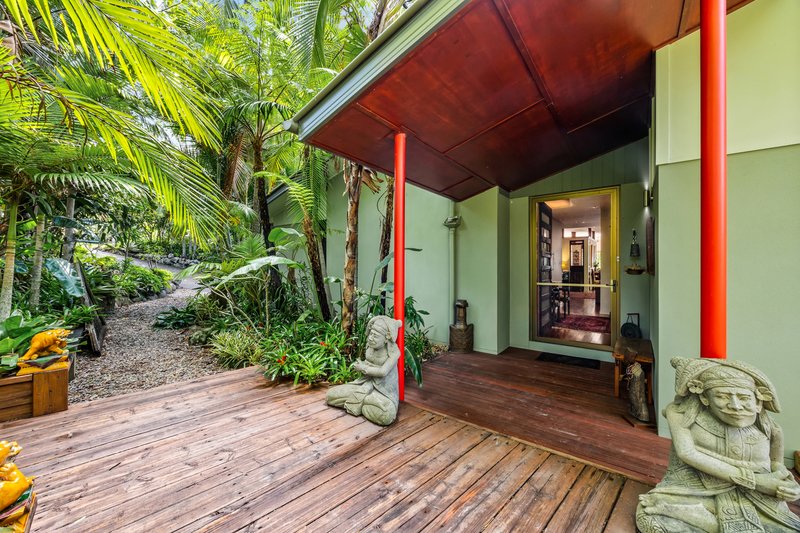
• Private laneway entrance with uninterrupted Mt Cooroora views
• Bespoke galley kitchen with separate butler's pantry
• Fully ducted reverse-cycle air conditioning and fully screened doors and windows
• 24/7 back-to-base alarm system
• Multiple alfresco entertaining spaces, poolside sundeck and private outdoor areas off every bedroom
• 1.179 hectares with established tropical gardens and a large spring-fed dam
• Exterior repainted and pool filtration system overhauled in 2025
• House and garden decks stripped, resealed and stained during 2025-26
The home's distinctive character is further enhanced by its library with built-in bookcases, audio-visual storage and fireplace. The majority of garden statuary is included with the property.
Despite its exceptionally private setting, the property is less than five minutes from Pomona village, placing cafés, weekly produce markets, Pomona Distillery, the historic Majestic Theatre and everyday amenities within easy reach. Noosa and its renowned beaches are approximately 25 minutes away.
Offering complete privacy without sacrificing convenience, this unique hinterland retreat is ideal for those seeking a quiet life, space to entertain and a home where family and guests can immediately feel relaxed.
Disclaimer: The agent has taken reasonable steps to verify the accuracy of the information contained in this marketing and advertising material. However, all information is provided as a guide only and should not be relied upon as a representation of fact.
Prospective buyers should make their own enquiries, conduct their own due diligence and seek independent advice to satisfy themselves as to the accuracy, condition, suitability and completeness of the information provided in relation to the property. To the extent there is any inconsistency between this marketing or advertising material and the Form 2 Seller Disclosure Statement for the property, the Form 2 Seller Disclosure Statement will prevail.
If this property is being sold by auction or without a price, a price guide cannot be provided. Any website or portal may have filtered the property into a price bracket for website functionality purposes only.
Some marketing images may contain virtual furniture, furniture staging, digital enhancements or AI-generated enhancements for illustrative purposes. Any such images are intended to assist with visual presentation only and may not reflect the actual property features, furnishings, condition, layout, size, views or presentation. Buyers should rely on their own inspections, enquiries and independent advice.

Level 1/23 Sunshine Beach Rd, Noosa Heads QLD 4567
Call Liam Mahony on
0458772948
Call Bryce Mahony on
0417615901


House in Pomona, Unit in Pomona, Townhouse in Pomona, Villa in Pomona, Apartment in Pomona, Flat in Pomona, Studio in Pomona, Warehouse in Pomona, Duplex/Semi-detached in Pomona, Alpine in Pomona, Acreage/Semi-rural in Pomona, Block Of Units in Pomona, Terrace in Pomona, Retirement in Pomona, Serviced Apartment in Pomona, Other in Pomona
House in Black Mountain, House in Cooran, House in Cooroy, House in Cootharaba, House in Federal, House in Lake Macdonald, House in Pinbarren, House in Ringtail Creek