Want to save your favourite properties and searches?
Sign up below to access all the awesome features.
Already have an account? Sign in



$1000 Per Week


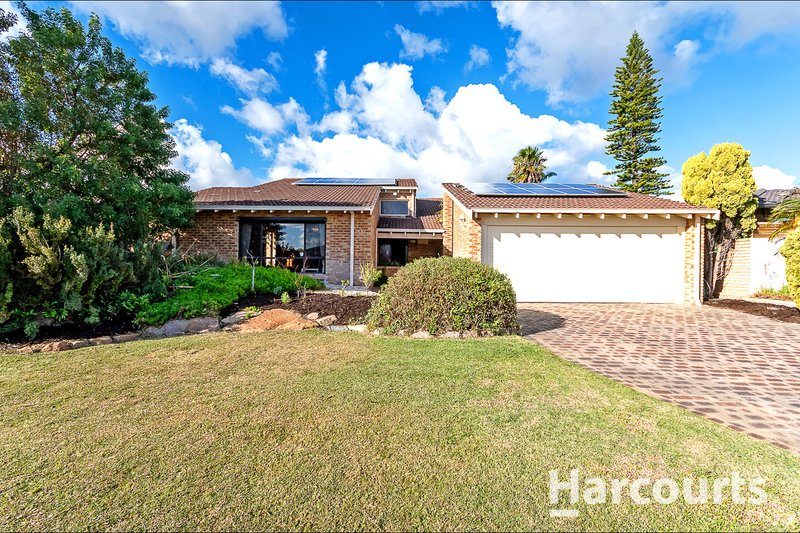
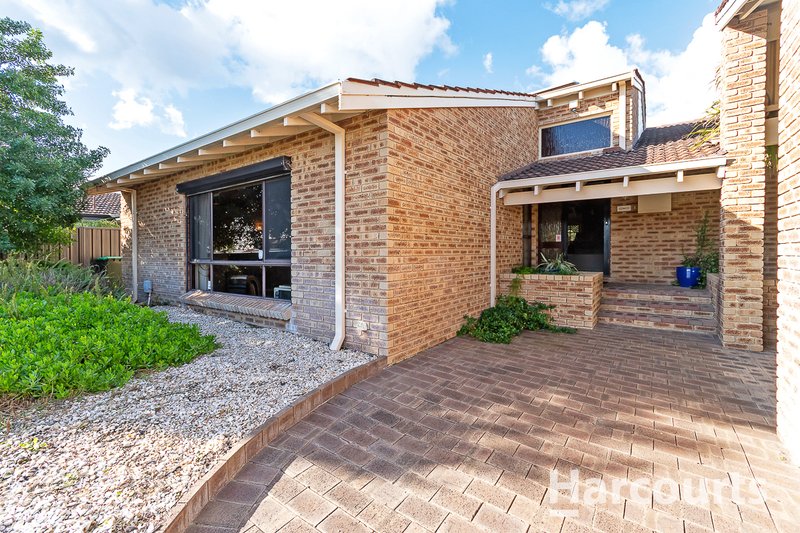
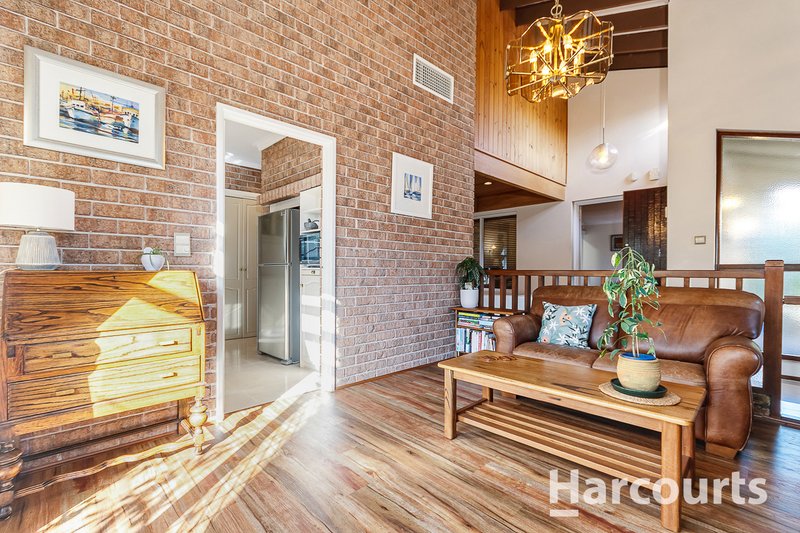
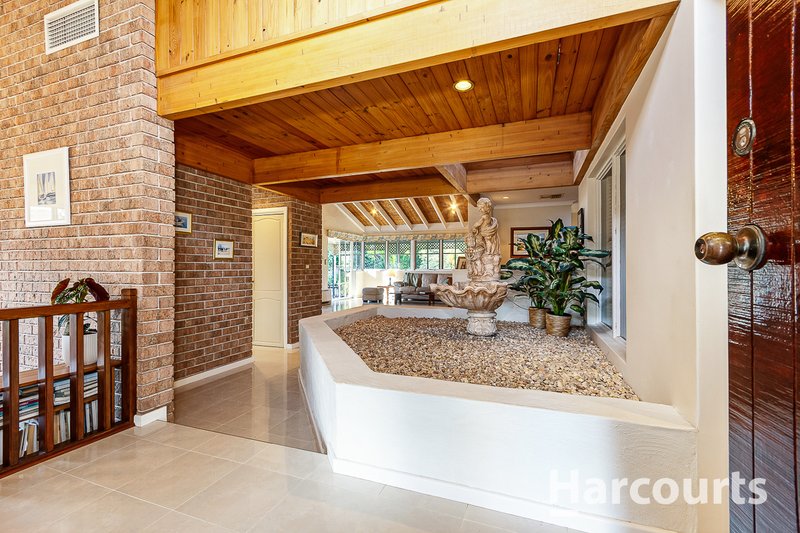
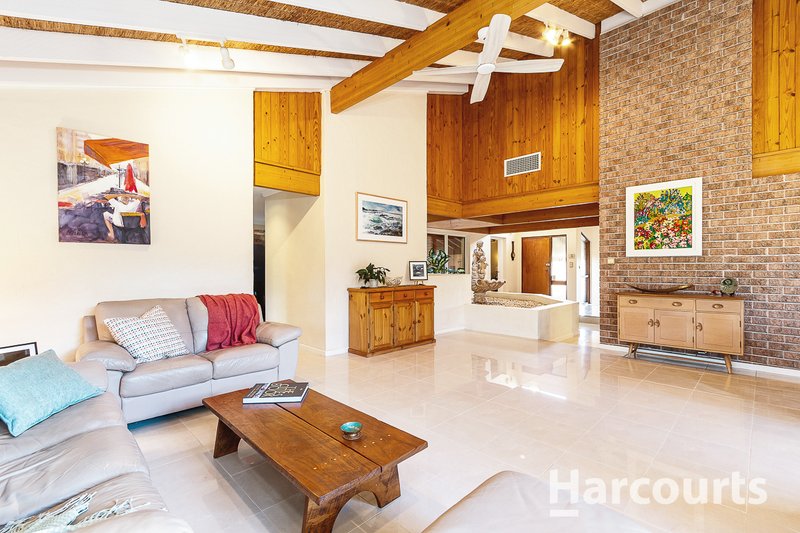
Welcome to 32 Windlass Avenue, Ocean Reef - a home where character, space and relaxed coastal living come together beautifully.
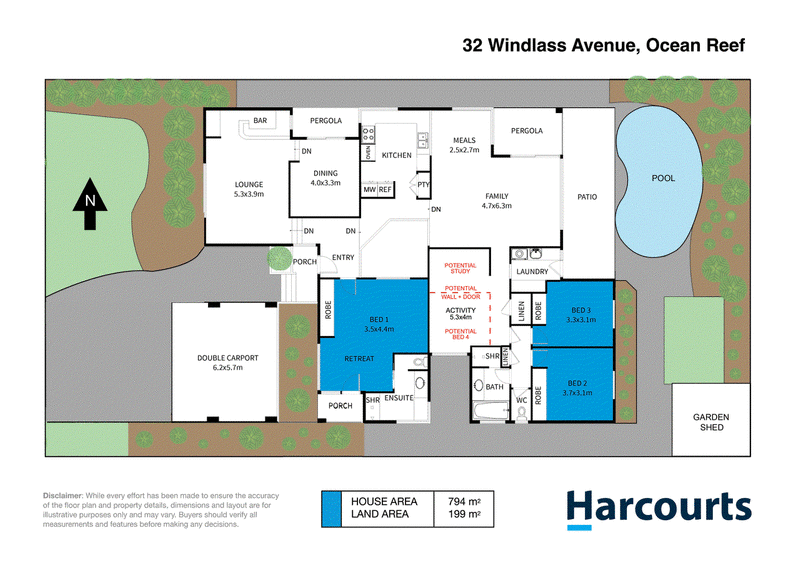
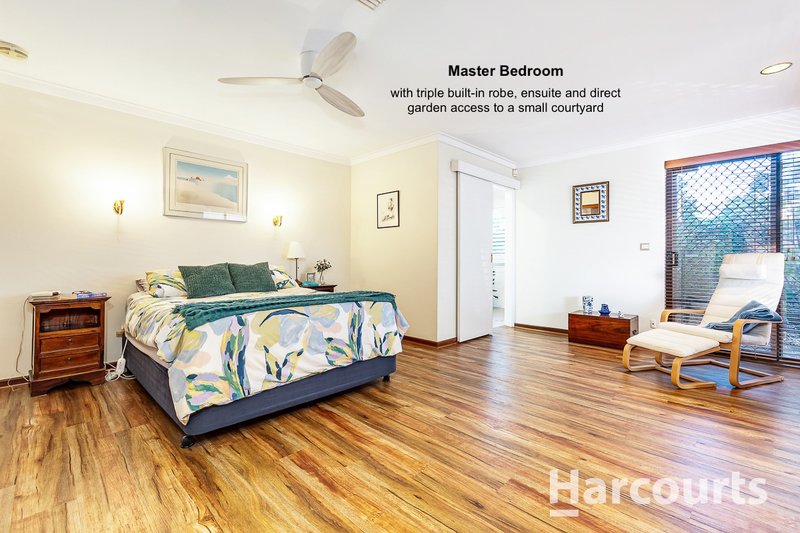
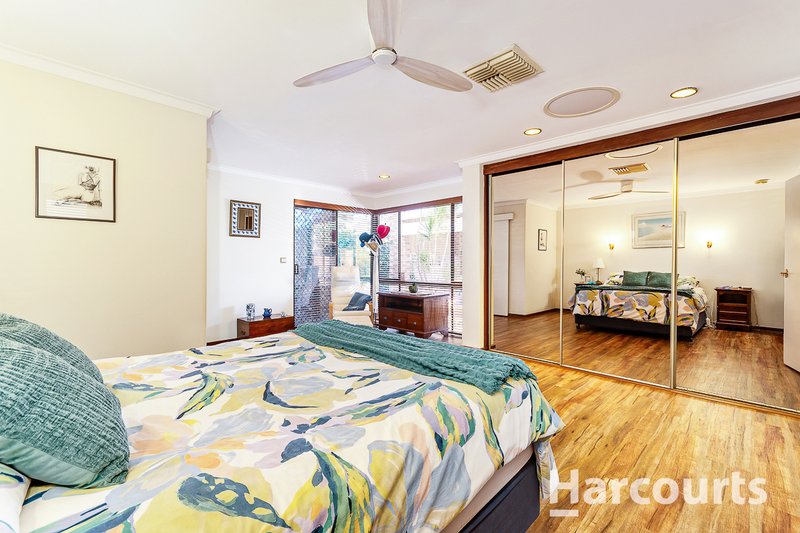
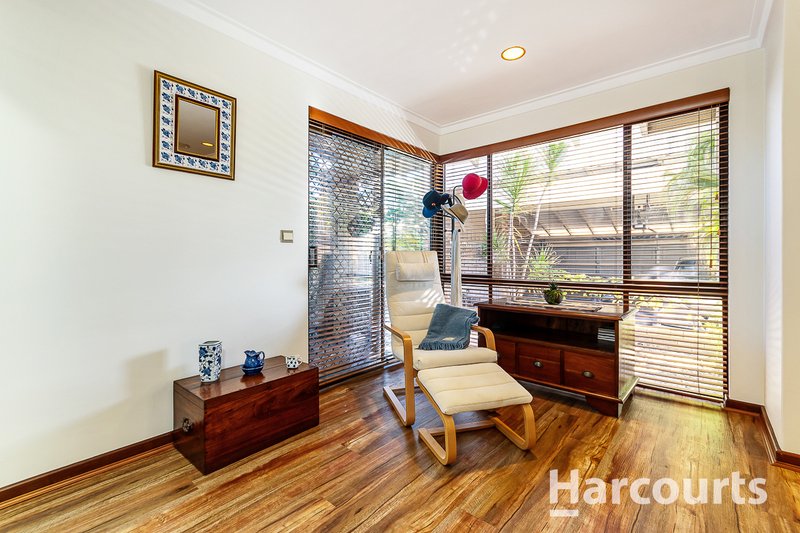
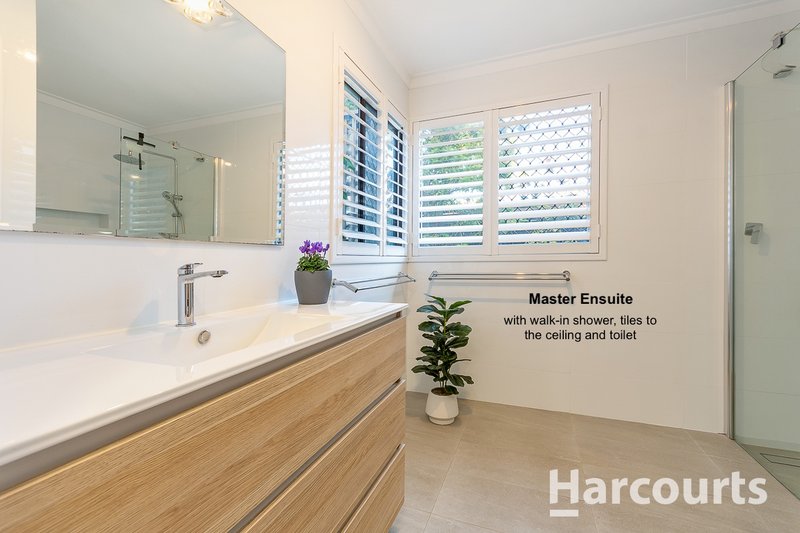
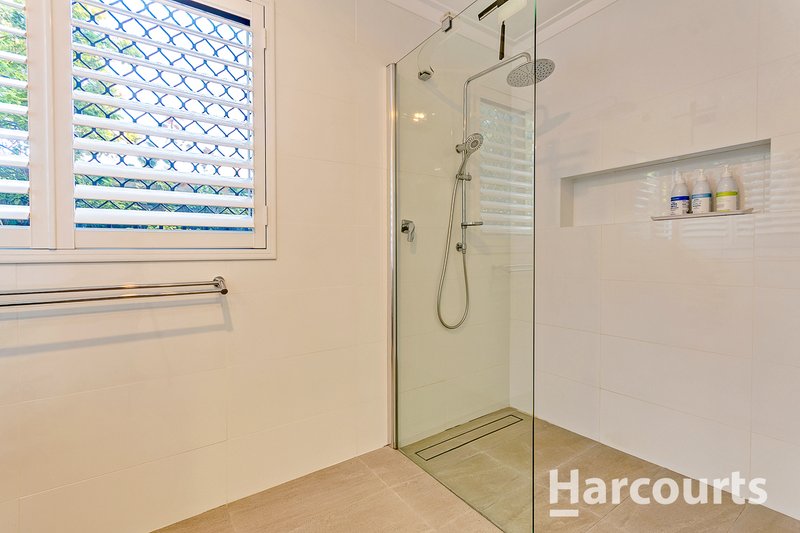
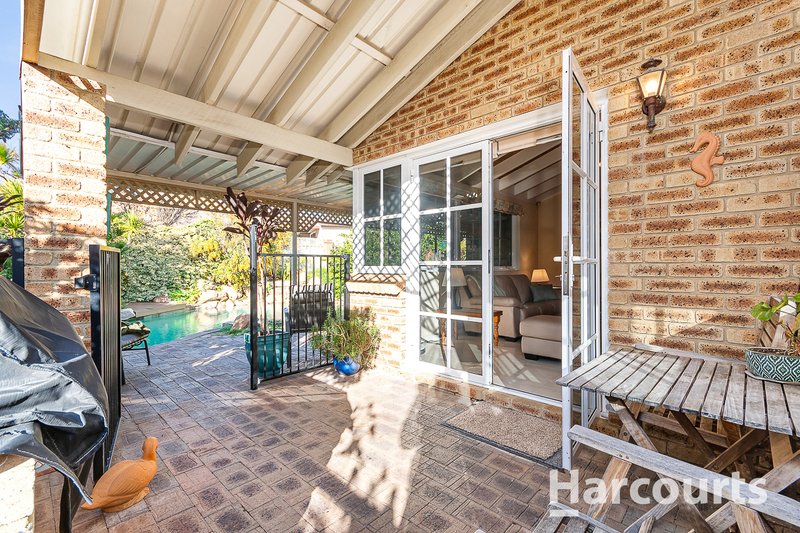
Step inside and you'll immediately appreciate the generous proportions and thoughtful layout. The extra-large master suite features a triple robe and its own retreat area, flowing through to an outdoor porch. The renovated ensuite adds a contemporary touch with full-height tiling, a walk-in shower and plantation shutters.
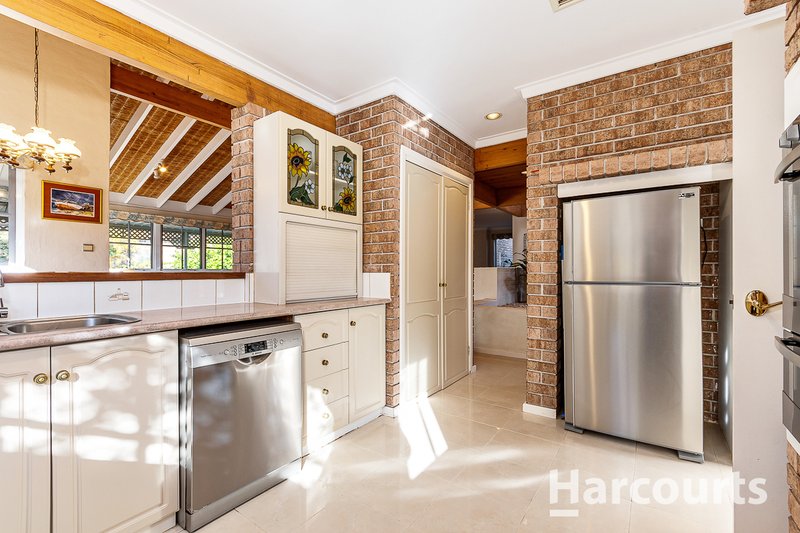
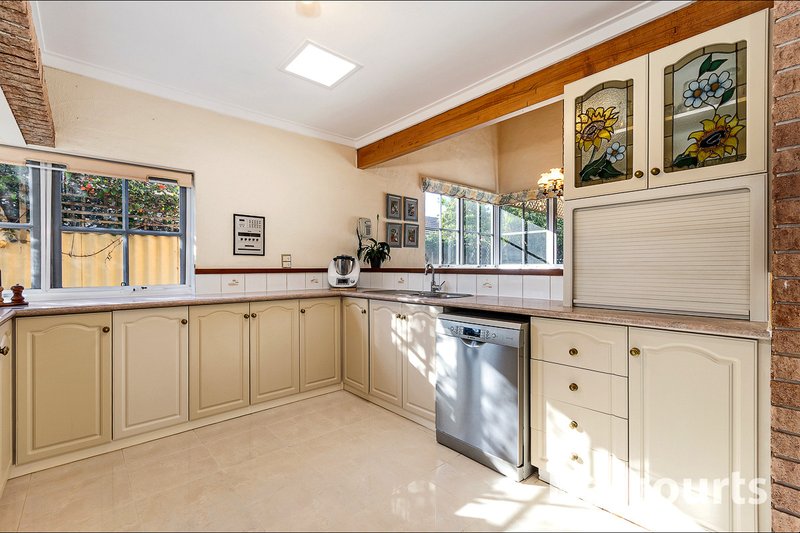
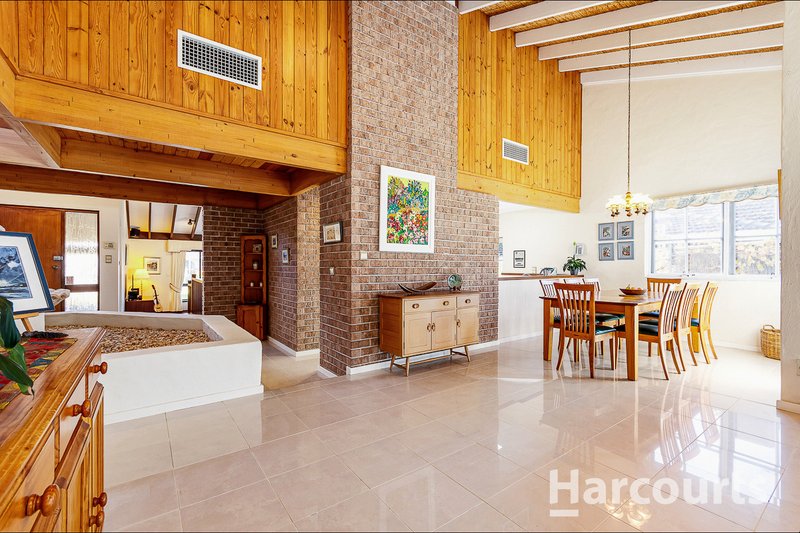
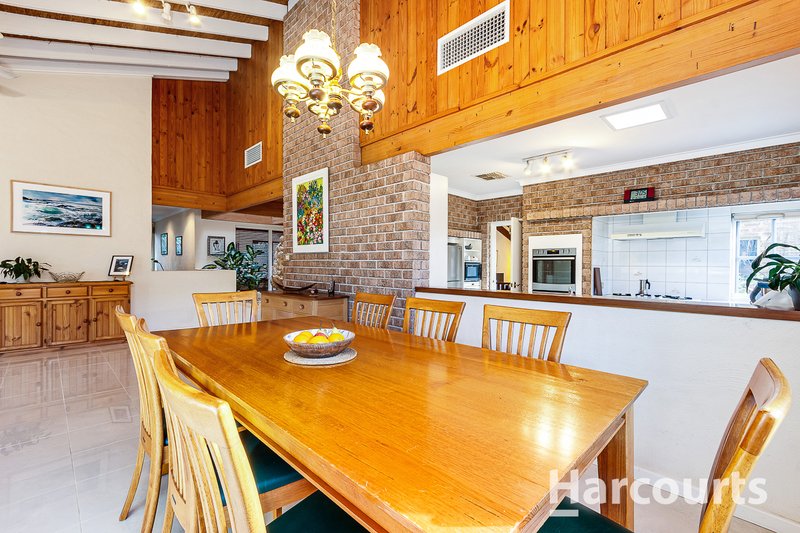
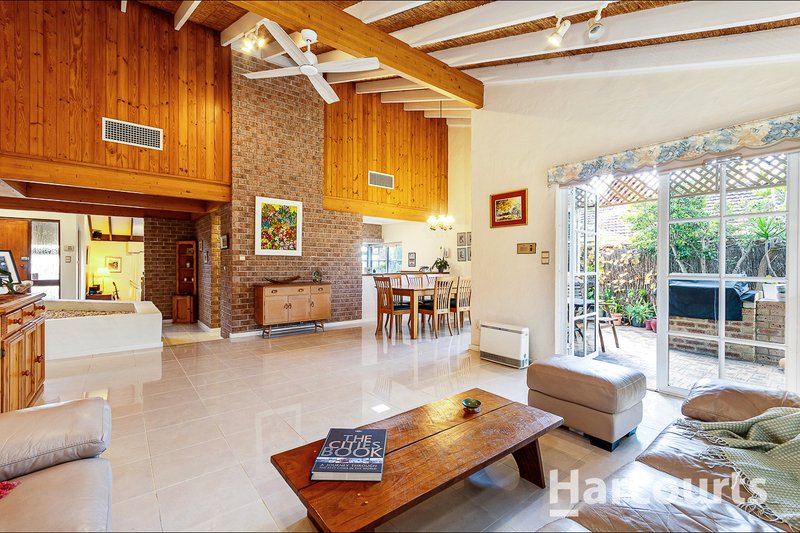
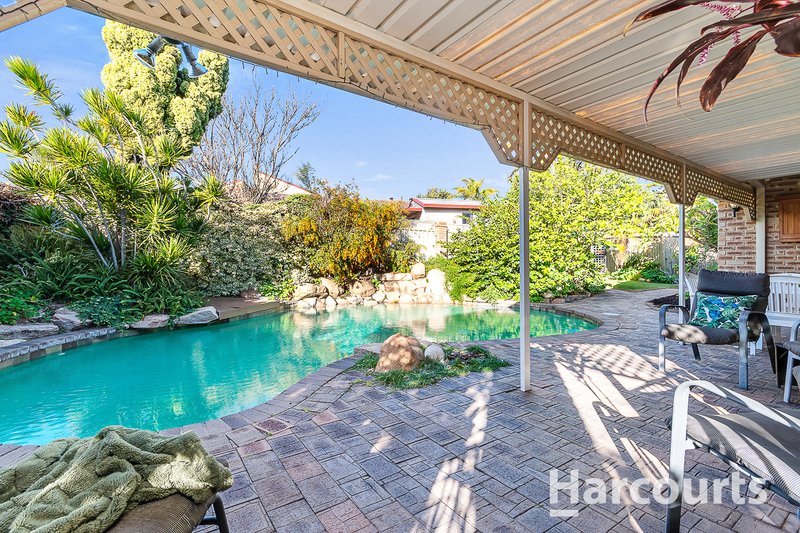
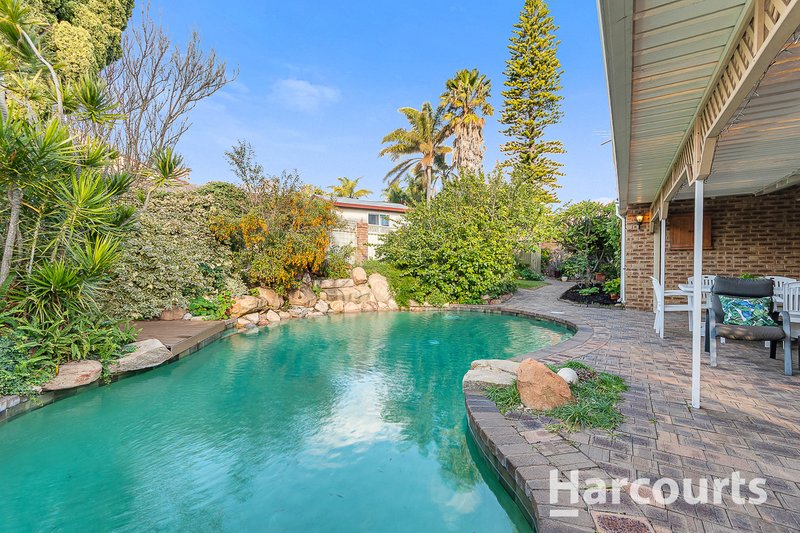
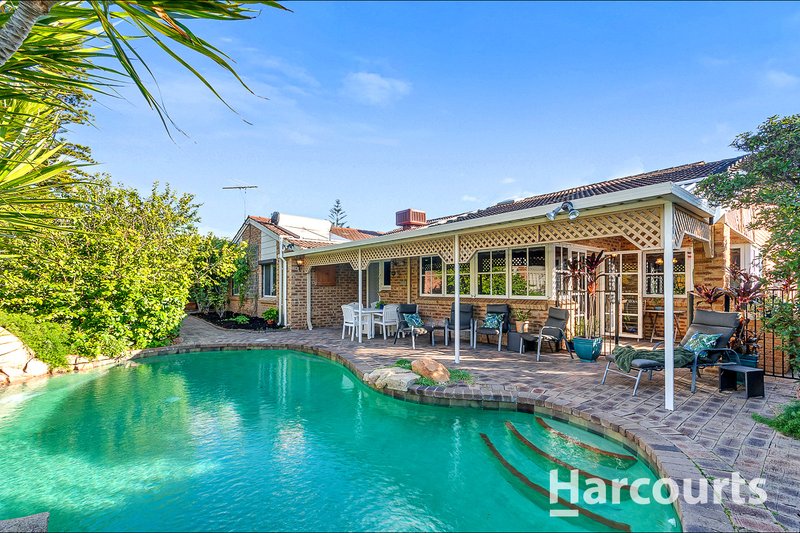
At the heart of the home, the central kitchen enjoys excellent connection to both living and dining areas, while the main living space overlooks the solar-heated swimming pool and lush gardens - creating a wonderful sense of indoor-outdoor living.
And then there's the flexibility.
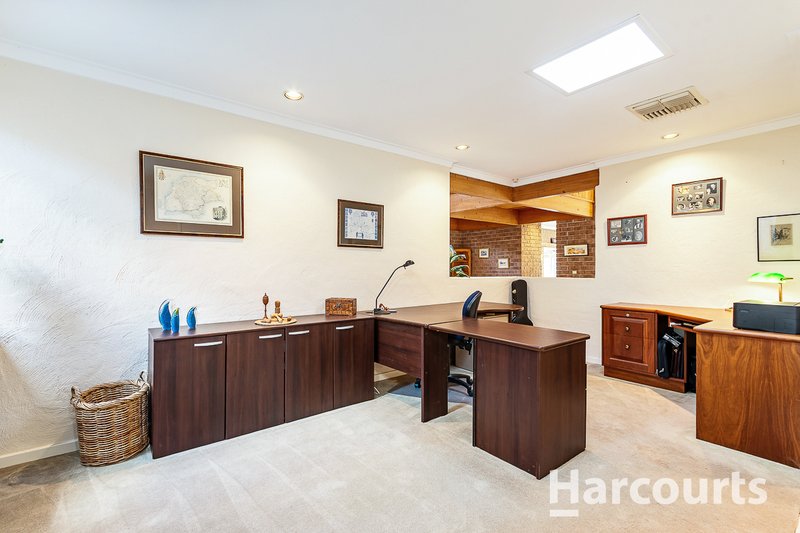
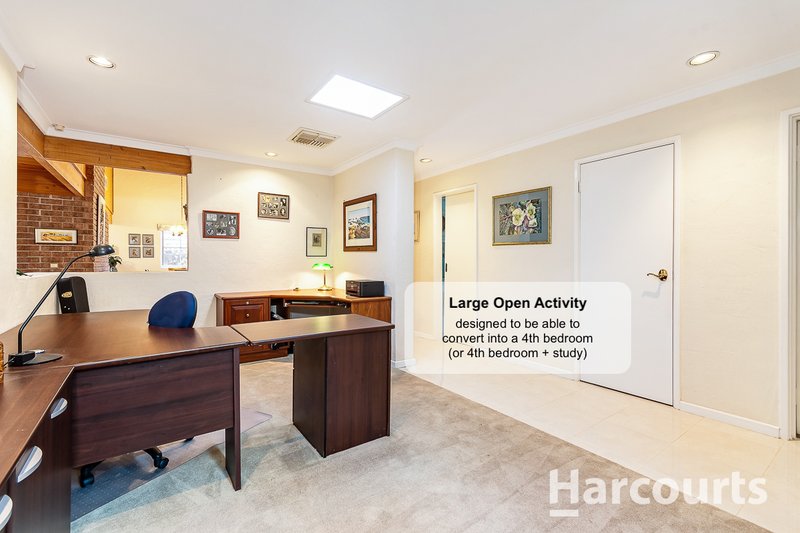
A large central activity room provides valuable additional living space and could be adapted to suit your lifestyle - whether you need a children's activity room, home office or second living zone.
PROPERTY FEATURES:
- Architecturally designed 3-bedroom home with flexible additional living space
- Extra-large master bedroom with triple robe and private retreat
- Renovated ensuite with full-height tiling and walk-in shower
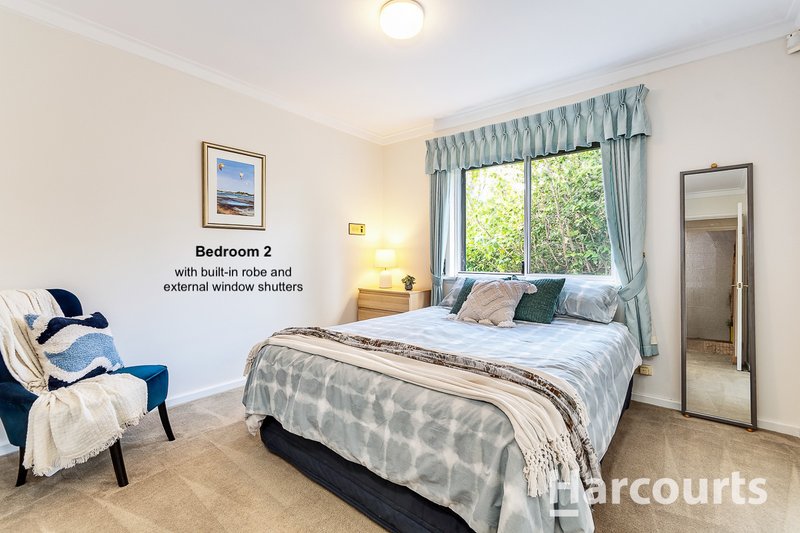
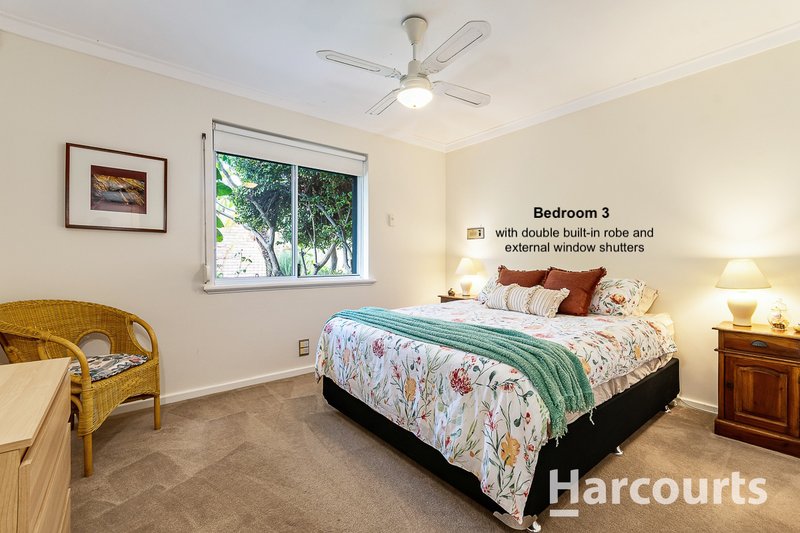
- Spacious second and third bedrooms with built-in robes
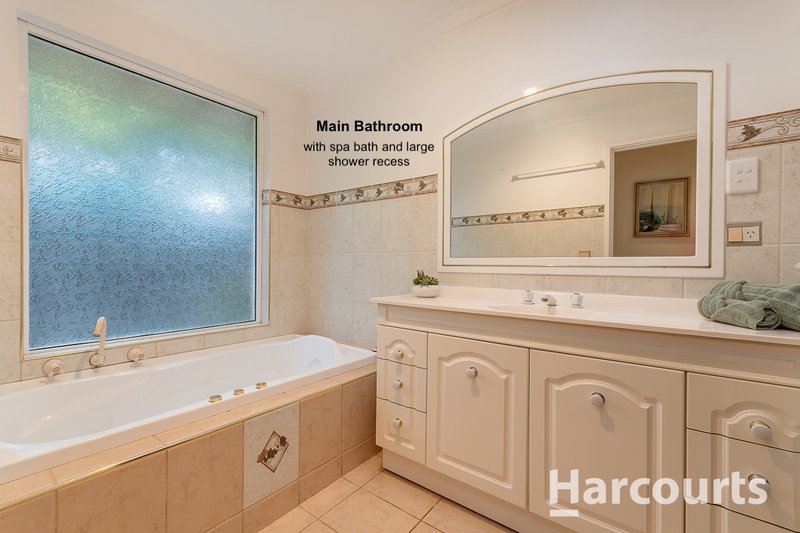
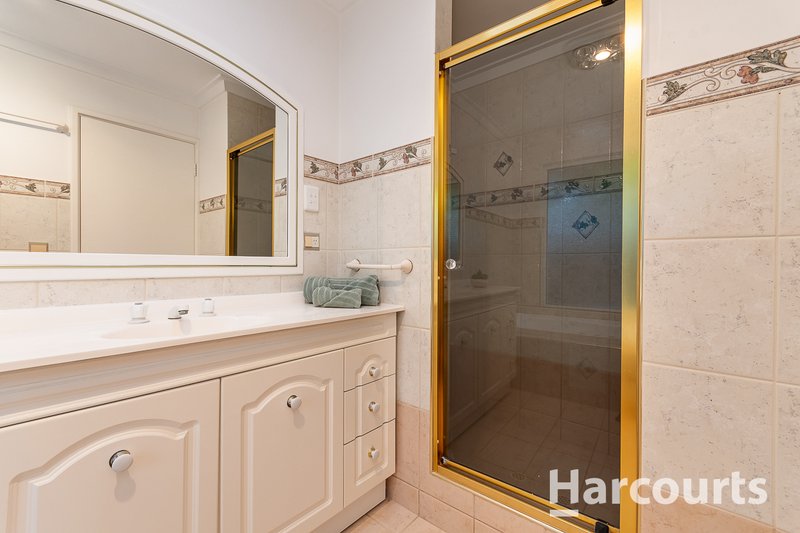
- Large main bathroom featuring a hydro spa bath and separate shower
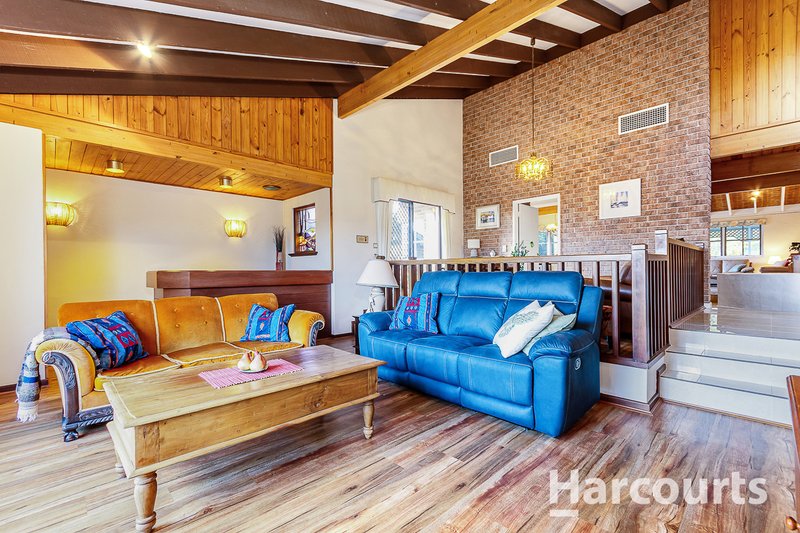
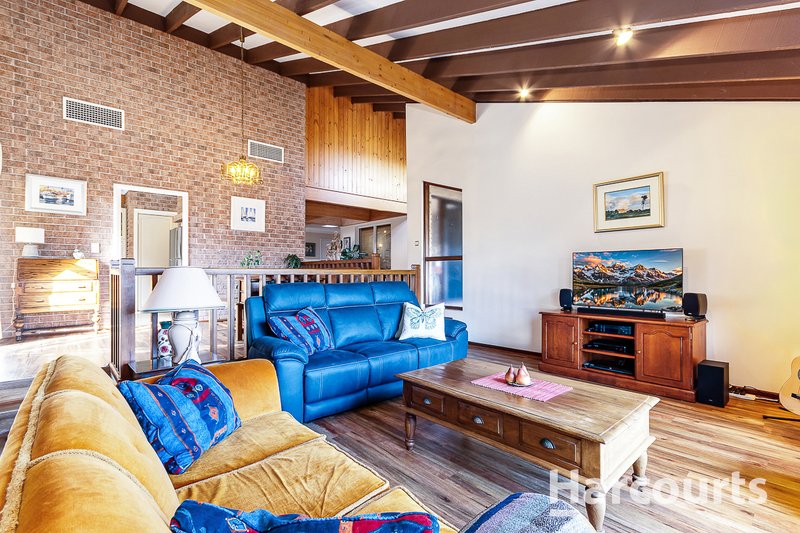
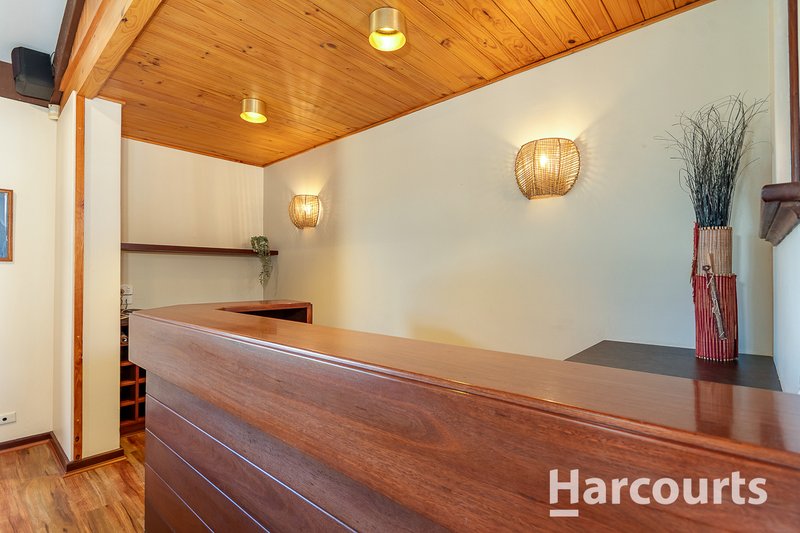
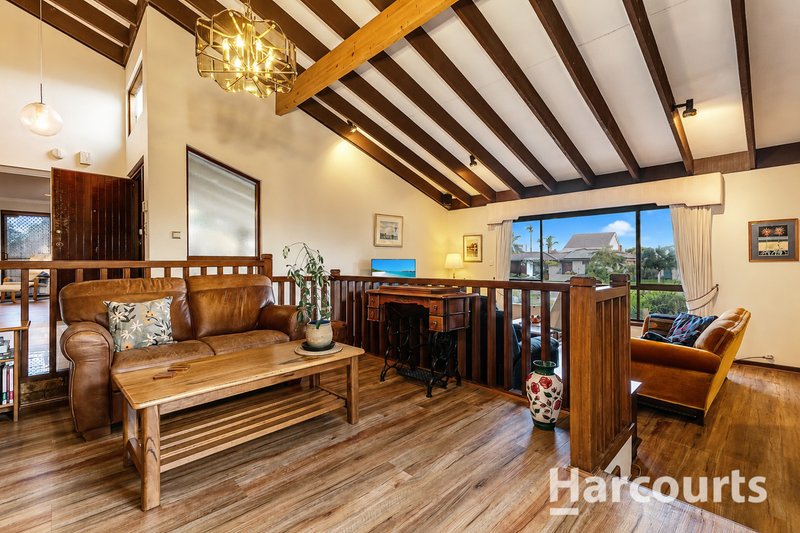
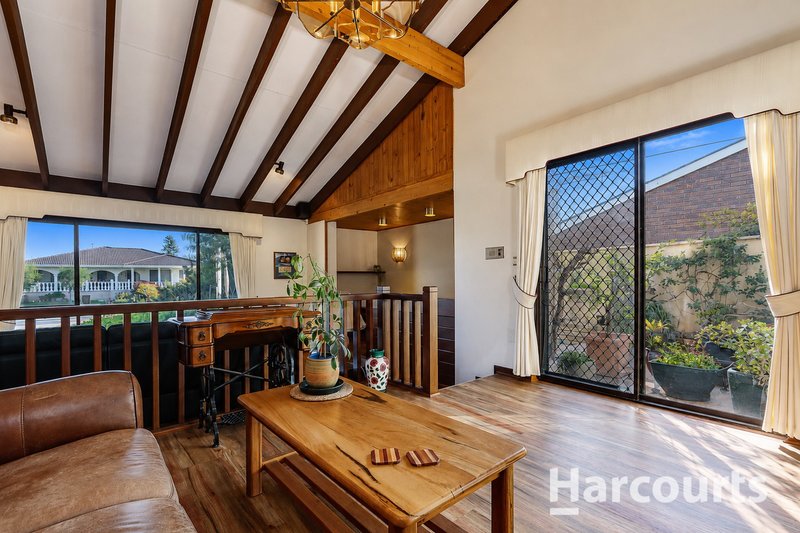
- Split-level formal lounge and dining area with entertaining alcove/bar
- Central kitchen with excellent storage, dual access and Bosch dishwasher
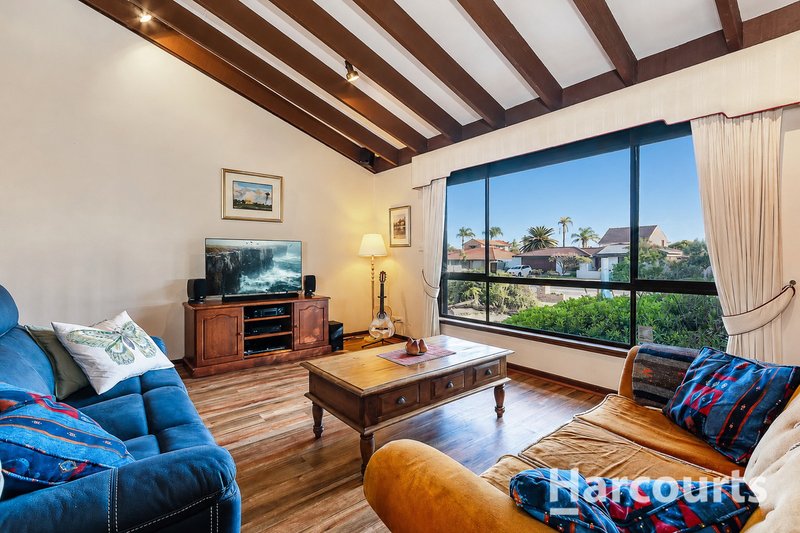
- Main living and dining area overlooking the pool and gardens
- Soaring raked ceilings and skylights bringing beautiful natural light throughout
- Ducted air-conditioning plus ceiling fans
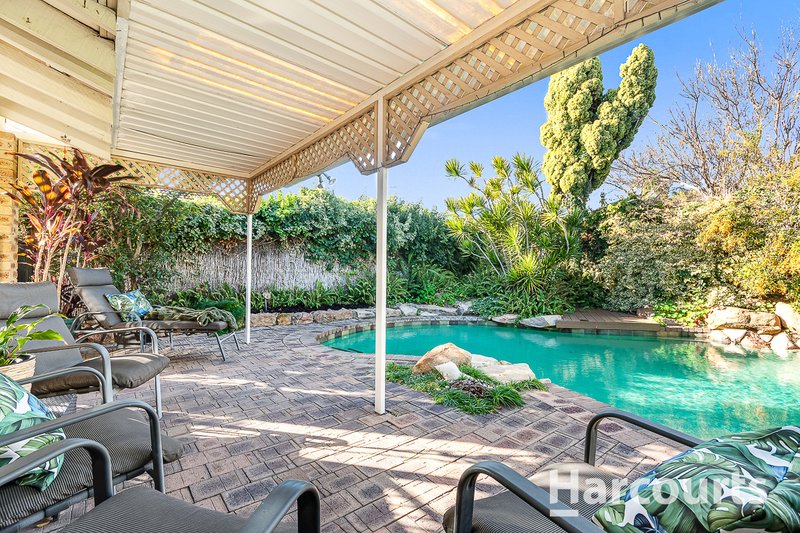
- Solar-heated swimming pool surrounded by established gardens
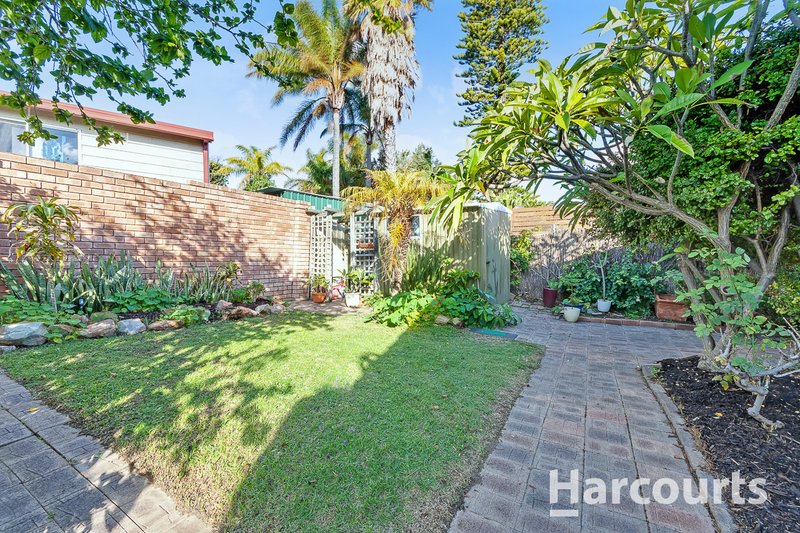
- Outdoor entertaining patio and grassed area
- Bore reticulation maintaining the gardens
- 20 solar panels with a 5.4kW system
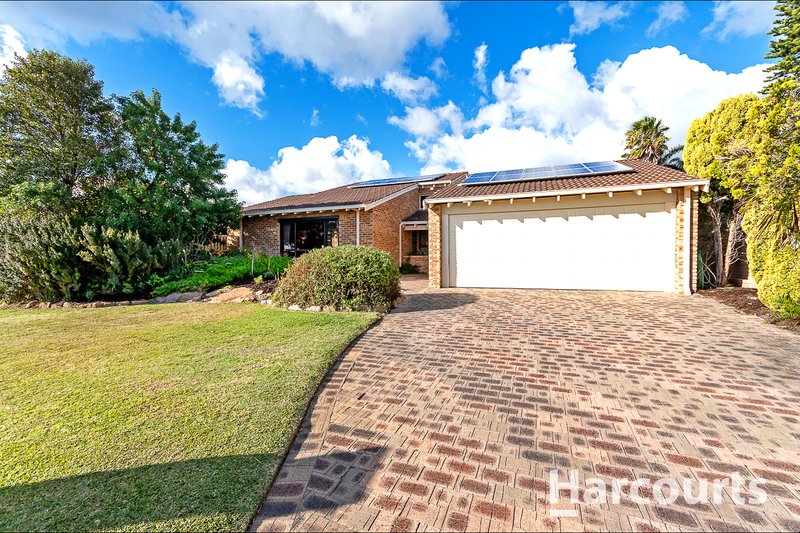
- Double garage with generous street frontage
LOCATION
Enjoy easy access to local parks, schools and everyday amenities. The Sunset Plaza development is nearby, set to offer more than 20 specialty stores, restaurants, a gym, pharmacy and childcare. Whitford City and Joondalup are also within easy reach.
Homes with this much character and versatility don't come along often. Make this one yours.
Don't miss the opportunity to secure this fantastic home in a highly sought-after location. Register your interest today and experience everything this property has to offer.
WANT TO VIEW THIS PROPERTY? Simply click the BOOK INSPECTION button and you will immediately be able to see and book into any available viewing times. (if a date isn't currently available you will receive an SMS and Email as soon as it becomes available to view)
To ensure a smooth viewing and application process, please note the following:
1. Please ensure you register to view (note; all attending parties MUST be registered)
2. If a viewing is not available then please be patient, we will notify you as soon as a time becomes available
3. A flyer will be provided at the home open outlining step by step instructions on how to submit your application.
4. Our application processing team will keep you updated on the progress and outcome of your application - please keep in mind that it can take 24-48 working hours to process when many applications are received. We suggest giving your references a heads up that we may be in touch - this will help expedite the process!
5. Please note that only applications submitted via Tenant Options will be considered.
PROPERTY OWNERS/INVESTORS - PARTNER WITH A PROPERTY MANAGER YOU CAN TRUST!
Looking for professional, stress-free property management? Jane Hobson at Harcourts Alliance is here to help. Whether you're after expert advice or just exploring your options, feel free to get in touch for a confidential, no obligation conversation - 0477 017 218/ jane@harcourtsalliance.com.au

3/49 Boas Avenue, Joondalup WA 6027
Call Alison Ebert on
0427865558
Call Jane Hobson on
0477017218


House in Ocean Reef, Unit in Ocean Reef, Townhouse in Ocean Reef, Villa in Ocean Reef, Apartment in Ocean Reef, Flat in Ocean Reef, Studio in Ocean Reef, Warehouse in Ocean Reef, Duplex/Semi-detached in Ocean Reef, Alpine in Ocean Reef, Acreage/Semi-rural in Ocean Reef, Block Of Units in Ocean Reef, Terrace in Ocean Reef, Retirement in Ocean Reef, Serviced Apartment in Ocean Reef, Other in Ocean Reef
House in Beldon, House in Connolly, House in Currambine, House in Heathridge, House in Iluka, House in Mullaloo