Want to save your favourite properties and searches?
Sign up below to access all the awesome features.
Already have an account? Sign in


Inspections
Offers Over $2.795m


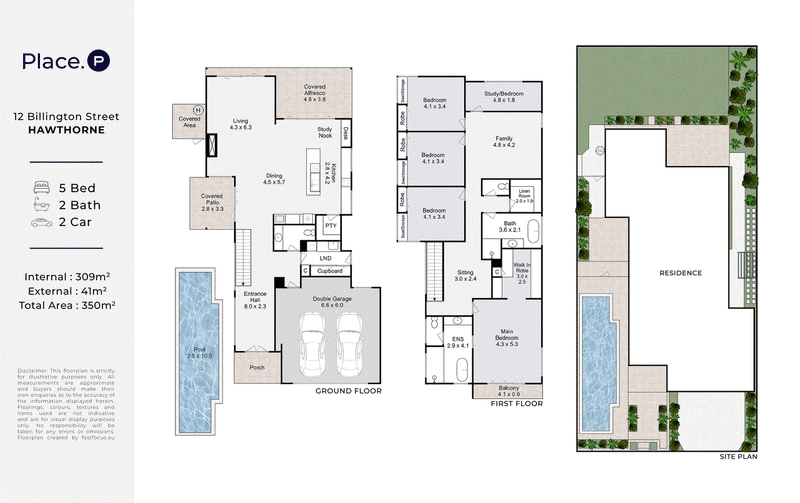
Showcasing exceptional space, contemporary finishes and outstanding versatility, this striking family residence delivers an enviable lifestyle within Hawthorne's highly sought-after River Avenues precinct. Positioned on a 401sqm allotment with a prized north-facing orientation, the home unfolds across two generous levels, combining rich hardwood timber flooring, soaring interiors and multiple living and entertaining spaces with a solar-heated swimming pool.
At the heart of the home, an expansive open-plan living and dining zone is anchored by a gourmet kitchen featuring Essastone benchtops, quality Miele and AEG appliances, butler's pantry, custom bar nook with Vintec wine fridge and an oversized island breakfast bar. A striking Rinnai gas fireplace creates a beautiful focal point within the living area, while seamless connections to multiple covered alfresco spaces make entertaining effortless. A separate family room and additional study spaces provide outstanding flexibility for modern family life.
Accommodation comprises spacious bedrooms, with built-in robes & feature window benches. The oversized master retreat is privately positioned with a large walk-in robe, ensuite with bathtub and its own balcony, while extensive storage, Daikin ducted air-conditioning, a 5kW solar system with German-made SMA inverter, Tesla Powerwall and large double garage complete this beautifully considered Hawthorne home.
Property Highlights
- Five bedrooms, with built-in robes to four and storage window benches to three
- Oversized master retreat with large walk-in robe, ensuite, bathtub and balcony
- Gourmet Essastone kitchen with Miele and AEG appliances and butler's pantry
- Multiple living zones including family room and additional study spaces
- Covered alfresco entertaining complemented by a solar-heated swimming pool
- Hardwood timber flooring, Rinnai gas fireplace and custom steel and timber staircase
- Daikin ducted air-conditioning, 5kW solar system and Tesla Powerwall
- Double garage with storage, large laundry, linen storage and master laundry chute
Disclaimer:
We have in preparing this advertisement used our best endeavours to ensure the information contained is true and accurate, but accept no responsibility and disclaim all liability in respect to any errors, omissions, inaccuracies or misstatements contained. Prospective purchasers should make their own enquiries to verify the information contained in this advertisement.

140 Oxford Street, Bulimba QLD 4171
Call Mikaela Crone on
0478 161 008


House in Hawthorne, Unit in Hawthorne, Townhouse in Hawthorne, Villa in Hawthorne, Apartment in Hawthorne, Flat in Hawthorne, Studio in Hawthorne, Warehouse in Hawthorne, Duplex/Semi-detached in Hawthorne, Alpine in Hawthorne, Acreage/Semi-rural in Hawthorne, Block Of Units in Hawthorne, Terrace in Hawthorne, Retirement in Hawthorne, Serviced Apartment in Hawthorne, Other in Hawthorne
House in Balmoral, House in Bulimba, House in Morningside, House in New Farm, House in Norman Park, House in Teneriffe